520 Ashland Avenue, Chicago Heights, IL 60411
Local realty services provided by:CENTURY 21 Affiliated
520 Ashland Avenue,Chicago Heights, IL 60411
$115,000
- 3 Beds
- 1 Baths
- - sq. ft.
- Single family
- Active
Listed by: diana soldo massaro
Office: baird & warner
MLS#:12797521
Source:MLSNI
Price summary
- Price:$115,000
About this home
Estate Sale! Solid brick ranch with tons of potential for the savvy investor. This home has good bones and great layout and features original hardwood floors, brick fireplace, and a large kitchen that has access to a spacious yard. Massive attached 2.5 car brick garage with phenomenal ceiling height can comfortably fit 2 oversized trucks & more. This is an estate sale, sold strictly as-is and exempt from property disclosures. Buyer to conduct all due diligence and verify information. Submit offers on a Multi-Board 8.0 Contract along with current POFs and Probate Rider (under additional information tab). Court Approval is required, please allow time for response. Cash or Hard Money Loans only due to condition.
Contact an agent
Home facts
- Year built:1954
- Listing ID #:12797521
- Updated:October 31, 2026 at 03:11 PM
Rooms and interior
- Bedrooms:3
- Total bathrooms:1
- Full bathrooms:1
- Rooms Total:6
- Basement Description:Finished, Full
Heating and cooling
- Heating:Forced Air, Gas
Structure and exterior
- Year built:1954
- Levels:1 Story
Utilities
- Water:Public
- Sewer:Public Sewer
Finances and disclosures
- Price:$115,000
- Tax amount:$5,260 (2025)
Parking
- Total parking spaces:2
- Parking description:Attached Garage, Garage
- Garage:Yes
- Garage spaces:2.5
 Copyright 2026 Midwest Real Estate Data LLC. All rights reserved. The data relating to real estate for sale on this web site comes in part from the Broker Reciprocity Program of the Midwest Real Estate Data LLC. Listing information is deemed reliable but not guaranteed. MLSNI Member Broker: David Try
New listings near 520 Ashland Avenue
- New
 $150,000Active3 beds 2 baths1,066 sq. ft.
550 Brookline Street, Chicago Heights, IL 60411
MLS# 12798139Listed by: KELLER WILLIAMS PREFERRED RLTY - New
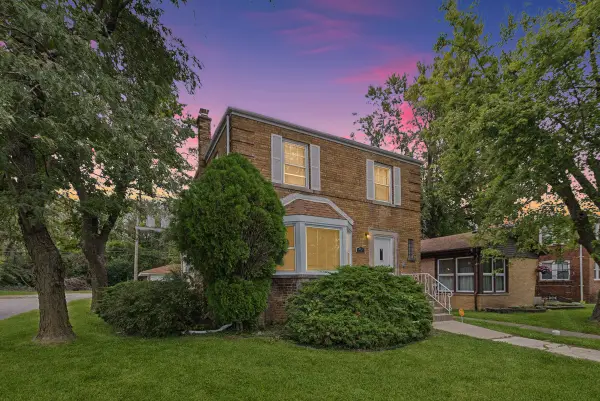 $207,500Active3 beds 2 baths1,479 sq. ft.
49 Parkside Avenue, Chicago Heights, IL 60411
MLS# 12797547Listed by: BAIRD & WARNER - New
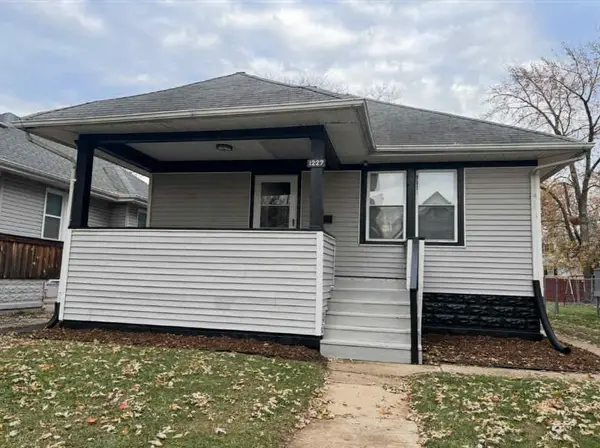 $169,999Active3 beds 1 baths978 sq. ft.
1227 Emerald Avenue, Chicago Heights, IL 60411
MLS# 12796786Listed by: REALTY OF AMERICA, LLC - Open Sun, 1 to 3pmNew
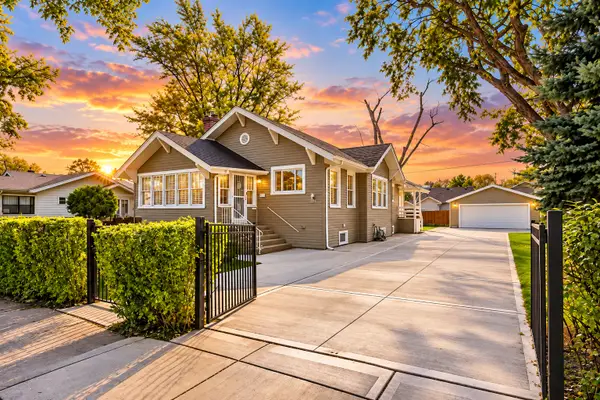 $264,900Active3 beds 1 baths1,361 sq. ft.
246 W 14th Place, Chicago Heights, IL 60411
MLS# 12794643Listed by: VILLAGE REALTY, INC. - New
 $239,000Active3 beds 2 baths1,400 sq. ft.
1115 Campbell Avenue, Chicago Heights, IL 60411
MLS# 12795549Listed by: BETTER HOMES & GARDENS REAL ESTATE - New
 $105,000Active3 beds 1 baths2,174 sq. ft.
19 E 21st Street, Chicago Heights, IL 60411
MLS# 12795189Listed by: A PROGENY GLOBAL LLC - New
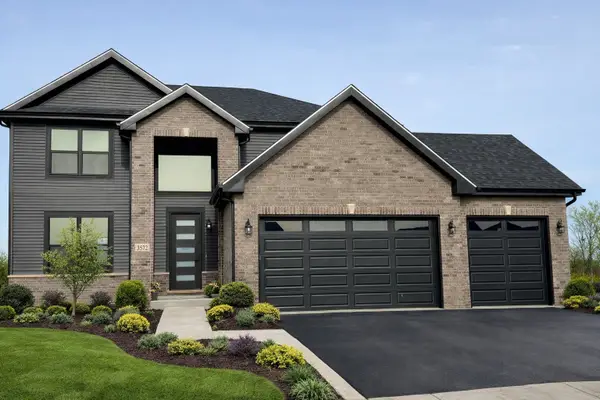 $539,000Active4 beds 3 baths2,400 sq. ft.
20837 Elwood Street, Lynwood, IL 60411
MLS# 12794532Listed by: PREMIER MIDWEST REALTY, INC - New

 $210,000Active3 beds 2 baths1,214 sq. ft.
700 Travers Avenue, Chicago Heights, IL 60411
MLS# 12794969Listed by: CENTURY 21 IMPACT - New
 $249,900Active4 beds 2 baths1,441 sq. ft.
432 Wallace Street, Chicago Heights, IL 60411
MLS# 12793447Listed by: RE/MAX 10


Protect your home and budget from life's surprises with an Assurant Home Warranty, backed by a partner that supports you through every step of homeownership. Explore Plans.
©2026 Century 21 Real Estate LLC. All rights reserved. CENTURY 21®, the CENTURY 21 Logo and C21® are service marks owned by Century 21 Real Estate LLC. Century 21 Real Estate LLC fully supports the principles of the Fair Housing Act and the Equal Opportunity Act. Each office is independently owned and operated. Listing information is deemed reliable but not guaranteed accurate.