
64 Peyton Drive, Chicago Heights, IL 60411
Local realty services provided by:CENTURY 21 Affiliated
64 Peyton Drive,Chicago Heights, IL 60411
$169,000
- 3 Beds
- 2 Baths
- - sq. ft.
- Single family
- Active
Listed by: shannon specht
Office: hoff, realtors
MLS#:12727949
Source:MLSNI
Price summary
- Price:$169,000
About this home
Welcome home to this well-maintained 3 bedroom, 2 bathroom split-level with plenty of space inside and out! The main level features beautiful hardwood floors, a bright and spacious living room with a large picture window, separate dining area, and an eat-in kitchen with plenty of cabinet and counter space. Upstairs you'll find three bedrooms with hardwood flooring and a full bath. The lower level offers a large family room, second full bathroom and plenty of additional space for entertaining, relaxing or a home office. Enjoy the screened-in porch overlooking the backyard, plus a long side driveway leading to the detached 2-car garage. Conveniently located near shopping, schools, parks and transportation. Solid home with great space and tons of potential-come make it your own! There are currently no exemptions on the property taxes.
Contact an agent
Home facts
- Year built:1963
- Listing ID #:12727949
- Updated:August 08, 2026 at 12:57 PM
Rooms and interior
- Bedrooms:3
- Total bathrooms:2
- Full bathrooms:2
- Rooms Total:7
- Dining Description:Combined With Living Room
- Kitchen Description:Dishwasher, Microwave, Range, Refrigerator
- Basement Description:Partial, Partially Finished
Heating and cooling
- Cooling:Central Air
- Heating:Natural Gas
- Central air:Yes
Structure and exterior
- Roof:Asphalt
- Year built:1963
- Foundation Description:Concrete Perimeter
- Levels:Split Level
Utilities
- Water:Lake Michigan, Public
- Sewer:Public Sewer
Finances and disclosures
- Price:$169,000
- Tax amount:$7,052 (2023)
Features and amenities
- Laundry features:Dryer, Washer
- Amenities:Ceiling Fan(s)
Parking
- Total parking spaces:2
- Parking description:Detached Garage, Garage
- Garage:Yes
- Garage spaces:2
 Copyright 2026 Midwest Real Estate Data LLC. All rights reserved. The data relating to real estate for sale on this web site comes in part from the Broker Reciprocity Program of the Midwest Real Estate Data LLC. Listing information is deemed reliable but not guaranteed. MLSNI Member Broker: David Try
New listings near 64 Peyton Drive
- New
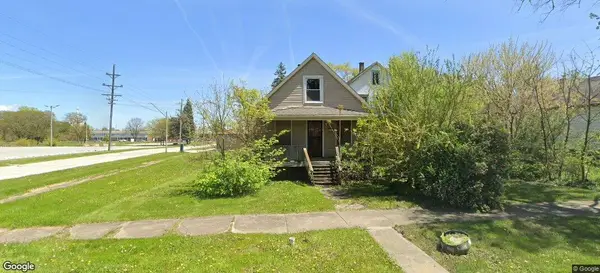 $59,900Active3 beds 1 baths900 sq. ft.
1303 Portland Avenue, Chicago Heights, IL 60411
MLS# 12727852Listed by: CHOICE REALTY GROUP INC. - Open Sun, 11am to 1pmNew
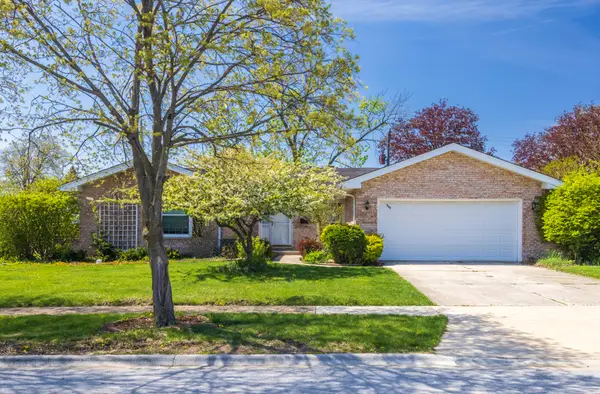 $250,000Active3 beds 3 baths1,754 sq. ft.
920 Macarthur Drive, Chicago Heights, IL 60411
MLS# 12721630Listed by: KELLER WILLIAMS PREFERRED RLTY - New
 $220,000Active3 beds 2 baths1,520 sq. ft.
235 Abbott Avenue, Chicago Heights, IL 60411
MLS# 12708090Listed by: VILLAGE REALTY, INC. - New
 $234,900Active4 beds 2 baths
1144 Grant Avenue, Chicago Heights, IL 60411
MLS# 12723158Listed by: HOFFMAN REALTORS LLC - New
 $199,900Active2 beds 3 baths1,682 sq. ft.
270 Crescent Drive, Chicago Heights, IL 60411
MLS# 12713627Listed by: JAMESON SOTHEBY'S INTL REALTY - New
 $309,900Active5 beds 2 baths1,426 sq. ft.
75 W 23rd Street, Chicago Heights, IL 60411
MLS# 12719785Listed by: REALTY OF AMERICA, LLC - New
 $185,000Active3 beds 2 baths
353 W Hickory Street, Chicago Heights, IL 60411
MLS# 12720091Listed by: JASON MITCHELL REAL ESTATE IL - New
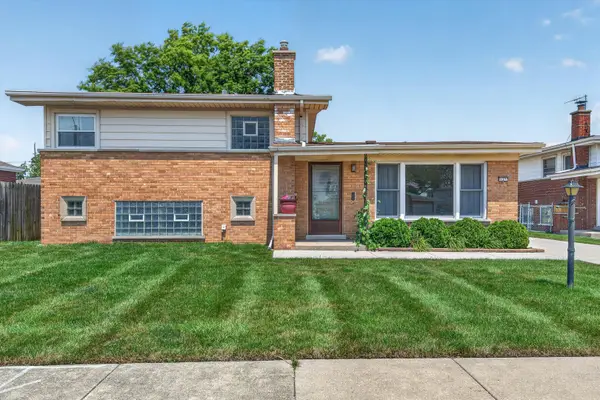 $200,000Active3 beds 2 baths1,148 sq. ft.
137 W Glengate Avenue, Chicago Heights, IL 60411
MLS# 12719608Listed by: HAVEN REALTY LLC - New
 $249,000Active8 beds 3 baths
1631 Buena Vista Avenue, Chicago Heights, IL 60411
MLS# 12717424Listed by: PROPERTY OUTLET GROUP LLC


Protect your home and budget from life's surprises with an Assurant Home Warranty, backed by a partner that supports you through every step of homeownership. Explore Plans.
©2026 Century 21 Real Estate LLC. All rights reserved. CENTURY 21®, the CENTURY 21 Logo and C21® are service marks owned by Century 21 Real Estate LLC. Century 21 Real Estate LLC fully supports the principles of the Fair Housing Act and the Equal Opportunity Act. Each office is independently owned and operated. Listing information is deemed reliable but not guaranteed accurate.