11024 Oxford Avenue, Chicago Ridge, IL 60415
Local realty services provided by:CENTURY 21 Circle
Listed by: nadia elbouzidi
Office: united realty partners ltd
MLS#:12774545
Source:MLSNI
Price summary
- Price:$369,000
- Price per sq. ft.:$230.63
About this home
Welcome to this beautifully updated home offering a fresh, modern feel and generous living space throughout. Step inside to discover a combination of luxury vinyl flooring and porcelain tile in select areas, offering both style and easy maintenance. Recessed lighting, bright neutral finishes, and flexible living areas create an inviting atmosphere for everyday living and entertaining. The updated kitchen features modern cabinetry, stainless steel appliances, and functional workspace, while the beautifully updated bathroom showcases contemporary finishes, including a spacious tiled shower. Additional highlights include vinyl replacement windows, a newer furnace and central air conditioning system (2025), a newer roof, and an oversized 1.5-car attached garage. A long driveway provides ample additional off-street parking. Outside, enjoy a fully fenced yard, mature trees, and two storage sheds for added convenience. Location adds to the appeal! Conveniently situated in Chicago Ridge, this home offers easy access to nearby shopping, dining, parks, schools, and everyday conveniences. Its proximity to major roadways and public transportation options makes commuting throughout the surrounding suburbs and the greater Chicago area convenient. With its inviting interior, thoughtful updates, versatile living spaces, and convenient location, this home has so much to offer. Come see it for yourself! Property is being sold As Is. Great financing opportunities! This property has been confirmed eligible for Wells Fargo's $10,000 Homebuyer Access Grant and up to $5,000 in closing cost assistance for qualified buyers. Buyer eligibility and lender approval required. Seller is also open to considering seller financing offers. Contact the listing agent for details....
Contact an agent
Home facts
- Year built:1954
- Listing ID #:12774545
- Updated:October 26, 2026 at 12:06 PM
Rooms and interior
- Bedrooms:4
- Total bathrooms:3
- Full bathrooms:3
- Rooms Total:9
- Dining Description:Separate Dining Room
- Kitchen Description:Gas Cooktop, Gas Oven, Range, Range Hood, Refrigerator
- Living area:1,600 sq. ft.
Heating and cooling
- Cooling:Central Air
- Heating:Forced Air, Gas
- Central air:Yes
Structure and exterior
- Roof:Asphalt, Rubber
- Year built:1954
- Building area:1,600 sq. ft.
- Lot area:0.2 Acres
- Lot Features:Landscaped, Mature Trees
- Foundation Description:Concrete Perimeter
- Levels:1 Story
Schools
- High school:H L Richards High School (Campus
- Middle school:Elden D Finley Junior High Schoo
- Elementary school:Ridge Central Elementary School
Utilities
- Water:Lake Michigan
- Sewer:Public Sewer
Finances and disclosures
- Price:$369,000
- Price per sq. ft.:$230.63
- Tax amount:$793 (2024)
Features and amenities
- Laundry features:Dryer, Washer
Parking
- Total parking spaces:1
- Parking description:Asphalt, Attached Garage, Garage
- Garage:Yes
- Garage spaces:1.5
 Copyright 2026 Midwest Real Estate Data LLC. All rights reserved. The data relating to real estate for sale on this web site comes in part from the Broker Reciprocity Program of the Midwest Real Estate Data LLC. Listing information is deemed reliable but not guaranteed.
New listings near 11024 Oxford Avenue
- New
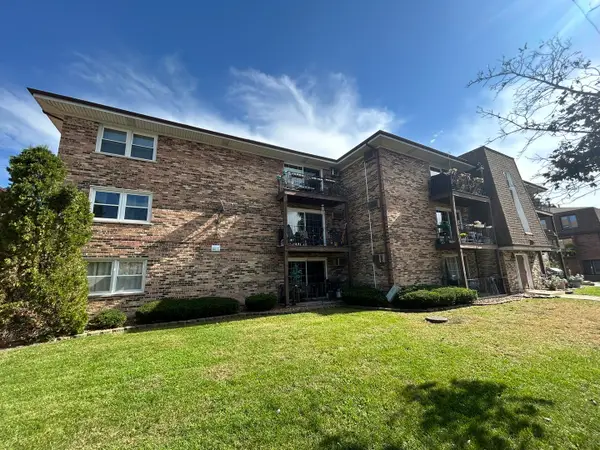 $199,000Active2 beds 2 baths1,000 sq. ft.
9817 Nottingham Avenue #303, Chicago Ridge, IL 60415
MLS# 12793329Listed by: CAPITAL INVESTMENT REALTY GROUP INC - New
 $185,000Active2 beds 2 baths1,000 sq. ft.
7004 99th Street #204E, Chicago Ridge, IL 60415
MLS# 12789822Listed by: REALTY OF AMERICA, LLC - New
 $212,000Active2 beds 2 baths
10936 S Central Avenue #3B, Chicago Ridge, IL 60415
MLS# 12786462Listed by: REAL PEOPLE REALTY  $129,900Active1 beds 1 baths750 sq. ft.
10430 Ridgeland Avenue #12, Chicago Ridge, IL 60415
MLS# 12782845Listed by: RE/MAX 10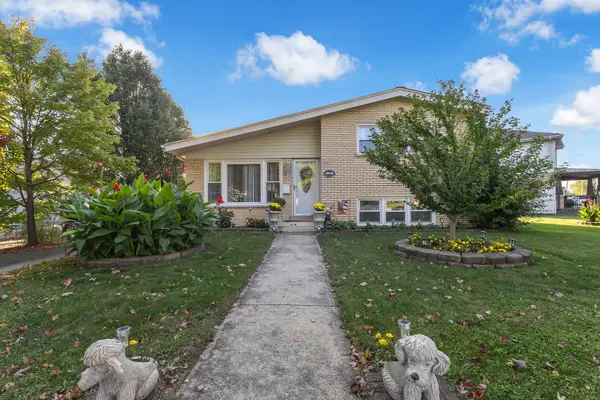 $359,900Pending3 beds 2 baths1,160 sq. ft.
10440 Princess Avenue, Chicago Ridge, IL 60415
MLS# 12783765Listed by: PREMIERE REALTY GROUP INC
 $124,900Pending2 beds 1 baths798 sq. ft.
10912 Central Avenue #203, Chicago Ridge, IL 60415
MLS# 12782893Listed by: CENTURY 21 CIRCLE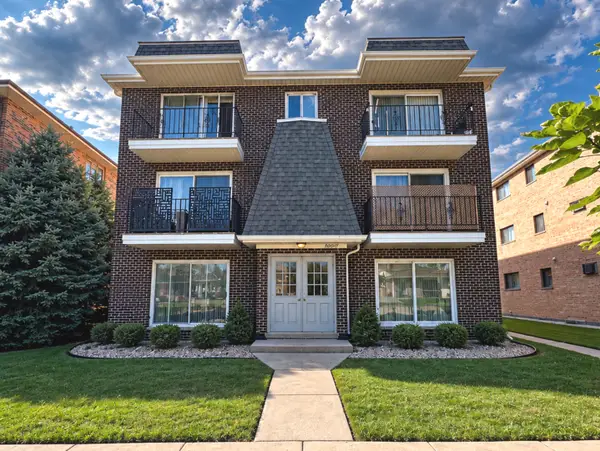 $164,999Pending2 beds 2 baths900 sq. ft.
6119 Marshall Avenue #3E, Chicago Ridge, IL 60415
MLS# 12778873Listed by: VYLLA HOME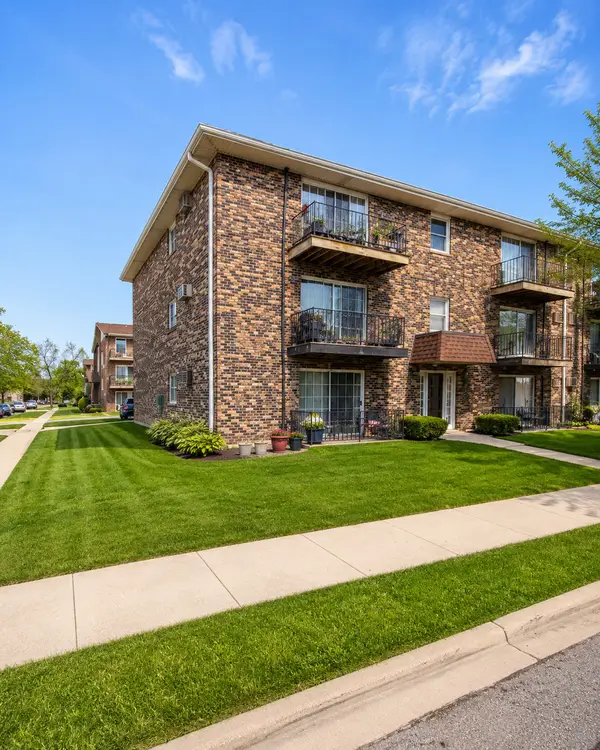 $187,000Active2 beds 1 baths900 sq. ft.
7101 Oconnell Drive #2C, Chicago Ridge, IL 60415
MLS# 12777988Listed by: THE JOUDEH GROUP $159,999Pending2 beds 1 baths1,000 sq. ft.
9814 Sayre Avenue #204, Chicago Ridge, IL 60415
MLS# 12776432Listed by: MAZAMZ REALTY GROUP LLC


Protect your home and budget from life's surprises with an Assurant Home Warranty, backed by a partner that supports you through every step of homeownership. Explore Plans.
©2026 Century 21 Real Estate LLC. All rights reserved. CENTURY 21®, the CENTURY 21 Logo and C21® are service marks owned by Century 21 Real Estate LLC. Century 21 Real Estate LLC fully supports the principles of the Fair Housing Act and the Equal Opportunity Act. Each office is independently owned and operated. Listing information is deemed reliable but not guaranteed accurate.