
1 E 8th Street #1003, Chicago, IL 60605
Local realty services provided by:CENTURY 21 All Pro Real Estate
1 E 8th Street #1003,Chicago, IL 60605
$379,000
- 2 Beds
- 2 Baths
- 880 sq. ft.
- Condominium
- Active
Listed by: tad szmelter
Office: coldwell banker realty
MLS#:12748770
Source:MLSNI
Price summary
- Price:$379,000
- Price per sq. ft.:$430.68
- Monthly HOA dues:$639
About this home
Top-floor 2BR/2BA condo in the heart of the South Loop! Features a split-bedroom layout, floor-to-ceiling windows, private balcony with western city views, granite countertops, stainless steel appliances, hardwood floors, and in-unit laundry. Garage parking included. Conveniently located across from the CTA Harrison Red Line and steps from Michigan Ave, the lakefront, Trader Joe's, Jewel, and more. Great investment opportunity. Currently tenant-occupied. Available individually or with Unit 605.
Contact an agent
Home facts
- Year built:2008
- Listing ID #:12748770
- Updated:November 17, 2026 at 11:45 PM
Rooms and interior
- Bedrooms:2
- Total bathrooms:2
- Full bathrooms:2
- Rooms Total:5
- Dining Description:Combined With Living Room
- Kitchen Description:Dishwasher, Microwave, Range, Refrigerator
- Living area:880 sq. ft.
Heating and cooling
- Cooling:Central Air
- Heating:Radiant
- Central air:Yes
Structure and exterior
- Year built:2008
- Building area:880 sq. ft.
- Exterior Features:Balcony
Schools
- High school:Phillips Academy High School
- Middle school:South Loop Elementary School
- Elementary school:South Loop Elementary School
Utilities
- Water:Lake Michigan
Finances and disclosures
- Price:$379,000
- Price per sq. ft.:$430.68
- Tax amount:$6,280 (2025)
Features and amenities
- Laundry features:Dryer, Washer
- Amenities:TV-Cable
Parking
- Total parking spaces:1
- Parking description:Attached Garage, Garage
- Garage:Yes
- Garage spaces:1
 Copyright 2026 Midwest Real Estate Data LLC. All rights reserved. The data relating to real estate for sale on this web site comes in part from the Broker Reciprocity Program of the Midwest Real Estate Data LLC. Listing information is deemed reliable but not guaranteed. MLSNI Member Broker: Lisa McKinney
New listings near 1 E 8th Street #1003
- New
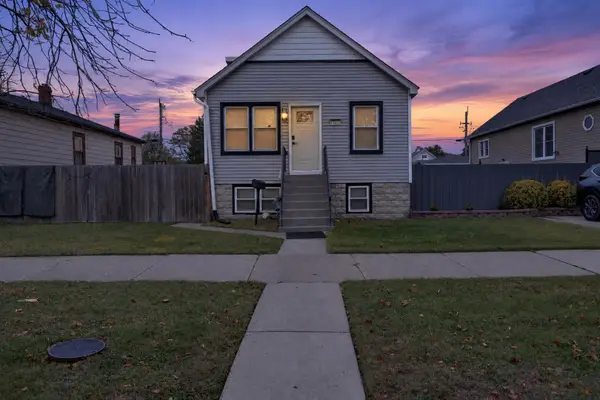 $299,000Active4 beds 2 baths1,800 sq. ft.
13452 S Avenue K, Chicago, IL 60633
MLS# 12806352Listed by: KELLER WILLIAMS ONECHICAGO - New
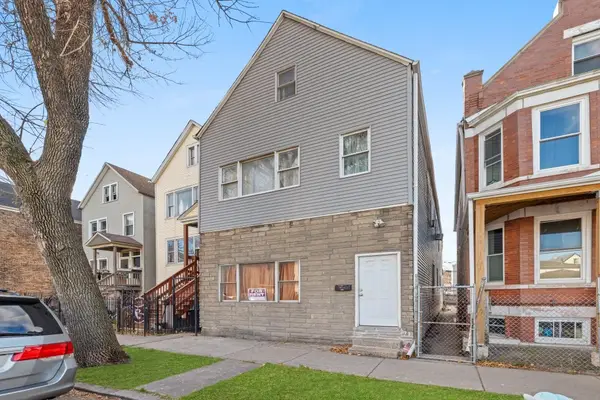 $399,900Active9 beds 4 baths
4322 S Honore Street, Chicago, IL 60609
MLS# 12806956Listed by: KELLER WILLIAMS ONECHICAGO - New
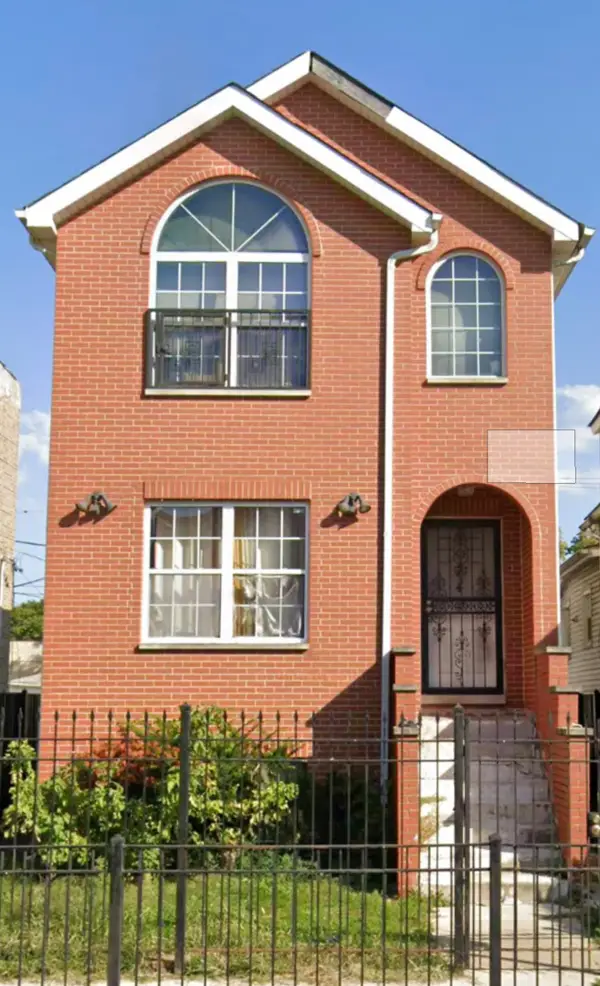 $299,000Active3 beds 3 baths1,594 sq. ft.
749 N Lockwood Avenue, Chicago, IL 60644
MLS# 12807316Listed by: PEARSON REALTY GROUP - New
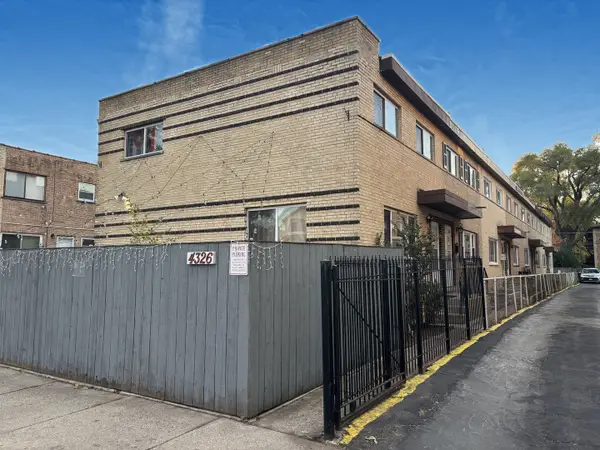 $349,900Active3 beds 2 baths1,600 sq. ft.
4326 N Kedvale Avenue #B, Chicago, IL 60641
MLS# 12809189Listed by: TRITON REALTY GROUP LLC - New
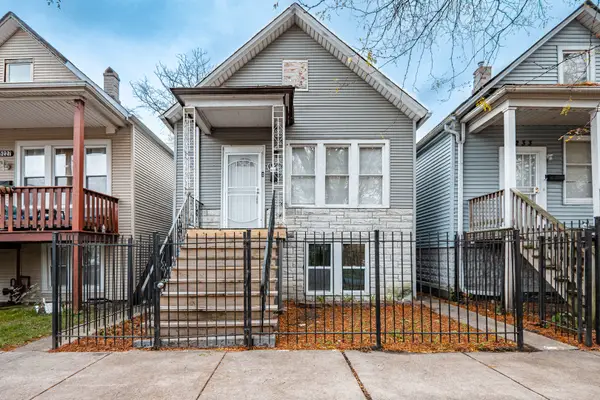 $129,900Active3 beds 3 baths1,200 sq. ft.
5231 S Aberdeen Street, Chicago, IL 60609
MLS# 12810410Listed by: HOMERIVER ILLINOIS LLC - New
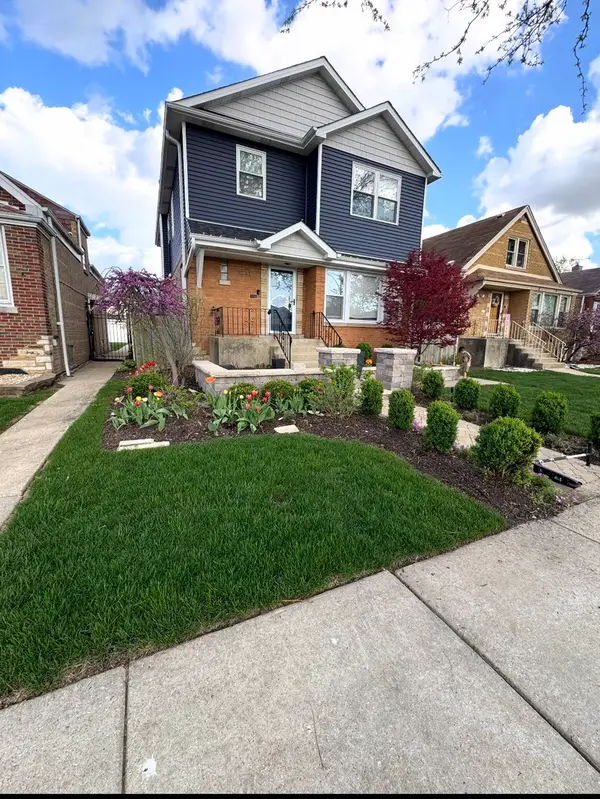 $419,500Active5 beds 3 baths2,500 sq. ft.
8231 S Albany Avenue, Chicago, IL 60652
MLS# 12810492Listed by: EXP REALTY - New
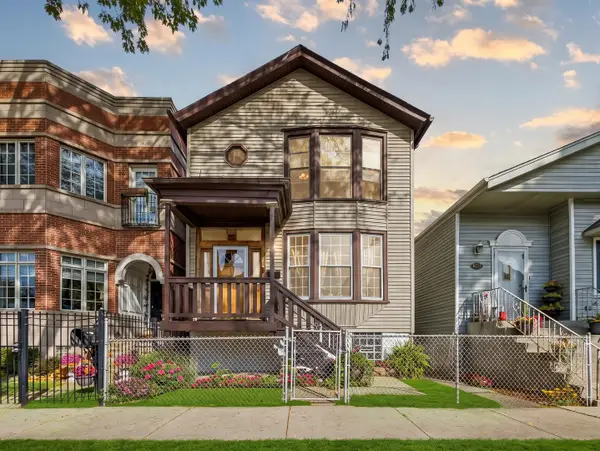 $424,900Active4 beds 2 baths2,600 sq. ft.
628 W 43rd Place, Chicago, IL 60609
MLS# 12810526Listed by: BAIRD & WARNER - New
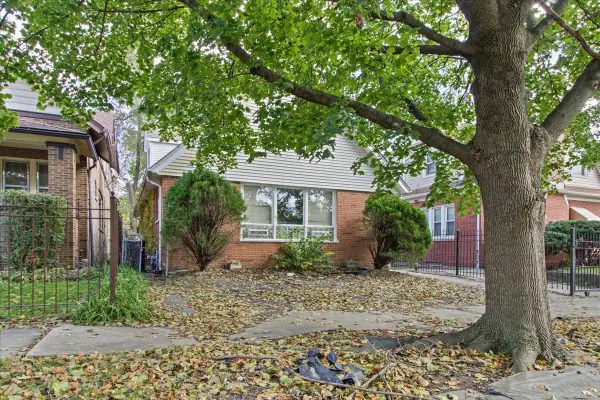 $109,900Active4 beds 2 baths1,143 sq. ft.
12337 S Yale Avenue, Chicago, IL 60628
MLS# 12810528Listed by: CIRCLE ONE REALTY - New
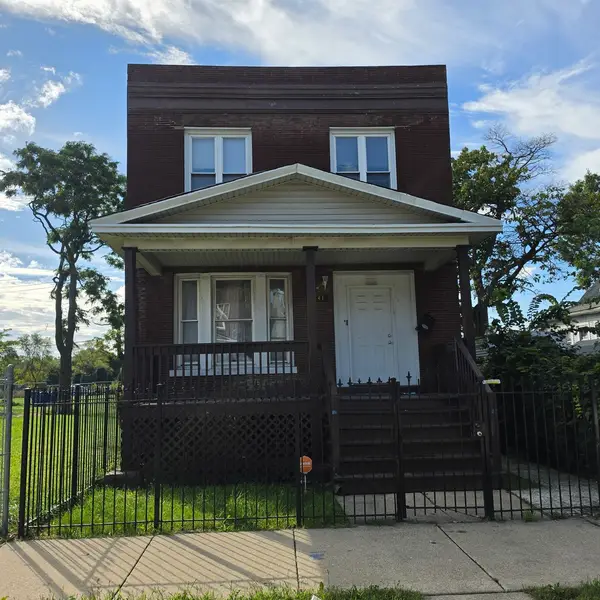 $279,999Active6 beds 2 baths
4441 W Congress Parkway, Chicago, IL 60624
MLS# 12810566Listed by: AREA WIDE REALTY - New
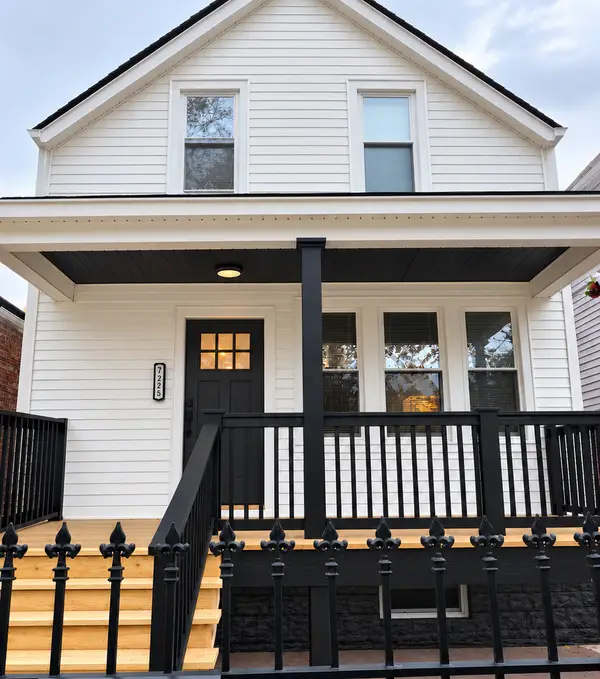 $360,000Active5 beds 3 baths2,500 sq. ft.
7225 S Paulina Street, Chicago, IL 60636
MLS# 12810580Listed by: CHICAGOLAND BROKERS, INC.


Protect your home and budget from life's surprises with an Assurant Home Warranty, backed by a partner that supports you through every step of homeownership. Explore Plans.
©2026 Century 21 Real Estate LLC. All rights reserved. CENTURY 21®, the CENTURY 21 Logo and C21® are service marks owned by Century 21 Real Estate LLC. Century 21 Real Estate LLC fully supports the principles of the Fair Housing Act and the Equal Opportunity Act. Each office is independently owned and operated. Listing information is deemed reliable but not guaranteed accurate.