10 E Ontario Street #4706, Chicago, IL 60611
Local realty services provided by:CENTURY 21 Circle
10 E Ontario Street #4706,Chicago, IL 60611
$400,000
- 2 Beds
- 2 Baths
- 1,390 sq. ft.
- Condominium
- Active
Listed by: tarik hage
Office: real broker llc.
MLS#:12777762
Source:MLSNI
Price summary
- Price:$400,000
- Price per sq. ft.:$287.77
- Monthly HOA dues:$1,000
About this home
This maintained corner unit sits 47 floors above River North. It has 2 bedrooms, 2 full bathrooms and about 1,390 sq ft. Walls of windows on two sides fill it with light all day and frame the skyline from almost every room. The living and dining area is about 22 feet long, with plenty of room to relax and to host guests. It opens onto a large private balcony, a good spot for morning coffee or watching the city light up at night. The primary suite is about 22 feet long, with space for a sitting area and its own bathroom. The second bedroom is about 18 feet long and works well as a guest room, office or both. Ontario Place is a full-service building with 24-hour door staff and concierge. Amenities include a pool, a fitness center, a sauna, a business center, a residents' lounge, a party room with a kitchen and a bike room. Pets are welcome. The location is hard to beat. You're steps from the Magnificent Mile, the Riverwalk, the Red Line and some of the city's best restaurants, shopping and nightlife. Schedule your showing today. Parking available for additional price....
Contact an agent
Home facts
- Year built:1983
- Listing ID #:12777762
- Updated:October 28, 2026 at 11:39 PM
Rooms and interior
- Bedrooms:2
- Total bathrooms:2
- Full bathrooms:2
- Rooms Total:5
- Living area:1,390 sq. ft.
Heating and cooling
- Cooling:Central Air
- Heating:Forced Air, Gas
- Central air:Yes
Structure and exterior
- Year built:1983
- Building area:1,390 sq. ft.
- Exterior Features:Balcony
Utilities
- Water:Public
- Sewer:Public Sewer
Finances and disclosures
- Price:$400,000
- Price per sq. ft.:$287.77
- Tax amount:$8,439 (2025)
 Copyright 2026 Midwest Real Estate Data LLC. All rights reserved. The data relating to real estate for sale on this web site comes in part from the Broker Reciprocity Program of the Midwest Real Estate Data LLC. Listing information is deemed reliable but not guaranteed.
New listings near 10 E Ontario Street #4706
- New
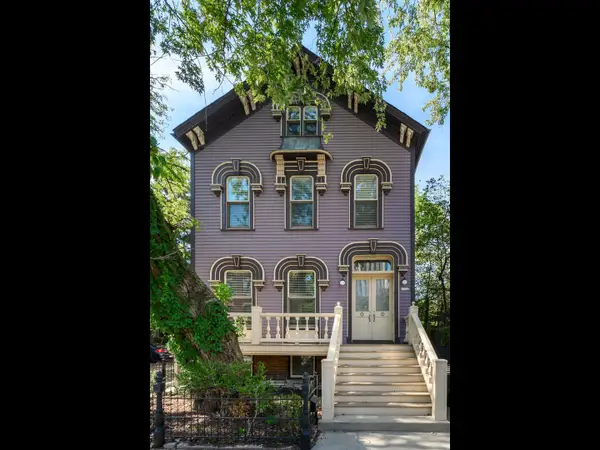 $2,899,900Active5 beds 5 baths4,500 sq. ft.
1722 N North Park Avenue, Chicago, IL 60614
MLS# 12784341Listed by: COMPASS - New
 $230,000Active1 beds 1 baths765 sq. ft.
10 E Ontario Street #1506, Chicago, IL 60611
MLS# 12791136Listed by: REAL BROKER LLC - Open Sat, 11am to 1pmNew
 $215,000Active-- beds 1 baths
512 N Mcclurg Court #2702, Chicago, IL 60611
MLS# 12791590Listed by: REDFIN CORPORATION - New
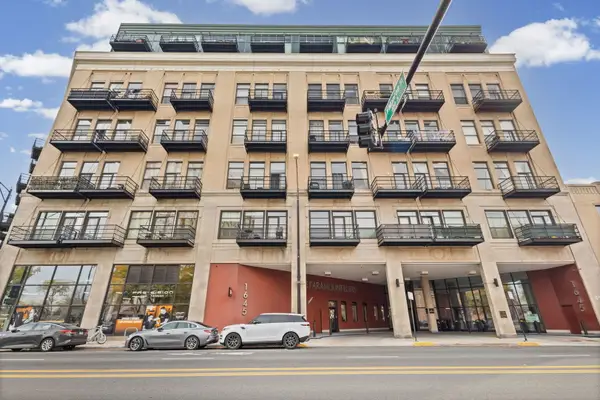 $350,000Active2 beds 2 baths
1645 W Ogden Avenue #639, Chicago, IL 60612
MLS# 12792804Listed by: @PROPERTIES CHRISTIE'S INTERNATIONAL REAL ESTATE - New
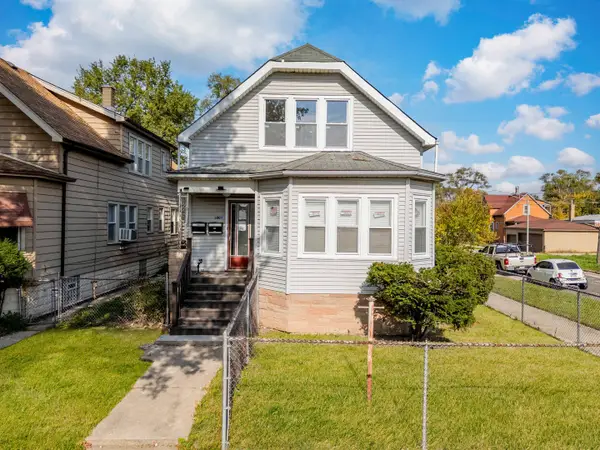 $319,999Active6 beds 3 baths
100 W 104th Street, Chicago, IL 60628
MLS# 12794420Listed by: AVENUE PROPERTIES CHICAGO - New
 $250,000Active1 beds 1 baths888 sq. ft.
6559 W George Street #403, Chicago, IL 60634
MLS# 12794902Listed by: REALTY OF AMERICA, LLC - Open Sat, 12 to 2pmNew
 $299,900Active4 beds 2 baths
7943 S Evans Avenue, Chicago, IL 60619
MLS# 12795201Listed by: KELLER WILLIAMS PREFERRED RLTY - New
 $360,000Active5 beds 3 baths3,150 sq. ft.
8542 S Ada Street, Chicago, IL 60620
MLS# 12795351Listed by: REALTY OF AMERICA, LLC - New
 $1,025,000Active9 beds 4 baths
2529 N Kimball Avenue, Chicago, IL 60647
MLS# 12796110Listed by: PRELLO REALTY - Open Sat, 11am to 1pmNew

 $359,000Active3 beds 3 baths1,260 sq. ft.
3705 W 70th Street, Chicago, IL 60629
MLS# 12796216Listed by: CENTURY 21 S.G.R., INC.


Protect your home and budget from life's surprises with an Assurant Home Warranty, backed by a partner that supports you through every step of homeownership. Explore Plans.
©2026 Century 21 Real Estate LLC. All rights reserved. CENTURY 21®, the CENTURY 21 Logo and C21® are service marks owned by Century 21 Real Estate LLC. Century 21 Real Estate LLC fully supports the principles of the Fair Housing Act and the Equal Opportunity Act. Each office is independently owned and operated. Listing information is deemed reliable but not guaranteed accurate.