
1005 N Kingsbury Street, Chicago, IL 60610
Local realty services provided by:CENTURY 21 New Heritage
1005 N Kingsbury Street,Chicago, IL 60610
$800,000
- 3 Beds
- 3 Baths
- 1,688 sq. ft.
- Townhouse
- Pending
Listed by: mark east
Office: @properties christie's international real estate
MLS#:12697320
Source:MLSNI
Price summary
- Price:$800,000
- Price per sq. ft.:$473.93
- Monthly HOA dues:$290
About this home
Welcome to this beautifully updated townhome in River Village, Chicago's hidden gem. River Village offers an unmatched lifestyle with direct Chicago Riverwalk access, a resident-only one acre park, and the privacy of a gated community. Just minutes from the Loop, Streeterville, Michigan Avenue, downtown offices, CTA, acclaimed restaurants, nightlife, shopping, and entertainment. This upgraded home features three outdoor living spaces, hardwood floors, and thoughtful updates throughout. The main level is designed for comfortable living and entertaining, with a spacious living room featuring built-in bookshelves, gas fireplace, and views of the park. The updated kitchen features quartz countertops, white Shaker cabinets, huge pantry, movable island, and newer Stainless Steel appliances, opening to the dining area and private balcony. Upstairs, the spacious primary suite showcases beautiful park views, dual closets, and a renovated bath with walk-in shower and double vanity. The second bedroom is served by an updated hall bath. The versatile first-floor bedroom is ideal for guests, an office, or flex space. Guests will enjoy the privacy of a renovated full bath just steps away. On this level there's also laundry with newer washer and dryer, and access to the attached 1-car garage. The top floor offers flexible space for an office, fitness area, or reading retreat, with direct access to the rooftop deck-perfect for entertaining, relaxing, and enjoying sweeping Chicago skyline views. Enjoy the space and privacy of townhome living with the energy and convenience of downtown Chicago at your doorstep....
Contact an agent
Home facts
- Year built:2005
- Subdivision & Development:River Village
- Listing ID #:12697320
- Updated:September 15, 2026 at 09:19 AM
Rooms and interior
- Bedrooms:3
- Total bathrooms:3
- Full bathrooms:3
- Rooms Total:7
- Dining Description:Combined With Living Room
- Kitchen Description:Dishwasher, Disposal, High End Refrigerator, Microwave, Range, Stainless Steel Appliance(s)
- Living area:1,688 sq. ft.
Heating and cooling
- Cooling:Central Air
- Heating:Natural Gas
- Central air:Yes
Structure and exterior
- Roof:Asphalt
- Year built:2005
- Building area:1,688 sq. ft.
- Lot Features:Landscaped
- Foundation Description:Concrete Perimeter
Schools
- High school:Lincoln Park High School
- Middle school:Ogden Elementary
- Elementary school:Ogden Elementary
Utilities
- Water:Lake Michigan
- Sewer:Public Sewer
Finances and disclosures
- Price:$800,000
- Price per sq. ft.:$473.93
- Tax amount:$12,667 (2024)
Features and amenities
- Laundry features:Dryer, Washer
- Amenities:Ceiling Fan(s)
Parking
- Total parking spaces:1
- Parking description:Asphalt, Attached Garage, Garage
- Garage:Yes
- Garage spaces:1
 Copyright 2026 Midwest Real Estate Data LLC. All rights reserved. The data relating to real estate for sale on this web site comes in part from the Broker Reciprocity Program of the Midwest Real Estate Data LLC. Listing information is deemed reliable but not guaranteed. MLSNI Member Broker: Lisa Rossow
New listings near 1005 N Kingsbury Street
- New
 $1,650,000Active4 beds 4 baths3,200 sq. ft.
Address Withheld By Seller, Chicago, IL 60622
MLS# 12735488Listed by: MERIDIAN REAL ESTATE CHICAGO LLC - New
 $160,000Active3 beds 1 baths1,200 sq. ft.
8741 S Laflin Street, Chicago, IL 60620
MLS# 12751626Listed by: AJ B.I.G.S. REALTY - New
 $130,000Active0.07 Acres
2454 W 63rd Street, Chicago, IL 60629
MLS# 12752718Listed by: RESULTS REALTY ERA POWERED - Open Sat, 10:30am to 12:30pmNew
 $1,100,000Active4 beds 5 baths3,071 sq. ft.
2915 N Rockwell Street, Chicago, IL 60618
MLS# 12759335Listed by: COMPASS - New
 $2,899,000Active5 beds 6 baths
1834 N Hudson Avenue #2, Chicago, IL 60614
MLS# 12759621Listed by: LAND FAIRY REALTY CORP. - New
 $419,500Active4 beds 2 baths960 sq. ft.
6215 S Monitor Avenue, Chicago, IL 60638
MLS# 12759625Listed by: REALTY OF AMERICA, LLC - Open Sat, 11am to 1pmNew
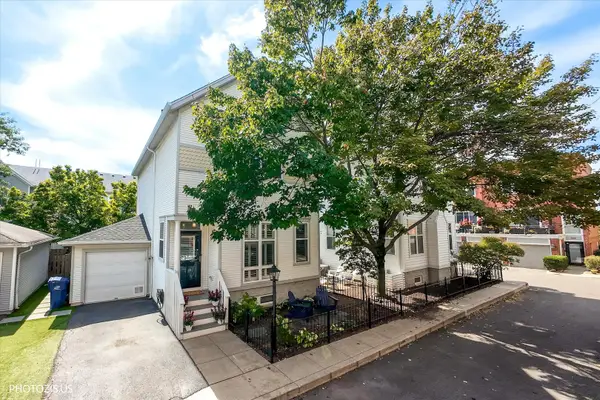 $1,150,000Active4 beds 3 baths
2907 N Wolcott Avenue, Chicago, IL 60657
MLS# 12759637Listed by: ENGEL & VOELKERS CHICAGO - New
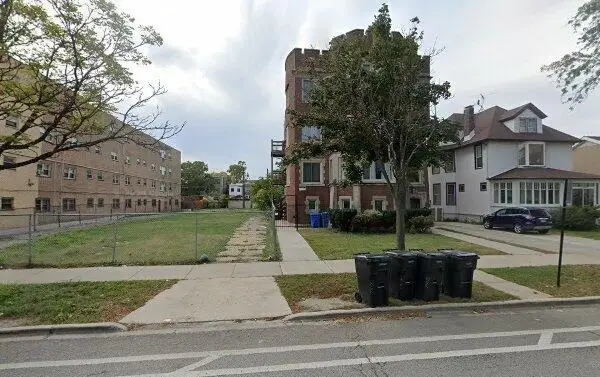 $199,900Active0 Acres
Address Withheld By Seller, Chicago, IL 60649
MLS# 12759647Listed by: GORDON REALTY CO. - Open Sat, 11am to 1pmNew
 $220,000Active3 beds 3 baths972 sq. ft.
6435 S Artesian Avenue, Chicago, IL 60629
MLS# 12759648Listed by: REALTY OF AMERICA, LLC - New
 $10,000Active0 Acres
423 W 103rd Street, Chicago, IL 60628
MLS# 12759666Listed by: WIRTZ REAL ESTATE GROUP INC.


Protect your home and budget from life's surprises with an Assurant Home Warranty, backed by a partner that supports you through every step of homeownership. Explore Plans.
©2026 Century 21 Real Estate LLC. All rights reserved. CENTURY 21®, the CENTURY 21 Logo and C21® are service marks owned by Century 21 Real Estate LLC. Century 21 Real Estate LLC fully supports the principles of the Fair Housing Act and the Equal Opportunity Act. Each office is independently owned and operated. Listing information is deemed reliable but not guaranteed accurate.