1021 N Wood Street #1, Chicago, IL 60622
Local realty services provided by:CENTURY 21 Affiliated
Upcoming open houses
- Sun, Nov 0812:00 pm - 02:00 pm
Listed by: steven zaleski
Office: compass
MLS#:12802171
Source:MLSNI
Price summary
- Price:$995,000
- Price per sq. ft.:$355.36
- Monthly HOA dues:$266
About this home
An exceptional expression of luxury, thoughtful design, and elevated city living, this stunning 4-bedroom, 3-bathroom residence seamlessly blends sophisticated interiors with extraordinary indoor-outdoor entertaining spaces in prime Wicker Park location. A serene and generously sized covered front balcony provides the perfect setting for morning coffee or unwinding at the end of the day. The expansive interior is defined by striking architectural details, elevated finishes, and thoughtfully curated custom features, anchored by a stunning kitchen. Sonos surround sound system delivers an immersive audio experience throughout the home, while the massive family room makes a real impression with its beautifully integrated built-in bar and wine refrigerator, creating the ultimate setting for hosting. Coffered ceilings, paneled walls, 10-foot ceilings, and incredible attention to detail further enhance the home's aesthetic. The primary suite serves as a private sanctuary, flowing into a spectacular spa-inspired bathroom featuring dual vanities, steam shower, rain shower, body jets, and a Jacuzzi soaking tub. Outdoor living reaches an entirely different level with an exclusive-use and professionally designed garage rooftop deck. Featuring a beautiful pergola, ambient lighting, integrated speakers, oversized planters, and built-in irrigation system, this oasis offers an exceptional setting for outdoor entertaining and relaxation. Additional highlights include a full-size laundry room, extra storage thoughtfully integrated throughout the home, and 1 garage parking space. Perfectly balancing luxury, functionality, and lifestyle, this remarkable residence offers an unparalleled opportunity to enjoy refined city living. Moments from the acclaimed dining, boutique shopping, vibrant nightlife, and neighborhood charm that makes Wickers Park so desirable....
Contact an agent
Home facts
- Year built:2010
- Listing ID #:12802171
- Updated:November 08, 2026 at 12:30 PM
Rooms and interior
- Bedrooms:4
- Total bathrooms:3
- Full bathrooms:3
- Rooms Total:8
- Dining Description:Combined With Living Room
- Bathrooms Description:Double Sinks, Full Body Spray Shower, Separate Shower, Steam Shower, Whirlpool
- Kitchen Description:Dishwasher, Disposal, Microwave, Range, Refrigerator, Stainless Steel Appliance(s), Wine Refrigerator
- Basement Description:Finished, Full
- Living area:2,800 sq. ft.
Heating and cooling
- Cooling:Central Air
- Heating:Forced Air, Gas
- Central air:Yes
Structure and exterior
- Year built:2010
- Building area:2,800 sq. ft.
- Exterior Features:Balcony, Roof Deck
Utilities
- Water:Lake Michigan, Public
- Sewer:Public Sewer
Finances and disclosures
- Price:$995,000
- Price per sq. ft.:$355.36
- Tax amount:$16,256 (2025)
Features and amenities
- Laundry features:Dryer, Washer
- Amenities:Backup Sump Pump, CO Detectors, Ceiling Fan(s), Security System, Sump Pump
Parking
- Total parking spaces:1
- Parking description:Detached Garage, Garage, Off Alley
- Garage:Yes
- Garage spaces:1
 Copyright 2026 Midwest Real Estate Data LLC. All rights reserved. The data relating to real estate for sale on this web site comes in part from the Broker Reciprocity Program of the Midwest Real Estate Data LLC. Listing information is deemed reliable but not guaranteed. MLSNI Member Broker: David Try
New listings near 1021 N Wood Street #1
- New
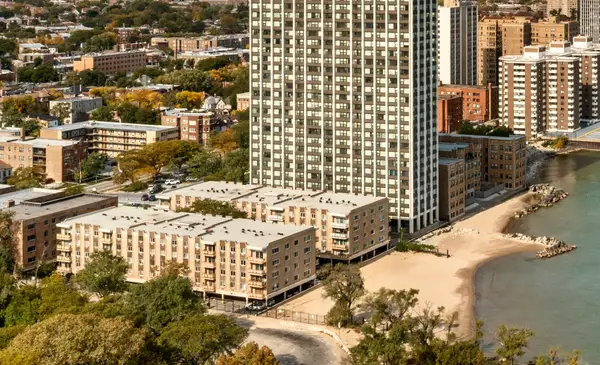 $169,000Active2 beds 2 baths1,200 sq. ft.
2772 E 75th Street E #2NS, Chicago, IL 60649
MLS# 12804056Listed by: NTS REALTY GROUP, LLC - New
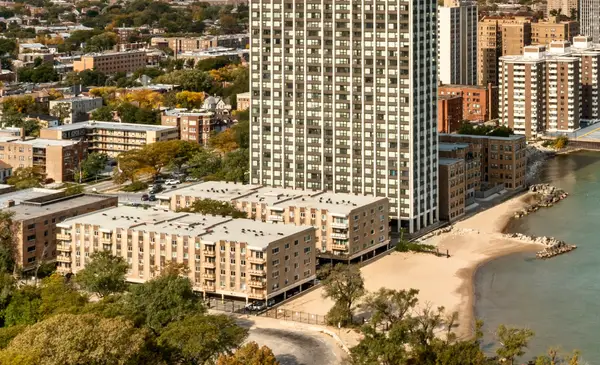 $99,900Active1 beds 1 baths800 sq. ft.
2772 E 75th Street #4HN, Chicago, IL 60649
MLS# 12804104Listed by: NTS REALTY GROUP, LLC - New
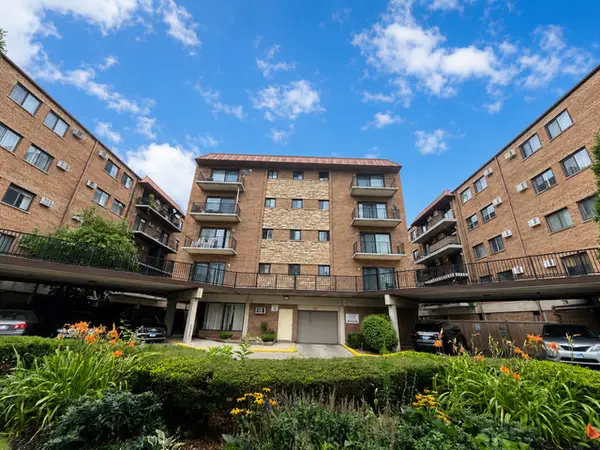 $199,900Active2 beds 1 baths800 sq. ft.
2333 N Neva Avenue #410C, Chicago, IL 60707
MLS# 12780043Listed by: COLDWELL BANKER REALTY - New
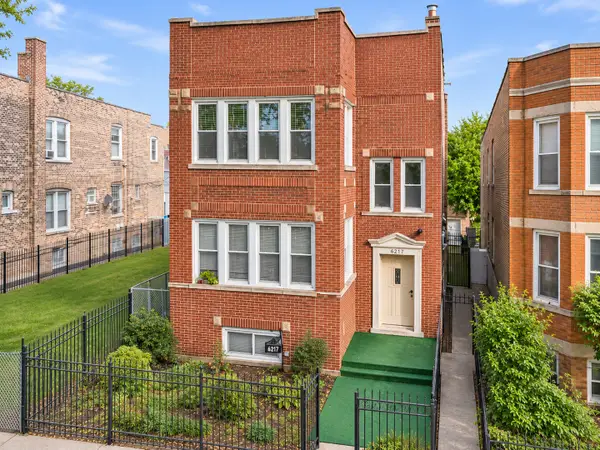 $400,000Active6 beds 3 baths
6217 S Whipple Street, Chicago, IL 60629
MLS# 12804067Listed by: LUNA REALTY GROUP - New
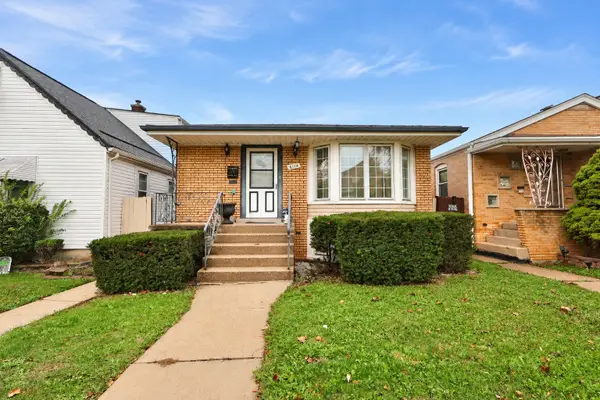 $304,900Active3 beds 2 baths1,008 sq. ft.
6114 S Parkside Avenue, Chicago, IL 60638
MLS# 12803822Listed by: COMPASS - New
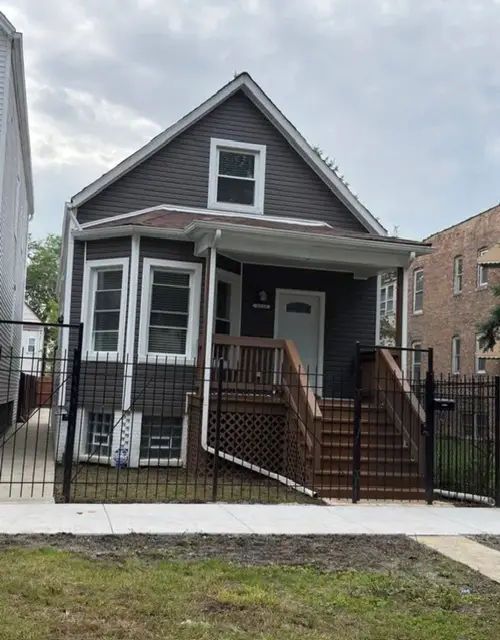 $270,000Active3 beds 2 baths1,500 sq. ft.
5740 S Paulina Street, Chicago, IL 60636
MLS# 12804042Listed by: SMART HOME REALTY - New
 $179,400Active1 beds 1 baths
5100 N Marine Drive #13C, Chicago, IL 60640
MLS# 12803721Listed by: CENTURY 21 UNIVERSAL - New
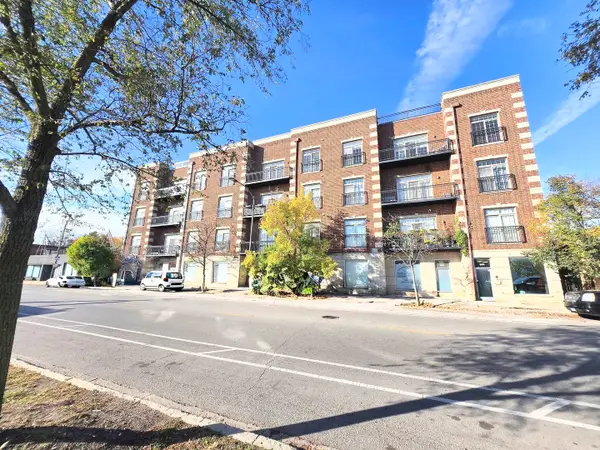 $449,000Active3 beds 2 baths1,700 sq. ft.
5420 N Kedzie Avenue #4E, Chicago, IL 60625
MLS# 12803995Listed by: MEGA USA PROPERTIES, INC. - New
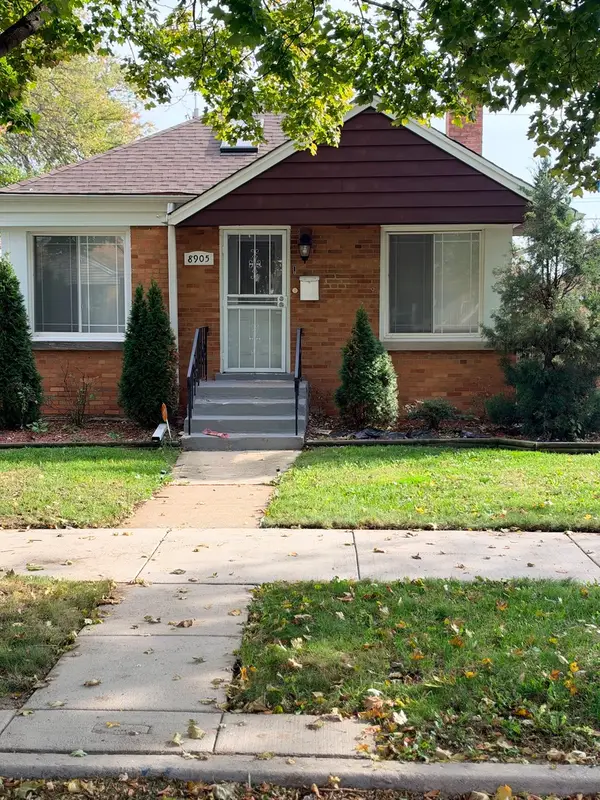 $310,000Active4 beds 2 baths1,664 sq. ft.
Address Withheld By Seller, Chicago, IL 60617
MLS# 12795797Listed by: COLDWELL BANKER REALTY - New
 $325,000Active1 beds 1 baths771 sq. ft.
2650 N Lakeview Avenue #2206, Chicago, IL 60614
MLS# 12803974Listed by: WEICHERT, REALTORS - ALL PRO


Protect your home and budget from life's surprises with an Assurant Home Warranty, backed by a partner that supports you through every step of homeownership. Explore Plans.
©2026 Century 21 Real Estate LLC. All rights reserved. CENTURY 21®, the CENTURY 21 Logo and C21® are service marks owned by Century 21 Real Estate LLC. Century 21 Real Estate LLC fully supports the principles of the Fair Housing Act and the Equal Opportunity Act. Each office is independently owned and operated. Listing information is deemed reliable but not guaranteed accurate.