
10303 S California Avenue, Chicago, IL 60655
Local realty services provided by:CENTURY 21 Affiliated
10303 S California Avenue,Chicago, IL 60655
$499,000
- 3 Beds
- 2 Baths
- 2,249 sq. ft.
- Single family
- Active
Upcoming open houses
- Fri, Sep 0405:00 pm - 07:00 pm
- Sat, Sep 0510:00 am - 12:00 pm
Listed by: meaghan klingler
Office: berkshire hathaway homeservices chicago
MLS#:12747926
Source:MLSNI
Price summary
- Price:$499,000
- Price per sq. ft.:$221.88
About this home
Perched on a hill overlooking Ridge Country Club, this distinctive brick Tudor offers timeless architectural character, generous living spaces, and thoughtful modern updates in one of West Beverly's most sought-after settings. The renovated kitchen and dining room are the heart of the home, featuring a beautiful mix of light and dark cabinetry, quartz countertops, stainless steel appliances, a generous peninsula with seating, and plenty of natural light. New flooring throughout the main level and a renovated powder room add to the fresh, updated feel. The spacious living room features a wood-burning fireplace and beautiful views toward Ridge Country Club. The recently updated sunroom is a wonderful spot to relax and enjoy the changing seasons. The main floor bedroom offers flexibility as a bedroom, den, or home office, while two generously sized bedrooms upstairs provide plenty of space for family and guests. The Partially finished basement adds even more usable space with two rooms currently set up as a gym and family room. There's plenty of flexibility here for a home office, playroom, media room, or guest space. Outside, the large corner lot and beautiful yard provide plenty of room for entertaining, gardening, play, or simply enjoying the peaceful setting. The property also offers exceptional parking with a 1-car attached garage plus a separate 2-car detached garage. New roof in 2020....
Contact an agent
Home facts
- Year built:1938
- Subdivision & Development:West Beverly
- Listing ID #:12747926
- Updated:September 03, 2026 at 02:45 AM
Rooms and interior
- Bedrooms:3
- Total bathrooms:2
- Full bathrooms:1
- Half bathrooms:1
- Rooms Total:8
- Kitchen Description:Dishwasher, Freezer, Microwave, Range, Range Hood, Refrigerator
- Basement Description:Full, Partially Finished
- Living area:2,249 sq. ft.
Heating and cooling
- Cooling:Central Air
- Heating:Forced Air, Natural Gas
- Central air:Yes
Structure and exterior
- Roof:Asphalt
- Year built:1938
- Building area:2,249 sq. ft.
- Lot Features:Corner Lot
- Architectural Style:Tudor
- Foundation Description:Concrete Perimeter
- Levels:2 Story
Schools
- High school:Morgan Park High School
- Elementary school:Sutherland Elementary School
Utilities
- Water:Lake Michigan
- Sewer:Public Sewer
Finances and disclosures
- Price:$499,000
- Price per sq. ft.:$221.88
- Tax amount:$5,984 (2024)
Features and amenities
- Laundry features:Dryer, Washer
- Amenities:Fan-Whole House
Parking
- Total parking spaces:3
- Parking description:Attached Garage, Concrete, Detached Garage, Garage
- Garage:Yes
- Garage spaces:3
 Copyright 2026 Midwest Real Estate Data LLC. All rights reserved. The data relating to real estate for sale on this web site comes in part from the Broker Reciprocity Program of the Midwest Real Estate Data LLC. Listing information is deemed reliable but not guaranteed. MLSNI Member Broker: David Try
New listings near 10303 S California Avenue
- New
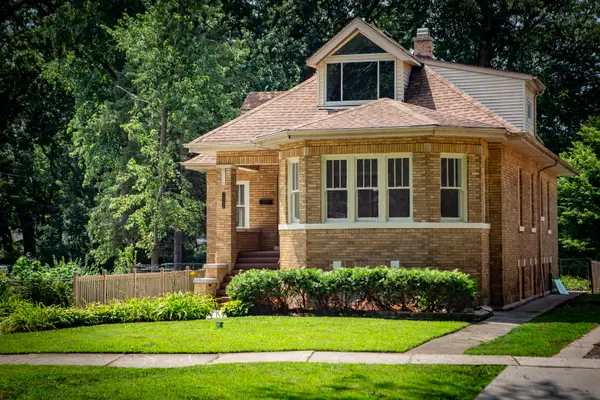 $425,000Active4 beds 3 baths3,000 sq. ft.
10758 S Drew Street, Chicago, IL 60643
MLS# 12702545Listed by: HANLEY REALTY, INC. - New
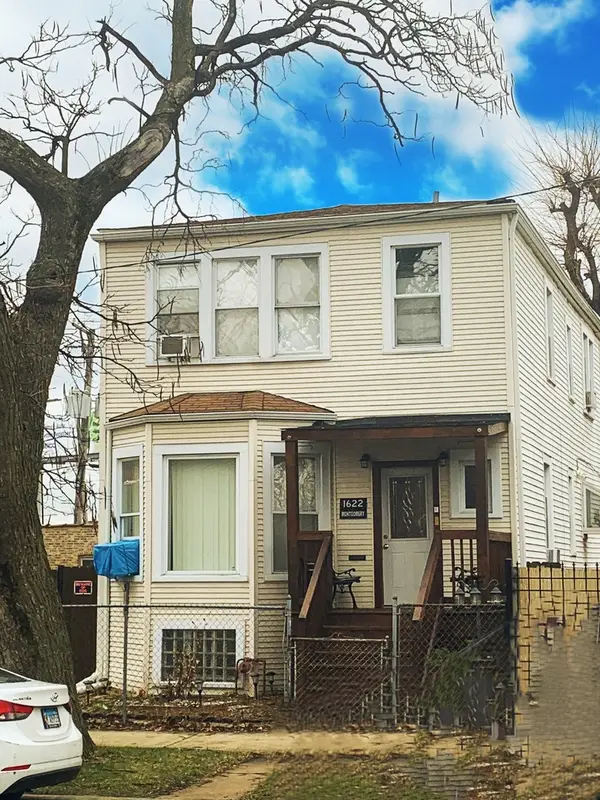 $419,900Active5 beds 3 baths
1622 N Keating Avenue, Chicago, IL 60639
MLS# 12719253Listed by: HOMESMART CONNECT LLC - Open Sat, 1 to 3pmNew
 $400,000Active2 beds 2 baths1,200 sq. ft.
701 S Wells Street #2605, Chicago, IL 60607
MLS# 12738990Listed by: COMPASS - New
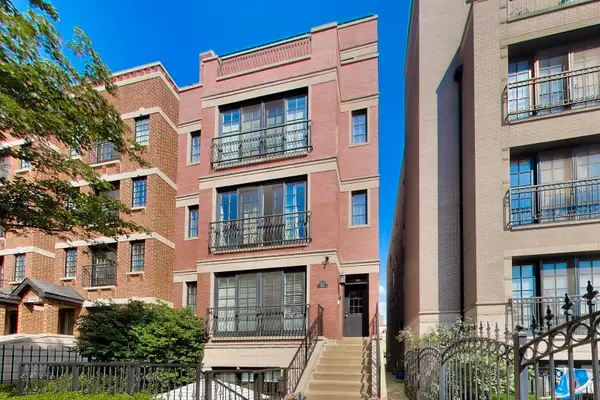 $574,900Active2 beds 2 baths1,296 sq. ft.
Address Withheld By Seller, Chicago, IL 60613
MLS# 12743865Listed by: @PROPERTIES CHRISTIE'S INTERNATIONAL REAL ESTATE - Open Sun, 11am to 1pmNew
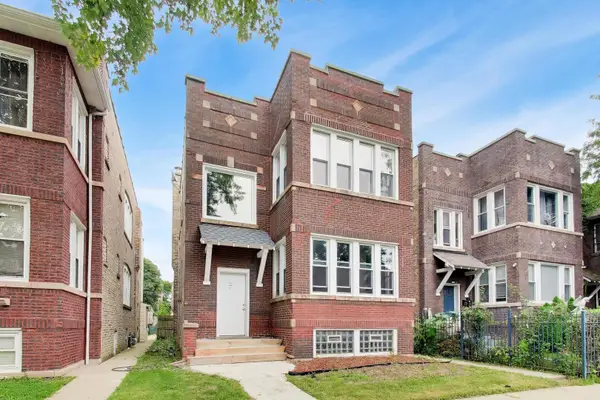 $499,000Active6 beds 2 baths
1051 N Massasoit Avenue, Chicago, IL 60651
MLS# 12748816Listed by: EXIT STRATEGY REALTY - New
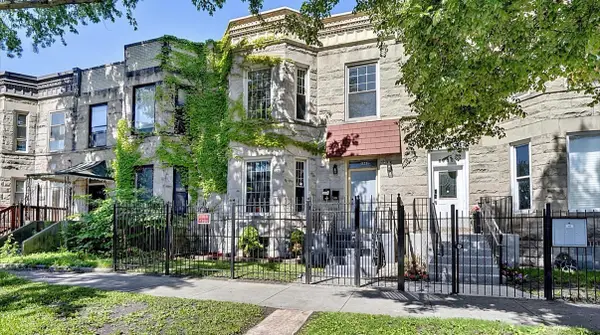 $325,000Active5 beds 2 baths
6602 S Marquette Road, Chicago, IL 60637
MLS# 12748855Listed by: EXIT STRATEGY REALTY - New
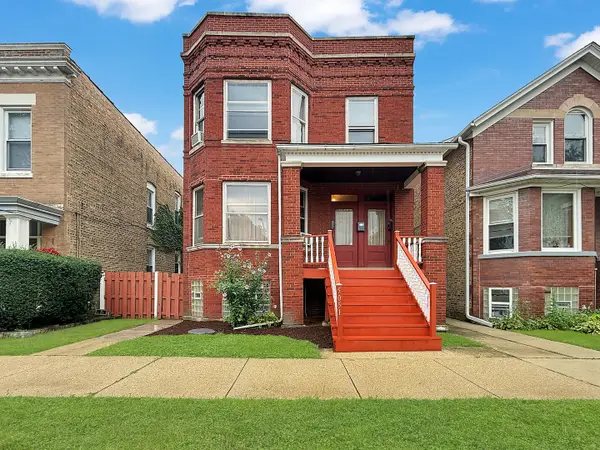 $585,000Active4 beds 3 baths
5051 W Berenice Avenue, Chicago, IL 60641
MLS# 12748911Listed by: KELLER WILLIAMS ONECHICAGO - Open Sat, 12 to 2pmNew
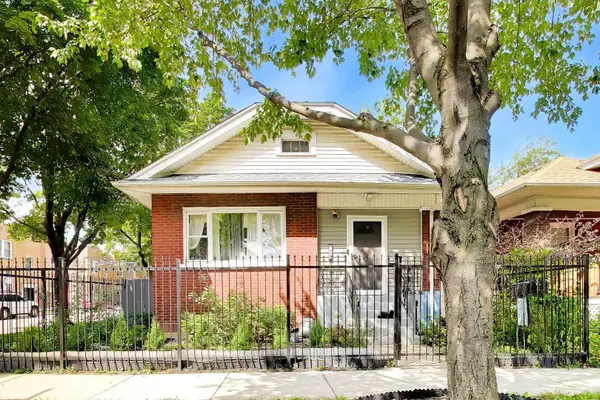 $449,999Active4 beds 2 baths2,000 sq. ft.
932 S Mayfield Avenue, Chicago, IL 60644
MLS# 12749109Listed by: @PROPERTIES CHRISTIE'S INTERNATIONAL REAL ESTATE - New
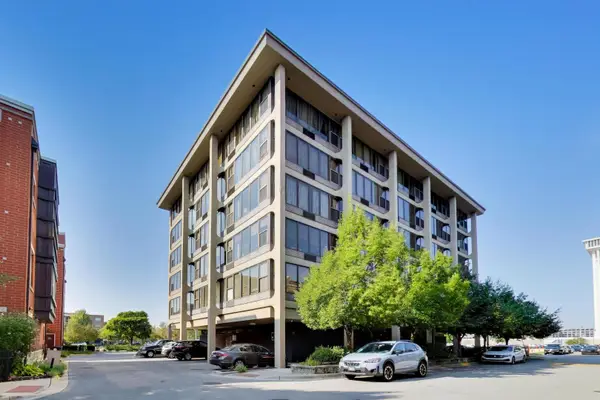 $225,000Active2 beds 1 baths800 sq. ft.
345 E Eastgate Place #302, Chicago, IL 60616
MLS# 12749724Listed by: REALTY OF AMERICA


Protect your home and budget from life's surprises with an Assurant Home Warranty, backed by a partner that supports you through every step of homeownership. Explore Plans.
©2026 Century 21 Real Estate LLC. All rights reserved. CENTURY 21®, the CENTURY 21 Logo and C21® are service marks owned by Century 21 Real Estate LLC. Century 21 Real Estate LLC fully supports the principles of the Fair Housing Act and the Equal Opportunity Act. Each office is independently owned and operated. Listing information is deemed reliable but not guaranteed accurate.