
10450 S Church Street, Chicago, IL 60643
Local realty services provided by:CENTURY 21 New Heritage
10450 S Church Street,Chicago, IL 60643
$329,900
- 4 Beds
- 1 Baths
- 1,650 sq. ft.
- Single family
- Active
Listed by: john nugent
Office: coldwell banker realty
MLS#:12737615
Source:MLSNI
Price summary
- Price:$329,900
- Price per sq. ft.:$199.94
About this home
Awesome Beverly home on a huge, fenced lot. Beautiful neighborhood of vintage houses and spacious lots. Enter this lovely home via an enclosed sun porch. There is a large open living room that flows to the dining room with nice hardwood floors. There are 3 bedrooms with a 4th bedroom in the basement. Spacious eat in kitchen with nice oak cabinets, newer countertop, nice backsplash & newer stainless steel appliances & a walk in pantry. Large rear finished enclosed porch, opens to the kitchen and overlooks the yard. Updated bath with newer ceramic tile and fixtures. 2nd floor has 2 spacious bedrooms and has an extra den that is spacious and can be a bath & has access to plumbing. Some newer windows. Finished basement with a family room, 4th bedroom with closets & a large utility room that exits to the yard. Large 2.5 car detached garage with additional off-street parking. Garage has a party door to the yard that opens to a patio. 2 patios all together. Newer architectural shingles. Immediate possession. Seller is open to FHA/VA. Many great storage areas & built ins. Walk to commuter trains & parks, close to schools...
Contact an agent
Home facts
- Year built:1913
- Subdivision & Development:Beverly Hills
- Listing ID #:12737615
- Updated:September 02, 2026 at 11:59 PM
Rooms and interior
- Bedrooms:4
- Total bathrooms:1
- Full bathrooms:1
- Rooms Total:10
- Dining Description:Separate Dining Room
- Kitchen Description:Gas Oven, Microwave, Range, Range Hood, Refrigerator, Stainless Steel Appliance(s)
- Basement Description:Finished, Full
- Living area:1,650 sq. ft.
Heating and cooling
- Cooling:Window Unit(s)
- Heating:Individual Room Controls, Natural Gas, Sep Heating Systems - 2+, Space Heater
Structure and exterior
- Roof:Asphalt
- Year built:1913
- Building area:1,650 sq. ft.
- Lot area:0.19 Acres
- Architectural Style:Cape Cod
- Levels:2 Story
Schools
- High school:Julian High School
- Elementary school:Barnard Elementary School Comp M
Utilities
- Water:Lake Michigan, Public
- Sewer:Public Sewer
Finances and disclosures
- Price:$329,900
- Price per sq. ft.:$199.94
- Tax amount:$3,607 (2025)
Features and amenities
- Laundry features:Dryer, Washer
- Amenities:CO Detectors, Ceiling Fan(s)
Parking
- Total parking spaces:4
- Parking description:Detached Garage, Garage, Off Alley
- Garage:Yes
- Garage spaces:2
 Copyright 2026 Midwest Real Estate Data LLC. All rights reserved. The data relating to real estate for sale on this web site comes in part from the Broker Reciprocity Program of the Midwest Real Estate Data LLC. Listing information is deemed reliable but not guaranteed. MLSNI Member Broker: Lisa Rossow
New listings near 10450 S Church Street
- New
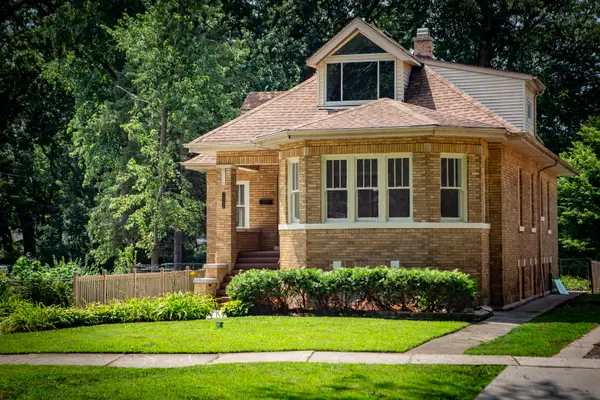 $425,000Active4 beds 3 baths3,000 sq. ft.
10758 S Drew Street, Chicago, IL 60643
MLS# 12702545Listed by: HANLEY REALTY, INC. - New
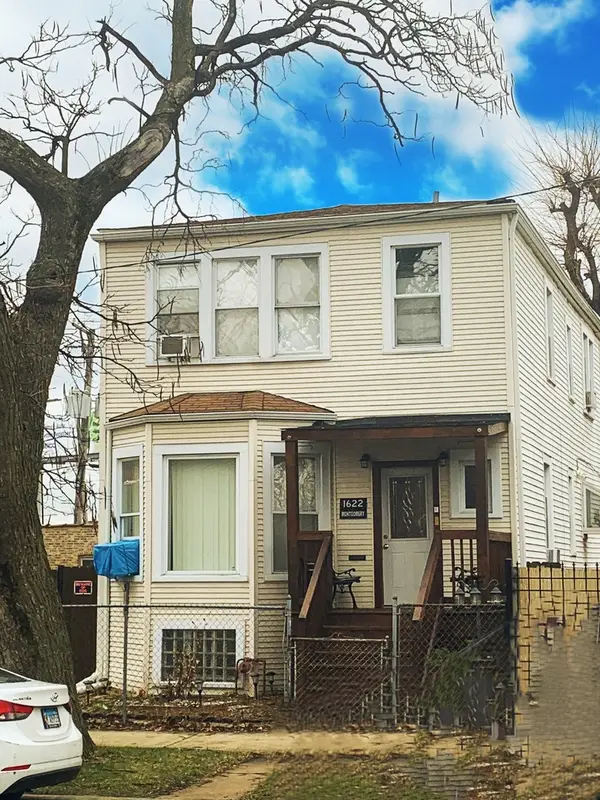 $419,900Active5 beds 3 baths
1622 N Keating Avenue, Chicago, IL 60639
MLS# 12719253Listed by: HOMESMART CONNECT LLC - Open Sat, 1 to 3pmNew
 $400,000Active2 beds 2 baths1,200 sq. ft.
701 S Wells Street #2605, Chicago, IL 60607
MLS# 12738990Listed by: COMPASS - New
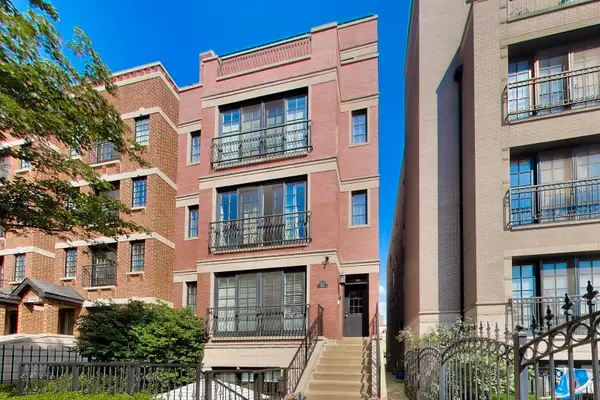 $574,900Active2 beds 2 baths1,296 sq. ft.
Address Withheld By Seller, Chicago, IL 60613
MLS# 12743865Listed by: @PROPERTIES CHRISTIE'S INTERNATIONAL REAL ESTATE - Open Fri, 5 to 7pmNew
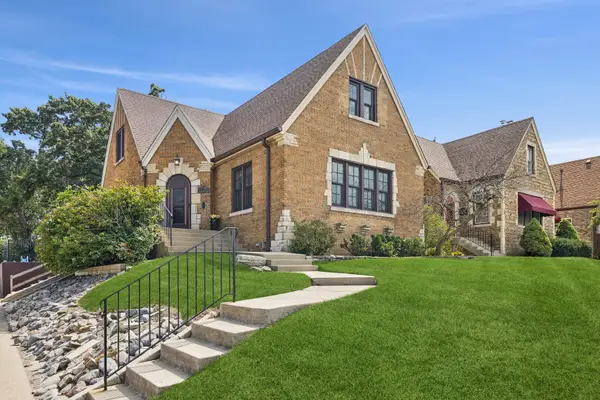 $499,000Active3 beds 2 baths2,249 sq. ft.
10303 S California Avenue, Chicago, IL 60655
MLS# 12747926Listed by: BERKSHIRE HATHAWAY HOMESERVICES CHICAGO - Open Sun, 11am to 1pmNew
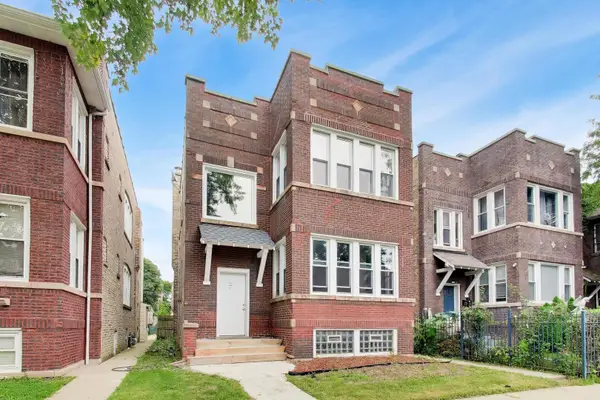 $499,000Active6 beds 2 baths
1051 N Massasoit Avenue, Chicago, IL 60651
MLS# 12748816Listed by: EXIT STRATEGY REALTY - New
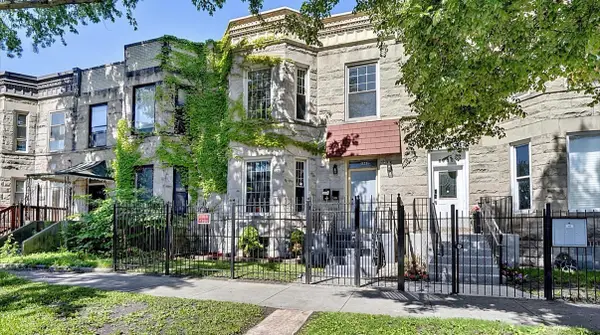 $325,000Active5 beds 2 baths
6602 S Marquette Road, Chicago, IL 60637
MLS# 12748855Listed by: EXIT STRATEGY REALTY - New
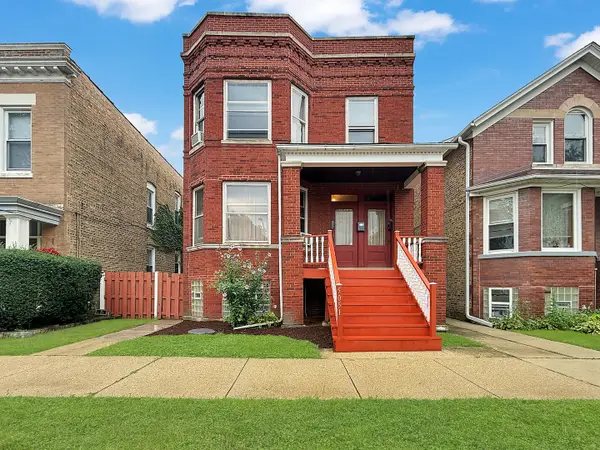 $585,000Active4 beds 3 baths
5051 W Berenice Avenue, Chicago, IL 60641
MLS# 12748911Listed by: KELLER WILLIAMS ONECHICAGO - Open Sat, 12 to 2pmNew
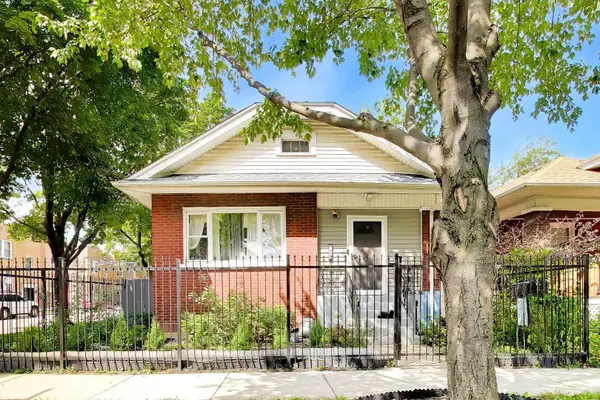 $449,999Active4 beds 2 baths2,000 sq. ft.
932 S Mayfield Avenue, Chicago, IL 60644
MLS# 12749109Listed by: @PROPERTIES CHRISTIE'S INTERNATIONAL REAL ESTATE - New
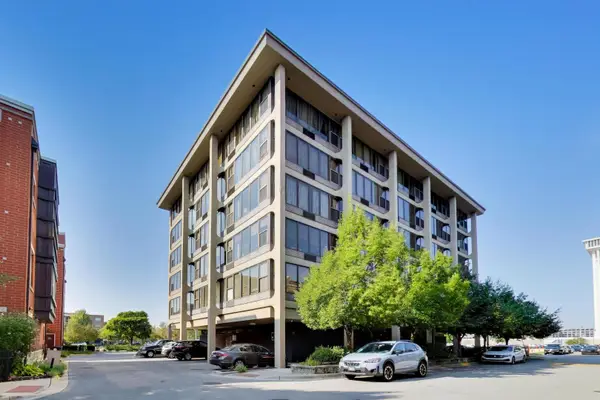 $225,000Active2 beds 1 baths800 sq. ft.
345 E Eastgate Place #302, Chicago, IL 60616
MLS# 12749724Listed by: REALTY OF AMERICA


Protect your home and budget from life's surprises with an Assurant Home Warranty, backed by a partner that supports you through every step of homeownership. Explore Plans.
©2026 Century 21 Real Estate LLC. All rights reserved. CENTURY 21®, the CENTURY 21 Logo and C21® are service marks owned by Century 21 Real Estate LLC. Century 21 Real Estate LLC fully supports the principles of the Fair Housing Act and the Equal Opportunity Act. Each office is independently owned and operated. Listing information is deemed reliable but not guaranteed accurate.