
10530 S Leavitt Street, Chicago, IL 60643
Local realty services provided by:CENTURY 21 All Pro Real Estate
10530 S Leavitt Street,Chicago, IL 60643
$469,700
- 3 Beds
- 2 Baths
- 1,700 sq. ft.
- Single family
- Active
Listed by: kelley clute
Office: keller williams preferred realty
MLS#:12748928
Source:MLSNI
Price summary
- Price:$469,700
- Price per sq. ft.:$276.29
About this home
Welcome to a truly special Beverly home where classic Chicago architecture meets thoughtful modern updates. This beautiful brick residence makes a striking first impression with its distinctive roofline, handsome dark trim, mature landscaping, and inviting covered entry. Inside, the home is filled with warmth, character, and natural light. Original hardwood floors flow throughout the main living spaces, creating an inviting backdrop for both everyday living and entertaining. A charming brick fireplace serves as a focal point in the spacious living room, while the adjacent enclosed sunroom offers a wonderful additional space for morning coffee, reading, plants, or simply enjoying the views of the beautifully landscaped yard. The main level has a comfortable, open feel with generous windows and easy flow between the living and dining areas. The updated kitchen adds modern functionality while complementing the home's timeless character. Upstairs, you'll find three comfortable bedrooms and a full bath, providing plenty of room for family, guests, or a home office. With approximately 1,700 square feet of living space, the home offers an ideal balance of charm and functionality. The partially finished basement provides even more flexible space for recreation, a home office, hobbies, storage, or future possibilities. And some of the most important updates are already done: new HVAC system/furnace, new water heater, and copper plumbing throughout, along with forced-air heat and central air conditioning. Outside, the property offers a lovely neighborhood setting with mature trees, established landscaping, a spacious front yard, and a driveway for convenient parking. Located in the beautiful Beverly neighborhood, known for its distinctive architecture, tree-lined streets, and strong sense of community, this is a home that offers something increasingly hard to find-a wonderful combination of character, space, updates, and timeless curb appeal. Property Highlights 3 Bedrooms | 11/2 Baths | Approx. 1,700 Sq. Ft. | Updated Kitchen | New HVAC/Furnace | New Water Heater | Copper Plumbing | Central A/C | Hardwood Floors | Fireplace | Enclosed Sunroom | Partially Finished Basement A beautiful brick home with soul, character, and the updates that matter-ready for its next chapter in Beverly....
Contact an agent
Home facts
- Year built:1922
- Listing ID #:12748928
- Updated:September 14, 2026 at 11:29 AM
Rooms and interior
- Bedrooms:3
- Total bathrooms:2
- Full bathrooms:1
- Half bathrooms:1
- Rooms Total:7
- Dining Description:Separate Dining Room
- Kitchen Description:Dishwasher, Range, Refrigerator
- Basement Description:Full, Unfinished
- Living area:1,700 sq. ft.
Heating and cooling
- Cooling:Central Air
- Heating:Forced Air, Natural Gas
- Central air:Yes
Structure and exterior
- Roof:Asphalt
- Year built:1922
- Building area:1,700 sq. ft.
- Lot area:0.14 Acres
- Architectural Style:Georgian
- Foundation Description:Brick/Mortar, Concrete Perimeter
- Levels:2 Story
Schools
- Elementary school:Sutherland Elementary School
Utilities
- Water:Lake Michigan
- Sewer:Public Sewer
Finances and disclosures
- Price:$469,700
- Price per sq. ft.:$276.29
- Tax amount:$4,755 (2023)
Features and amenities
- Laundry features:Dryer, Washer
- Amenities:Ceiling Fan(s)
Parking
- Total parking spaces:1
- Parking description:Concrete, Detached Garage, Garage
- Garage:Yes
- Garage spaces:1
 Copyright 2026 Midwest Real Estate Data LLC. All rights reserved. The data relating to real estate for sale on this web site comes in part from the Broker Reciprocity Program of the Midwest Real Estate Data LLC. Listing information is deemed reliable but not guaranteed. MLSNI Member Broker: Lisa McKinney
New listings near 10530 S Leavitt Street
- New
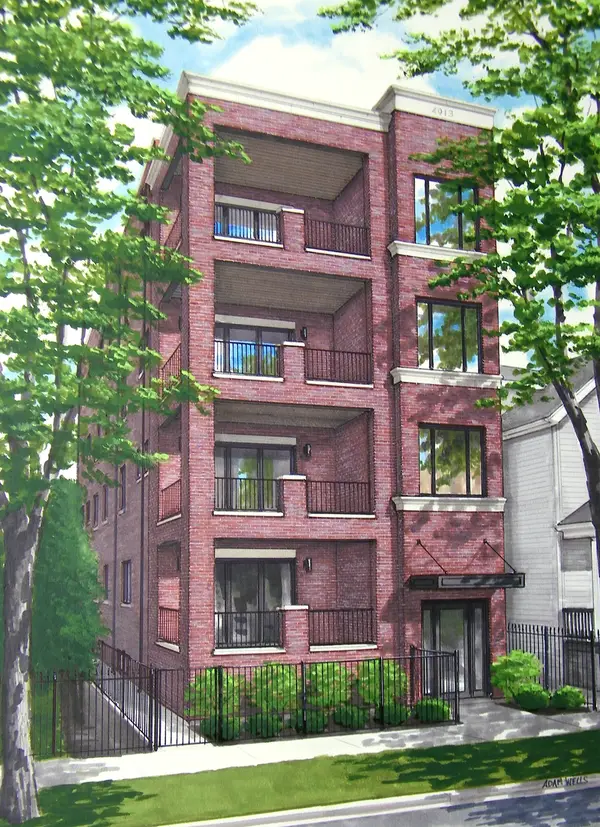 $1,195,000Active3 beds 3 baths2,100 sq. ft.
4913 N Damen Avenue #3, Chicago, IL 60625
MLS# 12754633Listed by: @PROPERTIES CHRISTIE'S INTERNATIONAL REAL ESTATE - Open Sat, 10 to 11:30amNew
 $385,000Active2 beds 1 baths
2570 W Lyndale Street #2, Chicago, IL 60647
MLS# 12755771Listed by: @PROPERTIES CHRISTIE'S INTERNATIONAL REAL ESTATE - New
 $449,000Active5 beds 2 baths
644 W 49th Street, Chicago, IL 60609
MLS# 12758450Listed by: CHICAGOLAND BROKERS, INC. - New
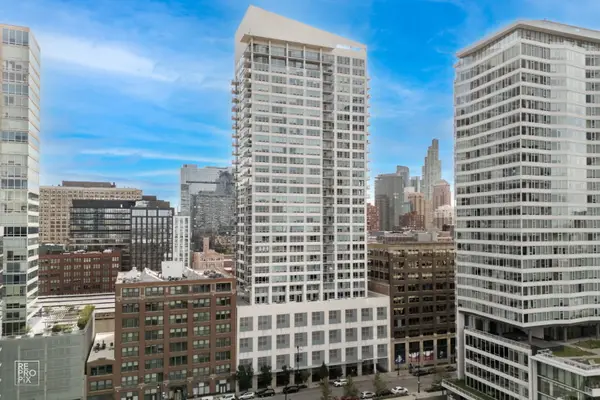 $650,000Active3 beds 3 baths1,720 sq. ft.
701 S Wells Street #2803, Chicago, IL 60607
MLS# 12758569Listed by: GUTMAN REAL ESTATE - New
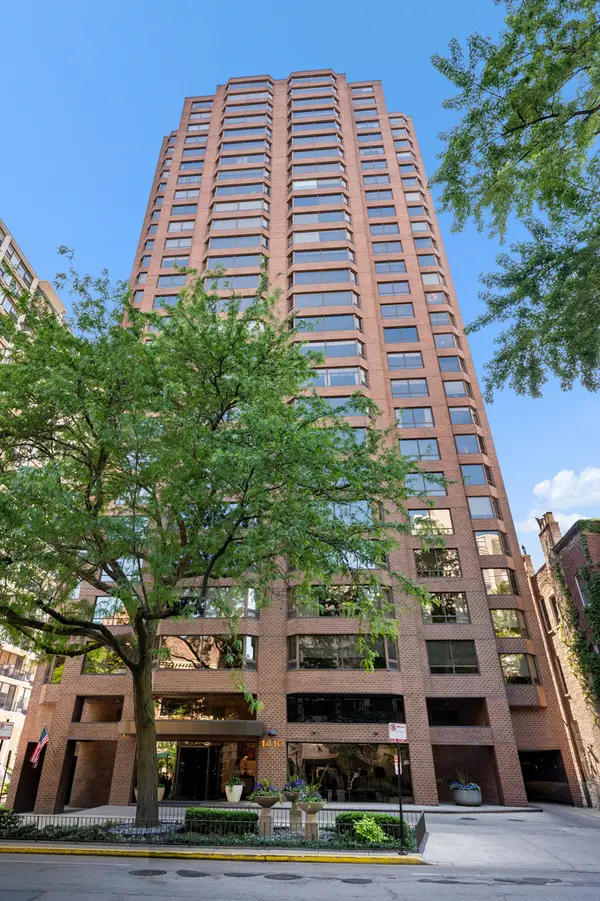 $749,747Active3 beds 3 baths2,000 sq. ft.
1410 N State Parkway #27B, Chicago, IL 60610
MLS# 12758556Listed by: BERKSHIRE HATHAWAY HOMESERVICES CHICAGO - New
 $375,000Active5 beds 2 baths
2655 S Drake Avenue, Chicago, IL 60623
MLS# 12755918Listed by: FULTON GRACE REALTY - New
 $119,900Active2 beds 2 baths1,200 sq. ft.
5423 S Michigan Avenue #3S, Chicago, IL 60615
MLS# 12757573Listed by: COLDWELL BANKER REALTY - New
 $739,000Active9 beds 6 baths
2449 W Lexington Street, Chicago, IL 60612
MLS# 12758550Listed by: CHICAGO RESIDENCES - New
 $1,099,000Active6 beds 4 baths
2333 W Ohio Street, Chicago, IL 60612
MLS# 12756776Listed by: EQUITY MARKET REALTY INC. - New
 $199,000Active2 beds 1 baths1,000 sq. ft.
6935 W 64th Place #2A, Chicago, IL 60638
MLS# 12758379Listed by: REALTY OF AMERICA, LLC


Protect your home and budget from life's surprises with an Assurant Home Warranty, backed by a partner that supports you through every step of homeownership. Explore Plans.
©2026 Century 21 Real Estate LLC. All rights reserved. CENTURY 21®, the CENTURY 21 Logo and C21® are service marks owned by Century 21 Real Estate LLC. Century 21 Real Estate LLC fully supports the principles of the Fair Housing Act and the Equal Opportunity Act. Each office is independently owned and operated. Listing information is deemed reliable but not guaranteed accurate.