
1061 N Marshfield Avenue #1, Chicago, IL 60622
Local realty services provided by:CENTURY 21 All Pro Real Estate
1061 N Marshfield Avenue #1,Chicago, IL 60622
$825,000
- 3 Beds
- 3 Baths
- - sq. ft.
- Condominium
- Active
Listed by: elena theodoros
Office: @properties christie's international real estate
MLS#:12655939
Source:MLSNI
Price summary
- Price:$825,000
- Monthly HOA dues:$215
About this home
MULTIPLE OFFERS RECEIVED - OFFERS DUE TUES 8PM. Welcome to coveted East Village, where you will not sacrifice anything on your wish list - Enormous 2600 sqft, tastefully updated, incredible outdoor space, and all a stones throw from grocery (Target & new upcoming Whole Foods), restaurants, bars, fitness clubs (Wicker Park Athletic), public transit (2 blocks to blue line at Ashland-Division) and easy access to expressway entrance on Division. This duplex down is SFH home living in a condo, 2 gracious living spaces up and down, a dream Studio McGee style kitchen with olive green cabinetry, Taj Mahal quartz counters, chic vertical laid ceramic backsplash, Rejuvenation style gold cabinet hardware, and brand new appliances. Palatial primary suite boasts brand new carpeting, size that fits a California king and large furniture, walk-in closet with professional organization, and ensuite bathroom with dual vanity, separate shower and tub. Main level back entry to back deck that connects directly to your own PRIVATE GARAGE ROOF DECK with privacy walls with built-in planter boxes and built-in dining bench with storage. Lower level is also enormous and has huge family room + rec area - also opens directly to the unit's 3rd private outdoor space, a front lower patio. 2 large guest bedrooms downstairs with their own bathroom and fantastic laundry room with built-in cabinetry. Storage abounds, 1 garage parking space included, and truly a premier location in East Village / Wicker Park! Division street is 1.5 blocks from your front door with access to literally everything the city has to offer and more! Unit is staged and ready for immediate closing/occupancy....
Contact an agent
Home facts
- Year built:2005
- Listing ID #:12655939
- Updated:May 26, 2026 at 03:37 PM
Rooms and interior
- Bedrooms:3
- Total bathrooms:3
- Full bathrooms:2
- Half bathrooms:1
- Rooms Total:7
- Dining Description:Combined With Family Room
- Bathrooms Description:Double Sinks, Separate Shower
- Kitchen Description:Dishwasher, Disposal, Freezer, Microwave, Range, Refrigerator, Wine Refrigerator
- Basement Description:Finished, Full
Heating and cooling
- Cooling:Central Air
- Heating:Natural Gas
- Central air:Yes
Structure and exterior
- Year built:2005
- Lot Features:Common Grounds
- Exterior Features:Roof Deck
Utilities
- Water:Public
- Sewer:Public Sewer
Finances and disclosures
- Price:$825,000
- Tax amount:$12,219 (2024)
Features and amenities
- Laundry features:Dryer, Washer
Parking
- Total parking spaces:1
- Parking description:Detached Garage, Garage
- Garage:Yes
- Garage spaces:1
 Copyright 2026 Midwest Real Estate Data LLC. All rights reserved. The data relating to real estate for sale on this web site comes in part from the Broker Reciprocity Program of the Midwest Real Estate Data LLC. Listing information is deemed reliable but not guaranteed. MLSNI Member Broker: Lisa McKinney
New listings near 1061 N Marshfield Avenue #1
 $220,000Pending3 beds 2 baths1,036 sq. ft.
1937 W Granville Avenue #1-A GE, Chicago, IL 60660
MLS# 12636269Listed by: SUPERIOR HOMES REALTY- New
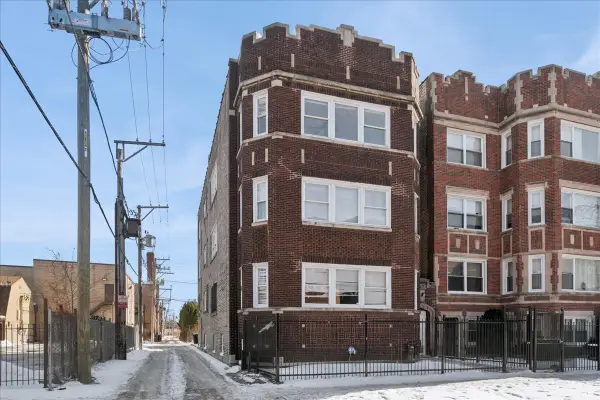 $580,000Active12 beds 3 baths
7515 S Essex Avenue, Chicago, IL 60649
MLS# 12648522Listed by: BAIRD & WARNER - Open Thu, 4 to 7pmNew
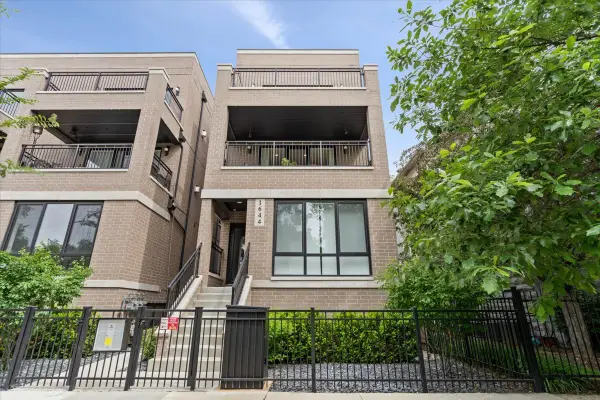 $725,000Active2 beds 2 baths1,271 sq. ft.
Address Withheld By Seller, Chicago, IL 60614
MLS# 12654441Listed by: @PROPERTIES CHRISTIE'S INTERNATIONAL REAL ESTATE - New
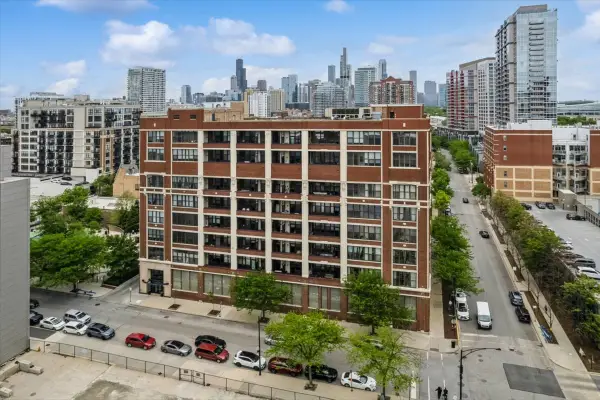 $275,000Active1 beds 1 baths832 sq. ft.
320 E 21st Street #807, Chicago, IL 60616
MLS# 12654855Listed by: BAIRD & WARNER - New
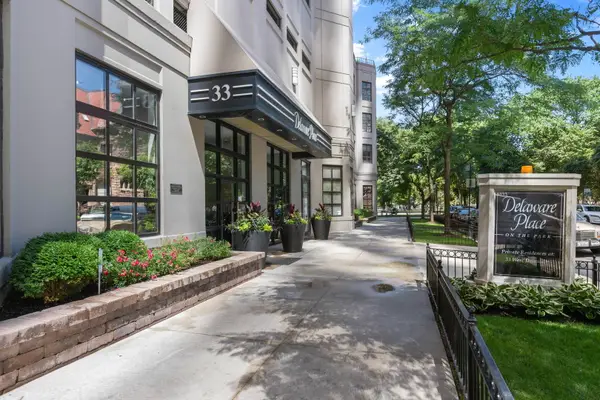 $282,000Active1 beds 1 baths
33 W Delaware Place #18K, Chicago, IL 60610
MLS# 12655106Listed by: COLDWELL BANKER REALTY - New
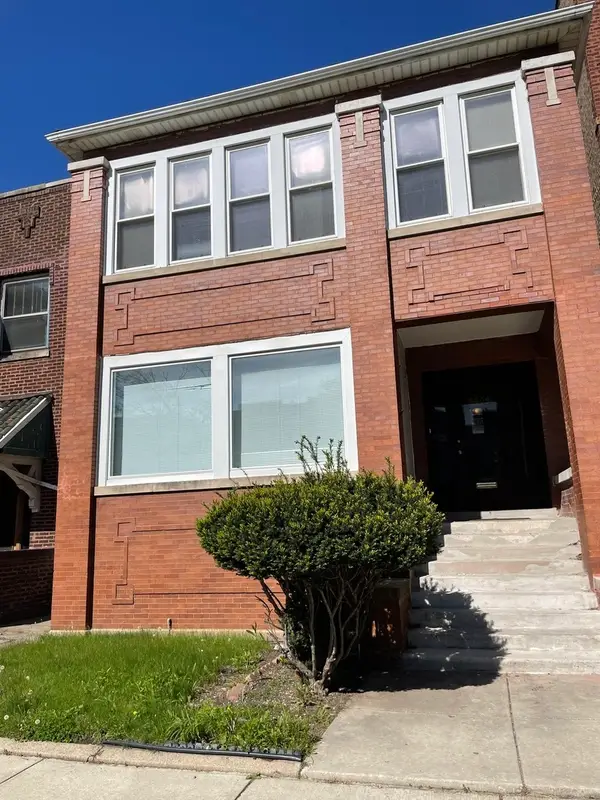 $379,900Active8 beds 3 baths
7704 S Carpenter Street, Chicago, IL 60620
MLS# 12657318Listed by: INFINITI PROPERTIES, INC. - Open Sat, 12 to 2pmNew
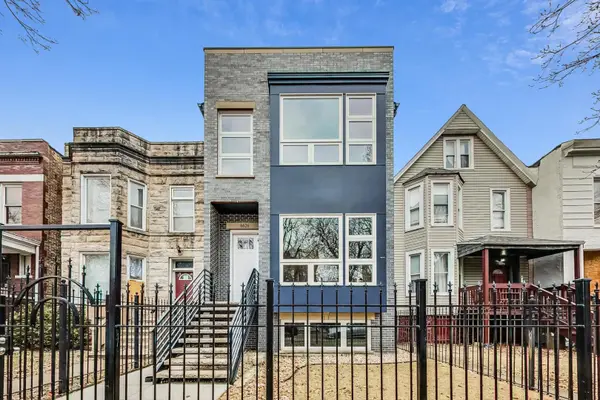 $625,000Active5 beds 4 baths3,290 sq. ft.
6626 S Ingleside Avenue, Chicago, IL 60637
MLS# 12657708Listed by: @PROPERTIES CHRISTIE'S INTERNATIONAL REAL ESTATE - New
 $410,000Active2 beds 2 baths1,202 sq. ft.
310 S Michigan Avenue #1013, Chicago, IL 60604
MLS# 12657726Listed by: @PROPERTIES CHRISTIE'S INTERNATIONAL REAL ESTATE - New
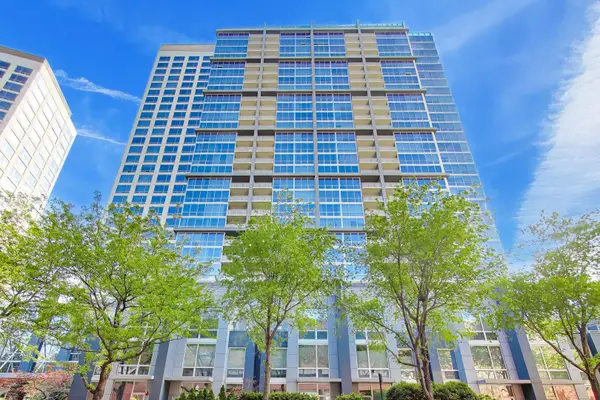 $437,500Active2 beds 2 baths1,250 sq. ft.
1901 S Calumet Avenue #1206, Chicago, IL 60616
MLS# 12657753Listed by: COMPASS - New
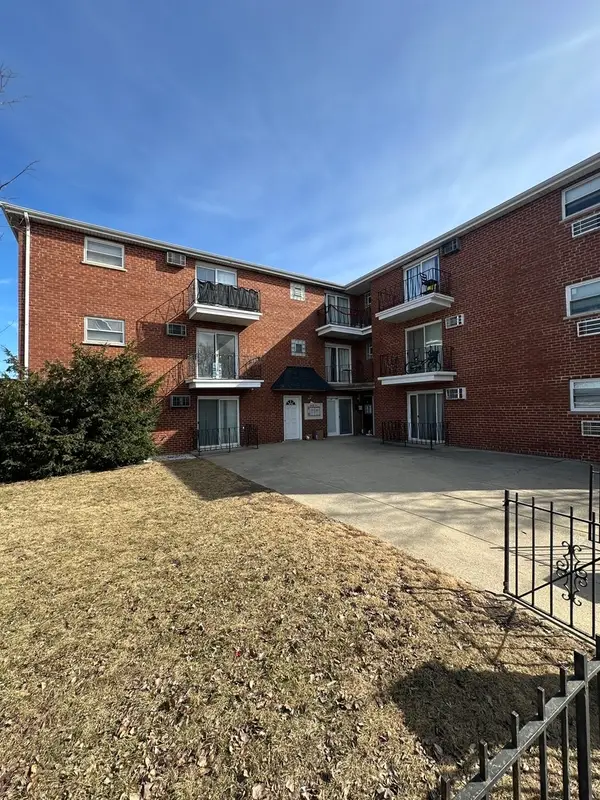 $157,900Active2 beds 1 baths900 sq. ft.
6653 W 63rd Street #2N, Chicago, IL 60638
MLS# 12657759Listed by: REALTY EXECUTIVES ELITE


Protect your home and budget from life's surprises with an Assurant Home Warranty, backed by a partner that supports you through every step of homeownership. Explore Plans.
©2026 Century 21 Real Estate LLC. All rights reserved. CENTURY 21®, the CENTURY 21 Logo and C21® are service marks owned by Century 21 Real Estate LLC. Century 21 Real Estate LLC fully supports the principles of the Fair Housing Act and the Equal Opportunity Act. Each office is independently owned and operated. Listing information is deemed reliable but not guaranteed accurate.