
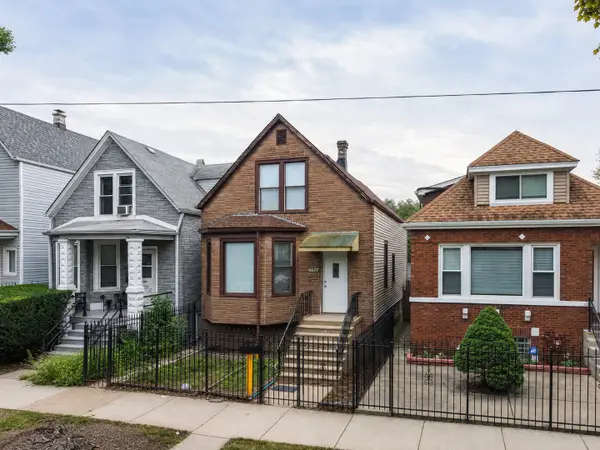
11056 S State Line Road, Chicago, IL 60617
Local realty services provided by:CENTURY 21 New Beginnings
11056 S State Line Road,Chicago, IL 60617
$309,900
- 4 Beds
- 3 Baths
- 1,388 sq. ft.
- Single family
- Active
Listed by: liz moreno
Office: better homes & gardens real estate
MLS#:12747869
Source:MLSNI
Price summary
- Price:$309,900
- Price per sq. ft.:$223.27
About this home
Welcome Home to this spacious 5-bedroom, 3-bathroom home offers the space and flexibility today's buyers are looking for. With a dedicated home office, there's room to work, study, or create right at home - no need to sacrifice a bedroom for it. The full basement adds incredible potential, whether you're dreaming of a rec room, home gym, additional living space, or extra storage. Three full bathrooms mean no more morning traffic jams, and four generous bedrooms give everyone their own space to spread out. Located in Chicago's 60617 area, this home is ready for its next chapter. Schedule your private showing today!
Contact an agent
Home facts
- Year built:1950
- Listing ID #:12747869
- Updated:September 01, 2026 at 11:34 AM
Rooms and interior
- Bedrooms:4
- Total bathrooms:3
- Full bathrooms:2
- Half bathrooms:1
- Rooms Total:9
- Dining Description:Separate Dining Room
- Kitchen Description:Range, Refrigerator
- Basement Description:Finished, Full
- Living area:1,388 sq. ft.
Heating and cooling
- Cooling:Central Air
- Heating:Forced Air, Natural Gas
- Central air:Yes
Structure and exterior
- Roof:Asphalt
- Year built:1950
- Building area:1,388 sq. ft.
- Lot Features:Corner Lot, Landscaped
- Levels:2 Story
Schools
- High school:George Washington High School
Utilities
- Water:Lake Michigan, Public
- Sewer:Public Sewer
Finances and disclosures
- Price:$309,900
- Price per sq. ft.:$223.27
- Tax amount:$1,837 (2023)
Features and amenities
- Laundry features:Dryer, Washer
Parking
- Total parking spaces:1
- Parking description:Concrete, Detached Garage, Garage
- Garage:Yes
- Garage spaces:1
 Copyright 2026 Midwest Real Estate Data LLC. All rights reserved. The data relating to real estate for sale on this web site comes in part from the Broker Reciprocity Program of the Midwest Real Estate Data LLC. Listing information is deemed reliable but not guaranteed. MLSNI Member Broker: Vivian Galarza
New listings near 11056 S State Line Road
- New
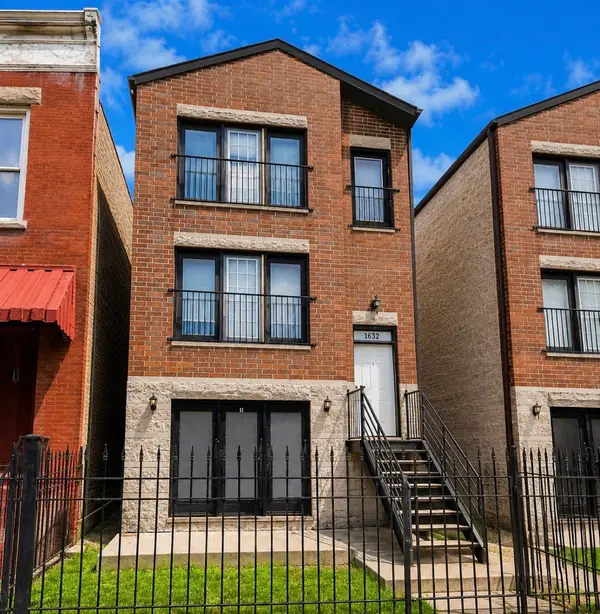 $599,000Active9 beds 6 baths
1632 S Homan Avenue, Chicago, IL 60623
MLS# 12746844Listed by: RE/MAX 10 - New
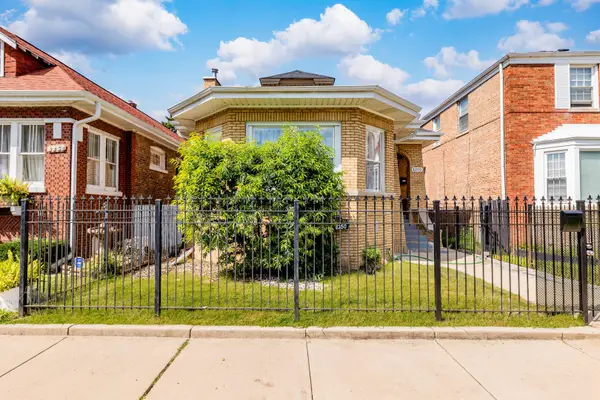 $329,000Active6 beds 3 baths1,850 sq. ft.
8250 S Justine Street, Chicago, IL 60620
MLS# 12746755Listed by: EXIT GRACE REALTY - New
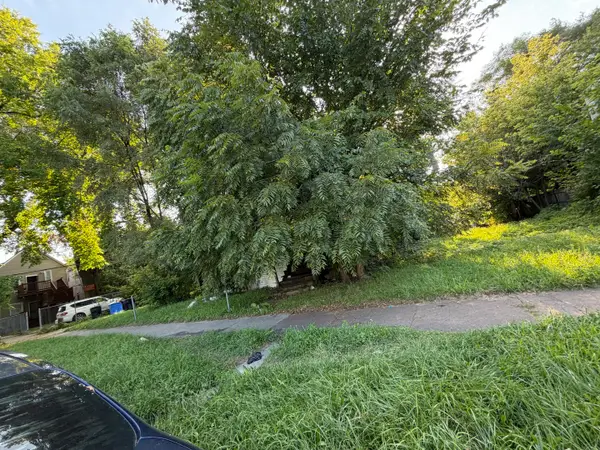 $10,000Active0.07 Acres
6034 S Carpenter Street, Chicago, IL 60621
MLS# 12747806Listed by: CHICAGO'S REAL ESTATE AGENCY - New
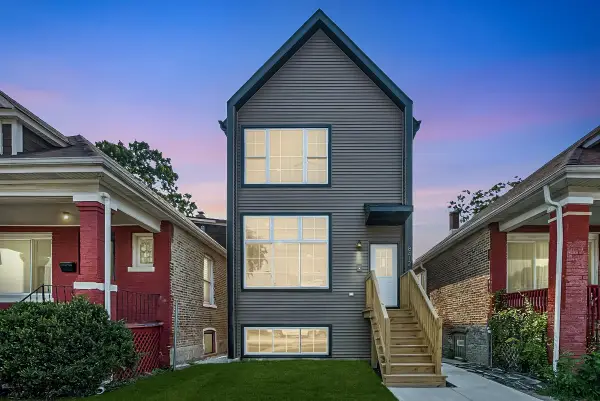 $499,900Active4 beds 4 baths2,106 sq. ft.
8412 S Green Street, Chicago, IL 60620
MLS# 12747526Listed by: BAIRD & WARNER - New
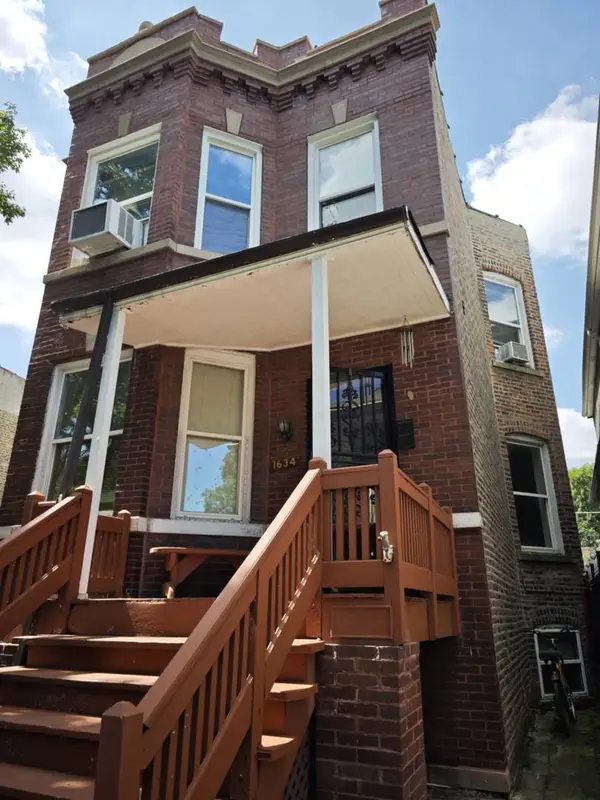 $394,900Active6 beds 3 baths
1634 N Kildare Avenue, Chicago, IL 60639
MLS# 12747736Listed by: GRINKER & GARCIA REAL ESTATE - New
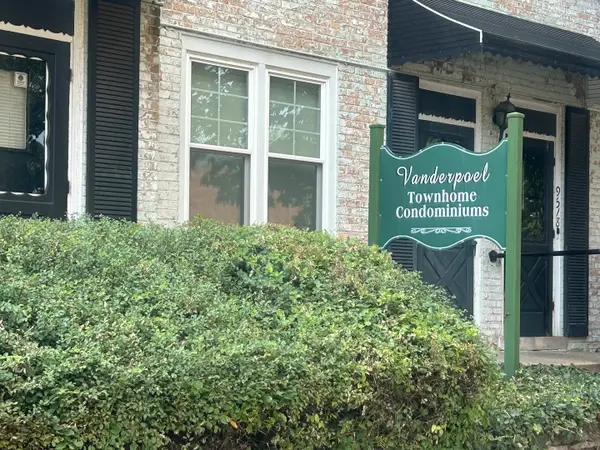 $139,000Active2 beds 1 baths1,000 sq. ft.
1762 W 95th Place, Chicago, IL 60643
MLS# 12747831Listed by: VILLAGE REALTY, INC. - New
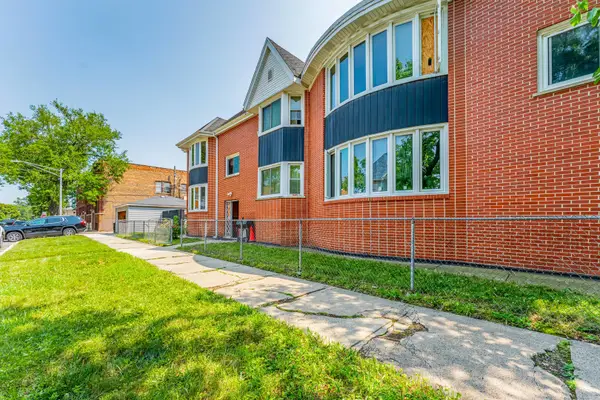 $424,995Active6 beds 7 baths
6401 S Albany Avenue, Chicago, IL 60629
MLS# 12747940Listed by: REALTY OF AMERICA, LLC - New
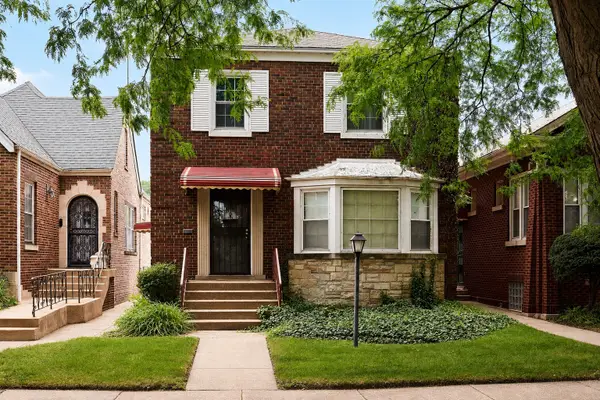 $115,000Active3 beds 1 baths1,475 sq. ft.
8534 S Vernon Avenue, Chicago, IL 60619
MLS# 12745171Listed by: EXP REALTY - New
 $439,000Active4 beds 3 baths1,438 sq. ft.
4637 W Mclean Avenue, Chicago, IL 60639
MLS# 12747066Listed by: XR REALTY


Protect your home and budget from life's surprises with an Assurant Home Warranty, backed by a partner that supports you through every step of homeownership. Explore Plans.
©2026 Century 21 Real Estate LLC. All rights reserved. CENTURY 21®, the CENTURY 21 Logo and C21® are service marks owned by Century 21 Real Estate LLC. Century 21 Real Estate LLC fully supports the principles of the Fair Housing Act and the Equal Opportunity Act. Each office is independently owned and operated. Listing information is deemed reliable but not guaranteed accurate.