
111 S Peoria Street #PH03, Chicago, IL 60607
Local realty services provided by:CENTURY 21 Affiliated
111 S Peoria Street #PH03,Chicago, IL 60607
$4,000,000
- 3 Beds
- 4 Baths
- 3,701 sq. ft.
- Condominium
- Active
Listed by: danielle dowell, tanner peterson
Office: berkshire hathaway homeservices chicago
MLS#:12729476
Source:MLSNI
Price summary
- Price:$4,000,000
- Price per sq. ft.:$1,080.79
- Monthly HOA dues:$2,129
About this home
Welcome to one of Chicago's most exceptional penthouses in the West Loop, thoughtfully designed for those seeking curated interiors. Completely reimagined, this 3-bedroom, 3.1-bathroom residence pairs a sophisticated palette of natural textures and refined finishes with custom details throughout. From the moment you enter, a dramatic double-height foyer sets the tone, featuring a striking floating staircase and statement chandelier. Beyond, the light-filled open-concept interior immediately establishes a remarkable sense of scale, with floor-to-ceiling windows, warm natural finishes, and seamless indoor-outdoor living. The expansive living room is anchored by a statement gas fireplace, flanked by custom built-ins with integrated lighting, and opens to a private balcony. Adjacent, the dining area features an intricate inlaid ceiling and custom banquette, creating an inviting setting for both intimate dinners and larger-scale entertaining. The gourmet kitchen is designed for a chef, featuring custom cabinetry, a top-of-the-line Sub-Zero and Wolf appliance package, and a dramatic range hood wrapped in stone. Every element has been considered to balance functionality with elevated design. The primary suite is thoughtfully separated from the main living spaces. Wrapped in custom cloth wallcoverings, the suite offers a hotel-like experience. The generous walk-in closet is outfitted with custom built-ins, integrated lighting, organized drawers, and a center island. The spa like bath is wrapped in modern stone and appointed with a sculptural soaking tub, expansive walk-in shower with dual shower heads, double vanity, dedicated makeup station, and a private water closet. The main floor is completed with a generous secondary bedroom with private ensuite bath, a bold powder room, laundry room and additional storage. As you ascend to the upper level, an open overlook showcases the home's scale. With an additional living space and designer wet bar, creating a versatile space for a family room or sky lounge that opens to a private rooftop terrace, offering ample room for both seating and dining while taking in city views. The upper level features the third bedroom with cloth wallpaper, a walk-in closet and ensuite bath. The home is completed with a fully integrated home automation system providing control of surround sound, motorized shades, dimmable lighting and dual heating and cooling controls. Located in a 24-hour door staff building with dog wash, bike storage, and two side by side heated garage parking spaces with EV charging included. Positioned directly across from Mary Bartelme Park, acclaimed restaurants and cafes, boutiques, grocery stores, nightlife and easy access to local expressways. Sophisticated, architectural, and exceptionally designed, this is a rare opportunity to own a curated penthouse in one of Chicago's most coveted neighborhoods....
Contact an agent
Home facts
- Year built:2017
- Listing ID #:12729476
- Updated:September 13, 2026 at 11:08 AM
Rooms and interior
- Bedrooms:3
- Total bathrooms:4
- Full bathrooms:3
- Half bathrooms:1
- Rooms Total:7
- Bathrooms Description:Double Shower, Double Sinks, Full Body Spray Shower, Separate Shower, Soaking Tub
- Kitchen Description:Bar Fridge, Dishwasher, Disposal, Freezer, Gas Cooktop, High End Refrigerator, Microwave, Range, Range Hood, Wine Refrigerator
- Living area:3,701 sq. ft.
Heating and cooling
- Cooling:Central Air
- Heating:Natural Gas, Zoned
- Central air:Yes
Structure and exterior
- Year built:2017
- Building area:3,701 sq. ft.
- Exterior Features:Balcony, Roof Deck
Schools
- Elementary school:Skinner Elementary School
Utilities
- Water:Public
- Sewer:Public Sewer
Finances and disclosures
- Price:$4,000,000
- Price per sq. ft.:$1,080.79
- Tax amount:$43,898 (2024)
Features and amenities
- Laundry features:Dryer, Washer
Parking
- Total parking spaces:2
- Parking description:Attached Garage, Concrete, Garage
- Garage:Yes
- Garage spaces:2
 Copyright 2026 Midwest Real Estate Data LLC. All rights reserved. The data relating to real estate for sale on this web site comes in part from the Broker Reciprocity Program of the Midwest Real Estate Data LLC. Listing information is deemed reliable but not guaranteed. MLSNI Member Broker: David Try
New listings near 111 S Peoria Street #PH03
- New
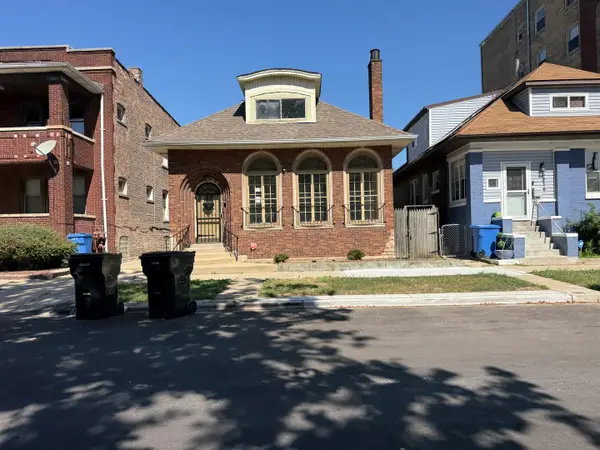 $111,250Active4 beds 3 baths1,544 sq. ft.
2412 E 74th Street, Chicago, IL 60649
MLS# 12758248Listed by: CFS REALTY GROUP INC - New
 $750,000Active2 beds 2 baths1,450 sq. ft.
505 N Lake Shore Drive #2610, Chicago, IL 60611
MLS# 12758230Listed by: @PROPERTIES CHRISTIE'S INTERNATIONAL REAL ESTATE - New
 $319,900Active1 beds 1 baths1,087 sq. ft.
10 E Ontario Street #4205, Chicago, IL 60611
MLS# 12754582Listed by: RE/MAX PREMIER LUXURY COLLECTION - Open Sat, 12 to 3pmNew
 $259,000Active1 beds 1 baths850 sq. ft.
5445 N Sheridan Road #2510, Chicago, IL 60640
MLS# 12756845Listed by: ENGEL & VOELKERS CHICAGO NORTH SHORE - New
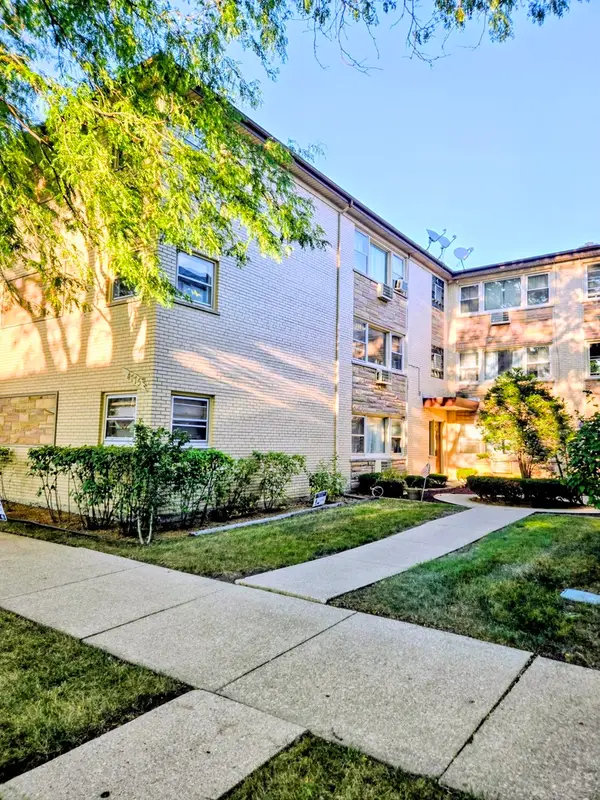 $229,900Active2 beds 1 baths1,000 sq. ft.
4775 N Linder Avenue N #2A, Chicago, IL 60630
MLS# 12758222Listed by: HOMESMART CONNECT LLC - New
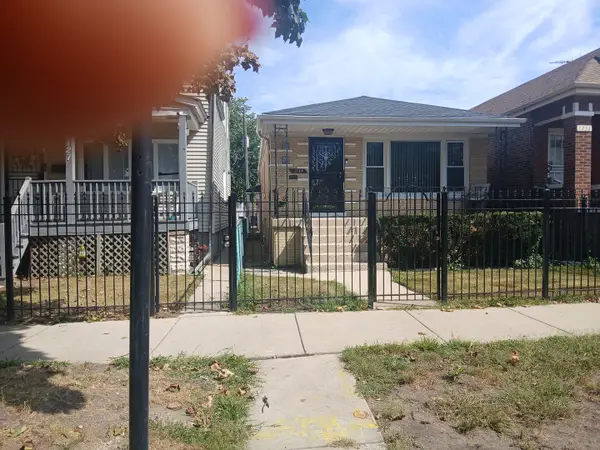 $250,000Active3 beds 2 baths3,150 sq. ft.
7129 S Oakley Avenue, Chicago, IL 60636
MLS# 12754566Listed by: LOIS WHITE REALTY - New
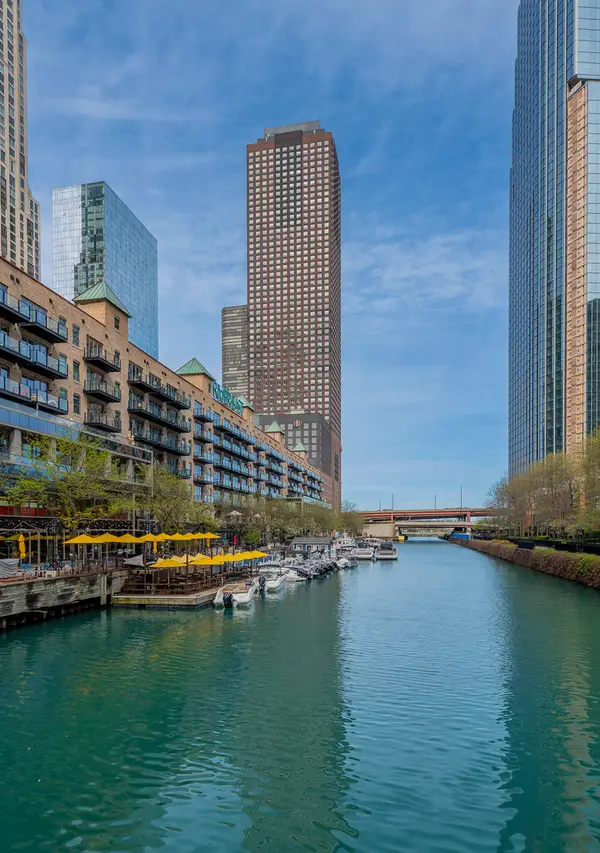 $199,900Active-- beds 1 baths650 sq. ft.
474 N Lake Shore Drive #2007, Chicago, IL 60611
MLS# 12757993Listed by: WESTWARD360 RM - Open Wed, 5am to 6:30pmNew
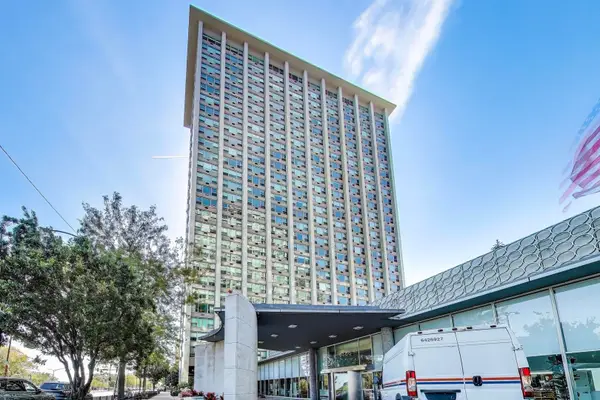 $169,990Active-- beds 1 baths600 sq. ft.
3600 N Lake Shore Drive #222, Chicago, IL 60613
MLS# 12749025Listed by: COMPASS - Open Sun, 12 to 2pmNew
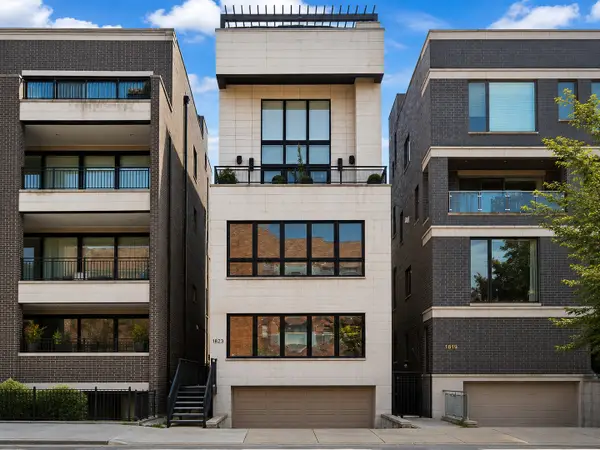 $950,000Active3 beds 3 baths2,508 sq. ft.
1823 N Halsted Street #1, Chicago, IL 60614
MLS# 12758180Listed by: @PROPERTIES CHRISTIE'S INTERNATIONAL REAL ESTATE - New
 $300,000Active3 beds 2 baths1,340 sq. ft.
1232 N Mayfield Avenue, Chicago, IL 60651
MLS# 12752918Listed by: RLB REALTY GROUP, INC.


Protect your home and budget from life's surprises with an Assurant Home Warranty, backed by a partner that supports you through every step of homeownership. Explore Plans.
©2026 Century 21 Real Estate LLC. All rights reserved. CENTURY 21®, the CENTURY 21 Logo and C21® are service marks owned by Century 21 Real Estate LLC. Century 21 Real Estate LLC fully supports the principles of the Fair Housing Act and the Equal Opportunity Act. Each office is independently owned and operated. Listing information is deemed reliable but not guaranteed accurate.