
11156 S Troy Street, Chicago, IL 60655
Local realty services provided by:CENTURY 21 New Heritage
11156 S Troy Street,Chicago, IL 60655
$550,000
- 4 Beds
- 3 Baths
- 1,900 sq. ft.
- Single family
- Active
Listed by: bridgett atwell
Office: compass
MLS#:12712116
Source:MLSNI
Price summary
- Price:$550,000
- Price per sq. ft.:$289.47
About this home
Welcome home to this stunning 4-bedroom, 3-full-bath home in the highly sought-after Mt. Greenwood neighborhood. Thoughtfully designed with an open-concept floor plan, this home features 42-inch white cabinetry, elegant quartz countertops, black stainless steel appliances, and an impressive 12-foot island that serves as the heart of the home. Perfect for both everyday living and entertaining, the spacious layout offers style, comfort, and functionality. The flexible floor plan includes a convenient first-floor bedroom, while the second level features two additional bedrooms and a spacious primary suite. Premium finishes continue throughout the home with beautiful white oak flooring, creating a warm and sophisticated feel. Built with energy efficiency in mind, the home includes a two-zone high-efficiency furnace and central air conditioning system for optimal comfort on both levels, spray foam insulation throughout, a 75-gallon water heater, and energy-saving LED lighting. Located on a picturesque, tree-lined, family-friendly street, this exceptional home offers modern amenities in one of Mt. Greenwood's most desirable neighborhoods....
Contact an agent
Home facts
- Year built:1918
- Listing ID #:12712116
- Updated:July 25, 2026 at 02:28 PM
Rooms and interior
- Bedrooms:4
- Total bathrooms:3
- Full bathrooms:3
- Rooms Total:7
- Kitchen Description:Dishwasher, Disposal, Microwave, Range, Refrigerator, Stainless Steel Appliance(s)
- Living area:1,900 sq. ft.
Heating and cooling
- Cooling:Central Air
- Heating:Natural Gas
- Central air:Yes
Structure and exterior
- Year built:1918
- Building area:1,900 sq. ft.
- Levels:2 Story
Schools
- Elementary school:Cassell Elementary School
Utilities
- Water:Lake Michigan
- Sewer:Public Sewer
Finances and disclosures
- Price:$550,000
- Price per sq. ft.:$289.47
- Tax amount:$5,379 (2023)
Parking
- Total parking spaces:1
- Parking description:Detached Garage, Garage
- Garage:Yes
- Garage spaces:1.5
 Copyright 2026 Midwest Real Estate Data LLC. All rights reserved. The data relating to real estate for sale on this web site comes in part from the Broker Reciprocity Program of the Midwest Real Estate Data LLC. Listing information is deemed reliable but not guaranteed. MLSNI Member Broker: Lisa Rossow
New listings near 11156 S Troy Street
- New
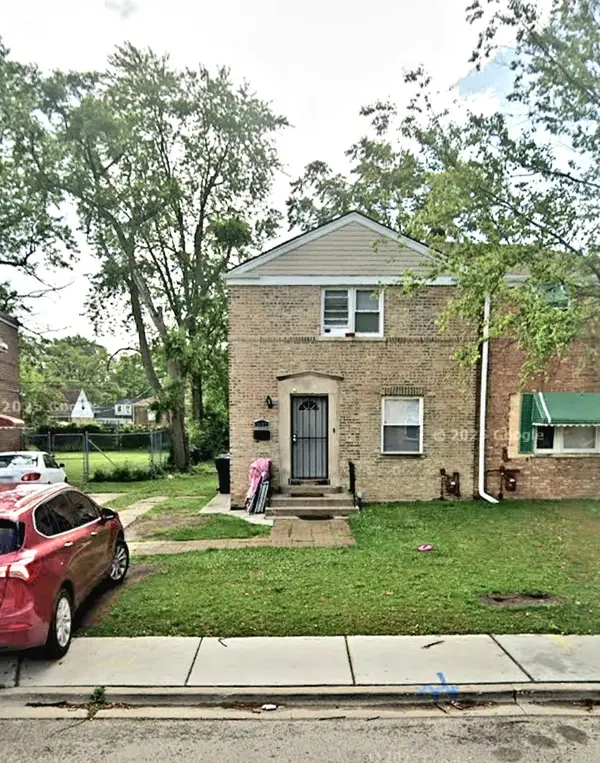 $169,900Active3 beds 1 baths950 sq. ft.
9607 S Merrill Avenue, Chicago, IL 60617
MLS# 12684012Listed by: REALTY OF AMERICA, LLC - New
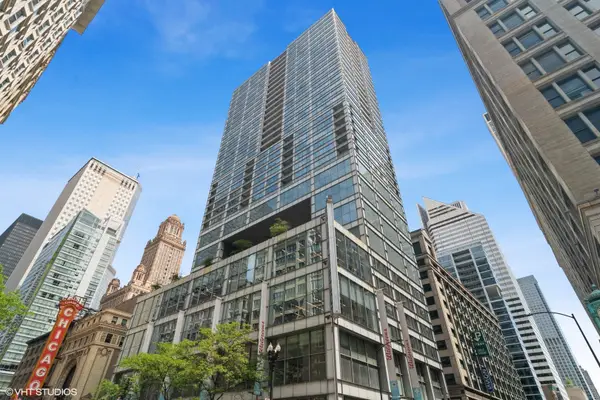 $549,000Active2 beds 2 baths1,400 sq. ft.
8 E Randolph Street #3208, Chicago, IL 60601
MLS# 12709890Listed by: HOMESMART CONNECT LLC - New
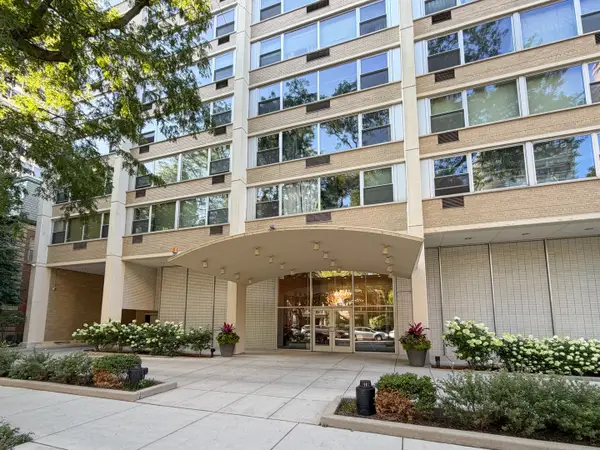 $492,500Active3 beds 2 baths1,200 sq. ft.
336 W Wellington Avenue #1901, Chicago, IL 60657
MLS# 12715517Listed by: HOMESMART CONNECT LLC - New
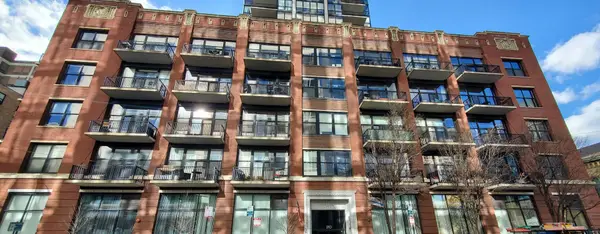 $599,900Active2 beds 2 baths1,365 sq. ft.
210 S Desplaines Street #512, Chicago, IL 60661
MLS# 12715547Listed by: BEYCOME BROKERAGE REALTY LLC - New
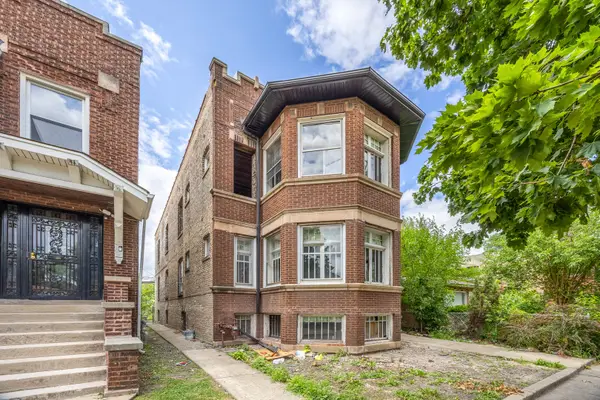 $199,000Active4 beds 2 baths
8012 S Elizabeth Street, Chicago, IL 60620
MLS# 12712513Listed by: FORTE PROPERTIES, INC. - Open Sun, 12 to 2pmNew
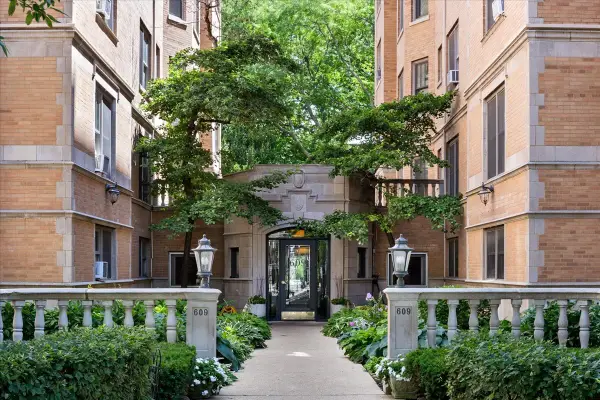 $675,000Active3 beds 3 baths1,800 sq. ft.
609 W Stratford Place #7C, Chicago, IL 60657
MLS# 12713586Listed by: COMPASS - New
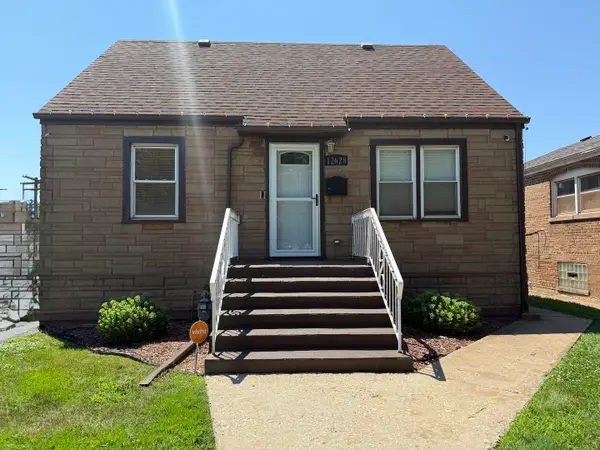 $220,000Active4 beds 2 baths888 sq. ft.
12628 S State Street, Chicago, IL 60628
MLS# 12713829Listed by: INFINITI PROPERTIES, INC. - New
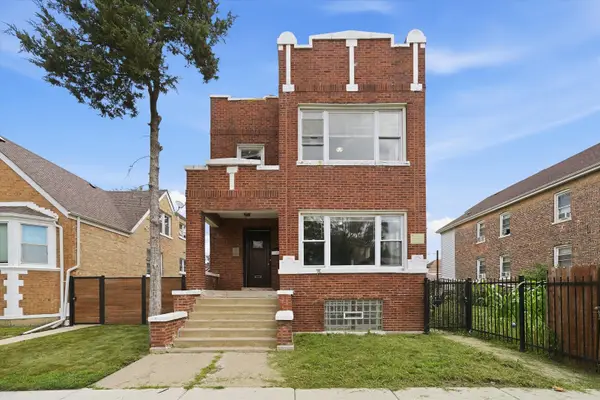 $300,000Active6 beds 2 baths
7037 S Washtenaw Avenue, Chicago, IL 60629
MLS# 12714494Listed by: COMPASS - New
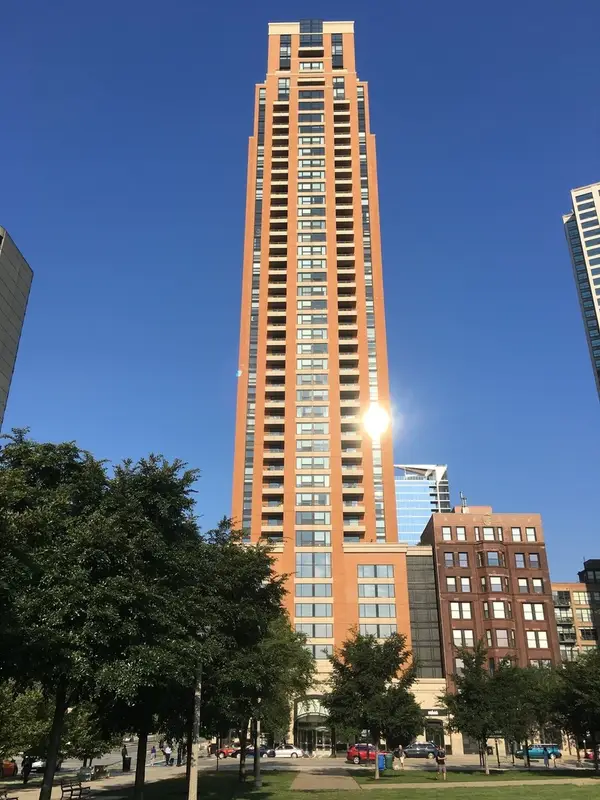 $329,900Active1 beds 1 baths760 sq. ft.
1160 S Michigan Avenue #1406, Chicago, IL 60605
MLS# 12715503Listed by: UNITED REAL ESTATE-CHICAGO


Protect your home and budget from life's surprises with an Assurant Home Warranty, backed by a partner that supports you through every step of homeownership. Explore Plans.
©2026 Century 21 Real Estate LLC. All rights reserved. CENTURY 21®, the CENTURY 21 Logo and C21® are service marks owned by Century 21 Real Estate LLC. Century 21 Real Estate LLC fully supports the principles of the Fair Housing Act and the Equal Opportunity Act. Each office is independently owned and operated. Listing information is deemed reliable but not guaranteed accurate.