
1117 W Monroe Street #8, Chicago, IL 60607
Local realty services provided by:
1117 W Monroe Street #8,Chicago, IL 60607
$7,250 per month
- 4 Beds
- 3 Baths
- 2,500 sq. ft.
- Rental
- Active
Listed by:
 Armando Chacon(312) 455 - 1322CENTURY 21 S.G.R., Inc.
MLS#:12705325
Price summary
- Price:$7,250 per month
- Price per sq. ft.:$2.9
About this home
Absolutely stunning and fully renovated 4 bed/3 bath townhouse with designer finishes throughout at highly coveted Chelsea Townhomes. This all brick home is set back from Monroe in lush setting and perfectly landscaped courtyard. Walk in to gracious foyer that makes an immediate impression and sets the tone for the rest of this fabulous home. First floor with attached 2 car garage, bedroom, and bathroom appointed with designer tile, large shower, and vanity. Main level features oak hardwood floors, fireplace, large windows, plantation shutters throughout, dining area, and amazing chef's kitchen appointed with quarter sawn maple/white oak shaker cabinets, quartz countertops, Thermador 6 burner stove, designer exhaust, Thermador French door refrigerator, designer backsplash, large breakfast bar, separate island, and custom beverage/coffee bar with split wine/beverage refrigerator. 3rd floor with 2 bedrooms, bathroom, office nook, and in unit washer/dryer. Top floor primary suite with private terrace, spa like bathroom with dual vanity, custom tile, quartz countertops, custom mirrors, custom lighting, huge shower, frameless glass doors, and separate tub. Absolute perfection from top to bottom. Located in the heart of the West Loop just steps to Skinner Park, Skinner West Elementary, Chicago Children's Theatre, Madison Row, cafes, restaurants, Mary Bartelme Park, public transportation, expressways, and so much more., Common Grounds...
Contact an agent
Home facts
- Year built:2007
- Listing ID #:12705325
- Added:31 day(s) ago
- Updated:August 16, 2026 at 08:50 AM
Rooms and interior
- Bedrooms:4
- Total bathrooms:3
- Full bathrooms:3
- Kitchen Description:Dishwasher, Microwave, Refrigerator
- Living area:2,500 sq. ft.
Heating and cooling
- Cooling:Forced Air
Structure and exterior
- Roof:Rubber
- Year built:2007
- Building area:2,500 sq. ft.
- Architectural Style:Other Style
Schools
- Middle school:Skinner Elementary School
- Elementary school:Skinner Elementary School
Utilities
- Sewer:Public
Finances and disclosures
- Price:$7,250 per month
- Price per sq. ft.:$2.9
Features and amenities
- Laundry features:Dryer, Washer
Parking
- Parking description:2 Car Garage, Attached Garage, Garage
New listings near 1117 W Monroe Street #8
- New
 $164,900Active3 beds 1 baths880 sq. ft.
Address Withheld By Seller, Chicago, IL 60643
MLS# 12599843Listed by: KELLER WILLIAMS ONECHICAGO - New
 $340,000Active2 beds 2 baths
1629 N Clybourn Avenue #G, Chicago, IL 60614
MLS# 12733970Listed by: COMPASS - New
 $195,000Active2 beds 2 baths1,218 sq. ft.
12200 S Yale Avenue, Chicago, IL 60628
MLS# 12734259Listed by: BAAN PROPERTIES, LLC - Open Sun, 12 to 2pmNew
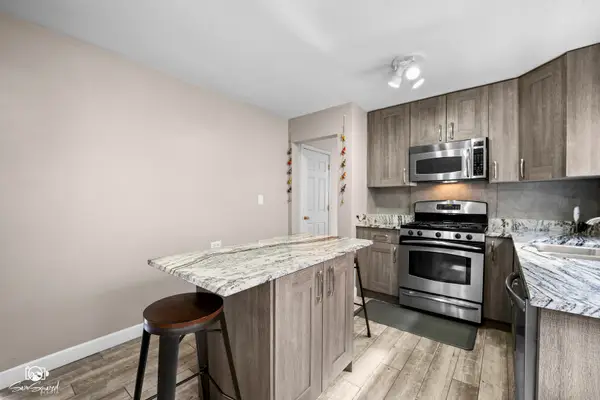 $199,500Active2 beds 1 baths
6357 W Addison Street #1FSW, Chicago, IL 60634
MLS# 12733028Listed by: REAL BROKER LLC - New
 $269,900Active5 beds 2 baths1,500 sq. ft.
8820 S Princeton Avenue, Chicago, IL 60620
MLS# 12709410Listed by: COLDWELL BANKER REALTY - New
 $310,000Active2 beds 1 baths1,050 sq. ft.
200 N Dearborn Street #1107, Chicago, IL 60601
MLS# 12733152Listed by: REALTY ONE GROUP KARMMA - Open Sun, 1 to 3pmNew
 $524,900Active5 beds 4 baths3,523 sq. ft.
1059 N Lorel Avenue, Chicago, IL 60651
MLS# 12733997Listed by: LUNA REALTY GROUP - New
 $265,000Active3 beds 2 baths1,900 sq. ft.
446 W 107th Street, Chicago, IL 60628
MLS# 12734206Listed by: LIVING WELL REALTY CO. - New
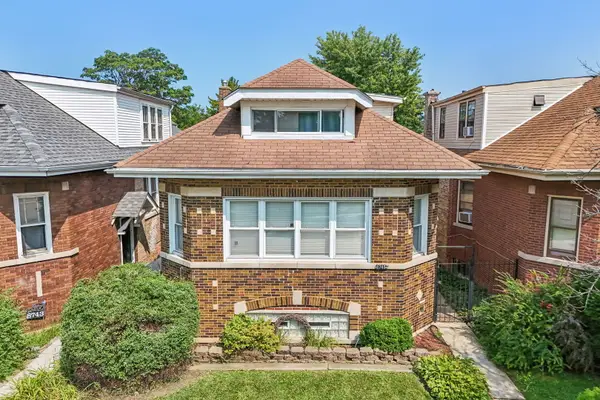 $324,900Active4 beds 4 baths1,971 sq. ft.
8745 S Sangamon Street, Chicago, IL 60620
MLS# 12734215Listed by: EXIT STRATEGY REALTY - New
 $300,000Active3 beds 2 baths1,400 sq. ft.
3923 W Ainslie Street #1E, Chicago, IL 60625
MLS# 12734249Listed by: @PROPERTIES CHRISTIE'S INTERNATIONAL REAL ESTATE


Protect your home and budget from life's surprises with an Assurant Home Warranty, backed by a partner that supports you through every step of homeownership. Explore Plans.
©2026 Century 21 Real Estate LLC. All rights reserved. CENTURY 21®, the CENTURY 21 Logo and C21® are service marks owned by Century 21 Real Estate LLC. Century 21 Real Estate LLC fully supports the principles of the Fair Housing Act and the Equal Opportunity Act. Each office is independently owned and operated. Listing information is deemed reliable but not guaranteed accurate.