
1130 S Troy Avenue #E, Chicago, IL 60612
Local realty services provided by:CENTURY 21 New Heritage
1130 S Troy Avenue #E,Chicago, IL 60612
$255,000
- 3 Beds
- 4 Baths
- - sq. ft.
- Townhouse
- Sold
Listed by: sam shaffer, ann brown
Office: chicago properties firm
MLS#:12716182
Source:MLSNI
Sorry, we are unable to map this address
Price summary
- Price:$255,000
About this home
**Highest & Best Requested by Friday, 7/31 at 5:00 PM** Spacious and beautifully maintained 3 bedroom, 3.1 bath townhouse with large private backyard, just steps from beautiful Douglas Park. The main level showcases stunning hardwood floors, a spacious living room, and a well-appointed gourmet kitchen featuring tile flooring, granite countertops, stainless steel appliances, new dishwasher, and ample cabinet and counter space. The thoughtfully designed layout includes a completely finished lower level with a dedicated laundry room, offering additional living and storage space. The primary suite boasts a private terrace and an ensuite bath with a dual vanity and relaxing whirlpool tub. Step outside to a generously sized private backyard featuring a spacious patio and expansive lawn, creating the perfect backdrop for entertaining, gardening, play, or peaceful outdoor relaxation. Recent updates include a new HVAC system and fresh interior paint. An attached garage offers both convenience and additional storage, with an extra parking space on the driveway directly in front of the garage. This clean, turnkey, move-in-ready home seamlessly combines comfort, style, and functionality in an exceptional setting. Ideally located for commuters with convenient access to the Eisenhower Expressway and CTA Green Line, this home is also just minutes from Garfield Park Conservatory, major hospitals, and universities. Situated in a rapidly appreciating neighborhood, it offers the perfect blend of accessibility, convenience, and long-term investment potential....
Contact an agent
Home facts
- Year built:2007
- Listing ID #:12716182
- Updated:August 30, 2026 at 07:15 AM
Rooms and interior
- Bedrooms:3
- Total bathrooms:4
- Full bathrooms:3
- Half bathrooms:1
- Rooms Total:7
- Dining Description:Combined With Living Room
- Bathrooms Description:Double Sinks, Separate Shower, Whirlpool
- Kitchen Description:Dishwasher, Microwave, Range, Refrigerator
- Basement Description:Finished, Full
Heating and cooling
- Cooling:Central Air
- Heating:Forced Air, Natural Gas
- Central air:Yes
Structure and exterior
- Roof:Asphalt
- Year built:2007
- Lot Features:Common Grounds
- Foundation Description:Concrete Perimeter
Schools
- High school:Manley Career Academy High Schoo
- Middle school:Johnson Elementary School
- Elementary school:Johnson Elementary School
Utilities
- Water:Lake Michigan, Public
- Sewer:Public Sewer
Finances and disclosures
- Price:$255,000
- Tax amount:$3,026 (2024)
Features and amenities
- Laundry features:Dryer
- Amenities:CO Detectors, Ceiling Fan(s), Sump Pump
Parking
- Total parking spaces:2
- Parking description:Asphalt, Attached Garage, Driveway, Garage
- Garage:Yes
- Garage spaces:1
 Copyright 2026 Midwest Real Estate Data LLC. All rights reserved. The data relating to real estate for sale on this web site comes in part from the Broker Reciprocity Program of the Midwest Real Estate Data LLC. Listing information is deemed reliable but not guaranteed. MLSNI Member Broker: Lisa Rossow
New listings near 1130 S Troy Avenue #E
- New
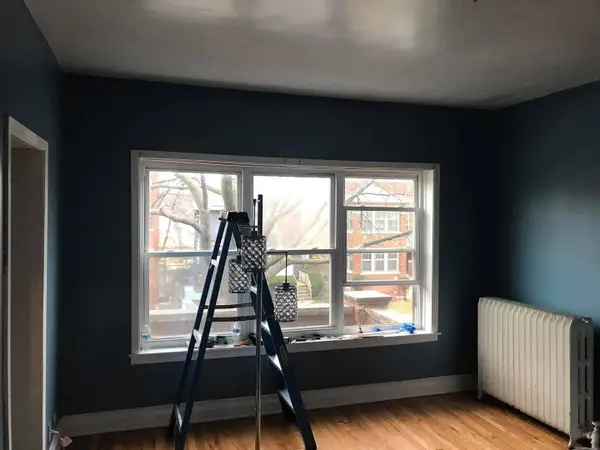 $279,900Active5 beds 2 baths
5409 W Monroe Street, Chicago, IL 60644
MLS# 12660285Listed by: HOMESMART CONNECT LLC - New
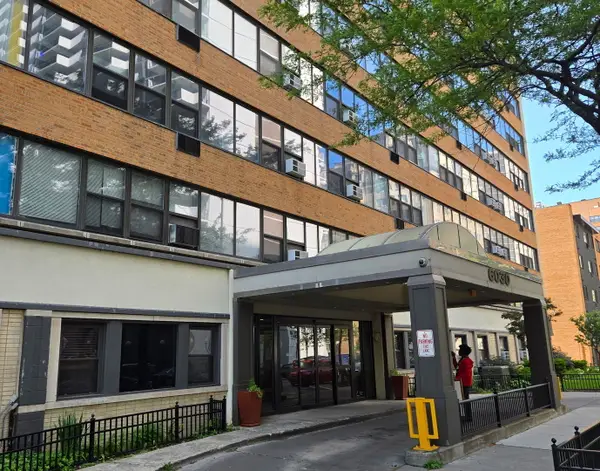 $169,900Active1 beds 1 baths750 sq. ft.
6030 N Sheridan Road #1104, Chicago, IL 60660
MLS# 12725553Listed by: ANJ REAL ESTATE - New
 $230,000Active-- beds 1 baths651 sq. ft.
512 N Mcclurg Court #5703, Chicago, IL 60611
MLS# 12729006Listed by: BERKSHIRE HATHAWAY HOMESERVICES CHICAGO - Open Sun, 12 to 2pmNew
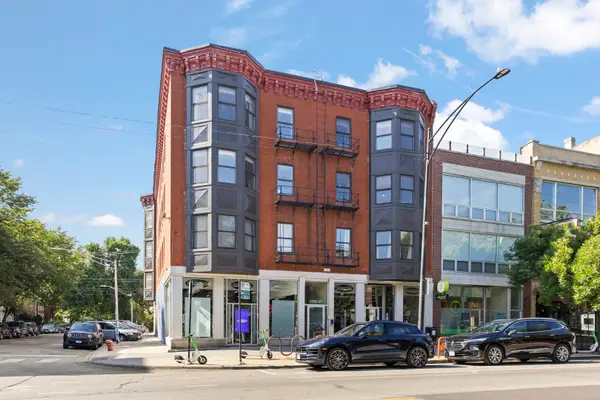 $399,000Active2 beds 2 baths1,000 sq. ft.
1737 W Division Street #203, Chicago, IL 60622
MLS# 12736090Listed by: @PROPERTIES CHRISTIES INTERNATIONAL REAL ESTATE - Open Sun, 11am to 2pmNew
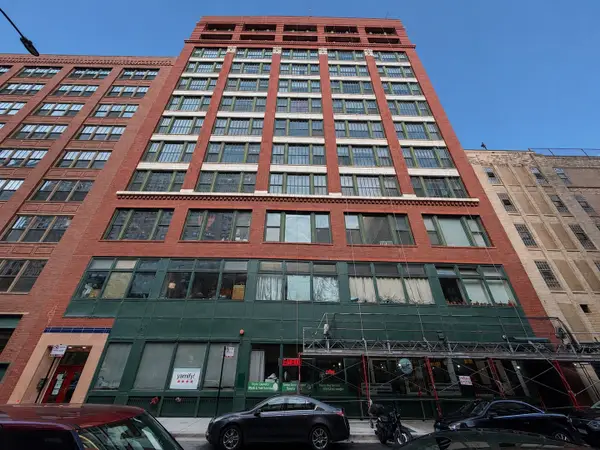 $199,900Active-- beds 1 baths800 sq. ft.
633 S Plymouth Court #803, Chicago, IL 60605
MLS# 12737431Listed by: @PROPERTIES CHRISTIE'S INTERNATIONAL REAL ESTATE - New
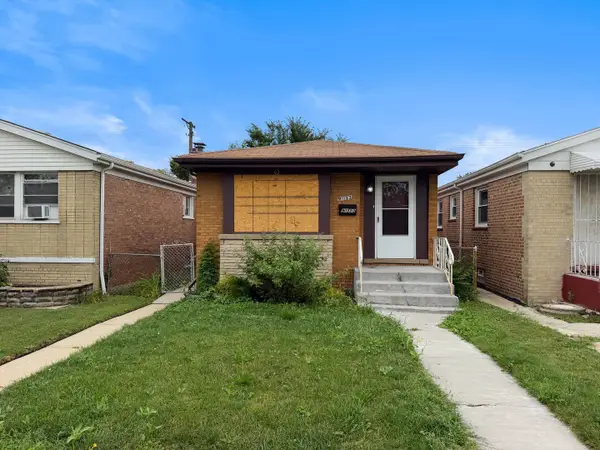 $249,900Active4 beds 2 baths1,017 sq. ft.
9133 S Halsted Street, Chicago, IL 60620
MLS# 12738019Listed by: BAUVISTA ILLINOIS LLC - New
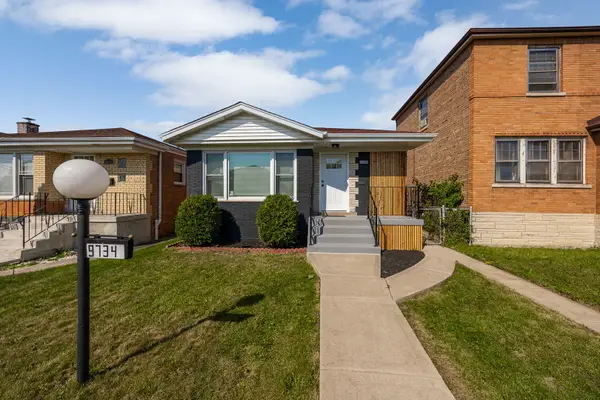 $329,000Active5 beds 2 baths2,350 sq. ft.
9734 S Princeton Avenue, Chicago, IL 60628
MLS# 12740353Listed by: REALTY ONE GROUP HEARTLAND - New
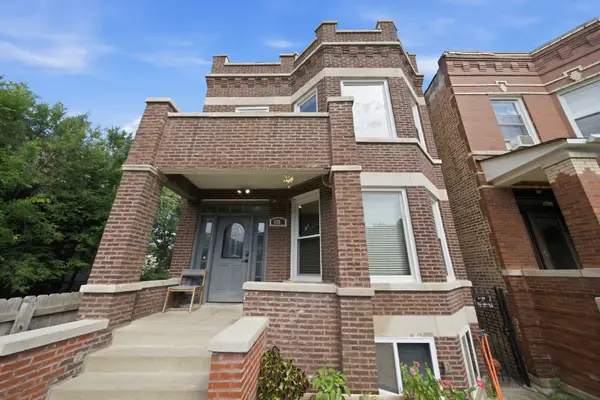 $575,000Active8 beds 3 baths
1121 N Lawndale Avenue, Chicago, IL 60651
MLS# 12741013Listed by: LUNA REALTY GROUP - New
 $225,000Active0.15 Acres
608 W 47th Street, Chicago, IL 60609
MLS# 12742950Listed by: ARC RED INC ARC REALTY GROUP - New
 $225,000Active0.15 Acres
610 W 47th Street, Chicago, IL 60609
MLS# 12742957Listed by: ARC RED INC ARC REALTY GROUP


Protect your home and budget from life's surprises with an Assurant Home Warranty, backed by a partner that supports you through every step of homeownership. Explore Plans.
©2026 Century 21 Real Estate LLC. All rights reserved. CENTURY 21®, the CENTURY 21 Logo and C21® are service marks owned by Century 21 Real Estate LLC. Century 21 Real Estate LLC fully supports the principles of the Fair Housing Act and the Equal Opportunity Act. Each office is independently owned and operated. Listing information is deemed reliable but not guaranteed accurate.