114 W 126th Place, Chicago, IL 60628
Local realty services provided by:CENTURY 21 New Heritage
114 W 126th Place,Chicago, IL 60628
$275,000
- 4 Beds
- 2 Baths
- - sq. ft.
- Single family
- Sold
Listed by: richard dramato, kelsey domina
Office: crosstown realtors, inc.
MLS#:12652341
Source:MLSNI
Sorry, we are unable to map this address
Price summary
- Price:$275,000
About this home
COMPLETELY RENOVATED 4-bedroom, 2-bathroom brick ranch on quiet, well-kept cul-de-sac street with genuinely friendly neighbors! You'll love this beautiful, absolutely move-in-ready home. It's loaded with a brand-new kitchen with shaker cabinets, quartz counters, and stainless steel appliances, two fully renovated spa-inspired baths, refinished hardwood floors, new roof, new furnace, new hot water heater, and a full finished basement with a bonus room! Additionally, you'll love the massive backyard deck with bistro lights, which is unlike anything else you'll find in this neighborhood. Perfect for entertaining all summer long. Your new home also includes a large secluded primary bedroom with an ensuite bathroom for you to enjoy. From the moment you arrive, the timeless brick exterior, brand-new picture window, and fresh curb appeal set the tone for everything inside. Your beautifully redesigned kitchen features crisp white shaker cabinets, quartz countertops, a classic subway tile backsplash, designer pendant lighting, and brand-new stainless-steel appliances - all anchored by a bright eat-in dining area perfect for everyday meals and gathering. Downstairs, the full finished basement nearly doubles your living space and features beautiful luxury vinyl plank flooring, plus a versatile bonus room - perfect for a home office, gym, playroom, or guest suite. A two-car garage and central air complete this exceptional package. This completely updated gem delivers new construction wow at an outstanding value. Opportunities like this don't last - schedule your showing today!...
Contact an agent
Home facts
- Year built:1955
- Listing ID #:12652341
- Updated:August 01, 2026 at 10:28 AM
Rooms and interior
- Bedrooms:4
- Total bathrooms:2
- Full bathrooms:2
- Rooms Total:9
- Basement Description:Finished, Full
Heating and cooling
- Cooling:Central Air
- Heating:Forced Air, Natural Gas
- Central air:Yes
Structure and exterior
- Roof:Asphalt
- Year built:1955
- Architectural Style:Ranch
- Foundation Description:Concrete Perimeter
- Levels:1 Story
Utilities
- Water:Lake Michigan
- Sewer:Public Sewer
Finances and disclosures
- Price:$275,000
- Tax amount:$1,955 (2024)
Parking
- Total parking spaces:2
- Parking description:Detached Garage, Garage
- Garage:Yes
- Garage spaces:2
 Copyright 2026 Midwest Real Estate Data LLC. All rights reserved. The data relating to real estate for sale on this web site comes in part from the Broker Reciprocity Program of the Midwest Real Estate Data LLC. Listing information is deemed reliable but not guaranteed. MLSNI Member Broker: Lisa Rossow
New listings near 114 W 126th Place
- Open Sun, 12am to 2pmNew
 $245,000Active5 beds 3 baths1,130 sq. ft.
12206 S Union Avenue, Chicago, IL 60628
MLS# 12710306Listed by: SMART HOME REALTY - New
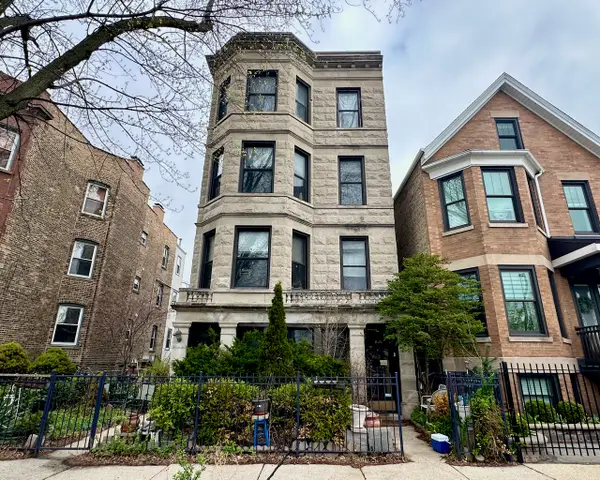 $1,315,000Active10 beds 7 baths
1628 W Nelson Avenue, Chicago, IL 60657
MLS# 12711910Listed by: BAIRD & WARNER - New
 $260,000Active1 beds 1 baths800 sq. ft.
833 W 15th Place #814, Chicago, IL 60608
MLS# 12717987Listed by: LEGACY PROPERTIES, A SARAH LEONARD COMPANY, LLC - New

 $265,000Active2 beds 1 baths900 sq. ft.
5865 N Elston Avenue #2S, Chicago, IL 60646
MLS# 12718135Listed by: CENTURY 21 UNIVERSAL - New
 $799,900Active2 beds 2 baths2,200 sq. ft.
1300 N Lake Shore Drive #30D, Chicago, IL 60610
MLS# 12718453Listed by: BAIRD & WARNER - New
 $1,015,000Active2 beds 3 baths1,621 sq. ft.
600 N Lake Shore Drive #3301, Chicago, IL 60611
MLS# 12720281Listed by: HOMESMART CONNECT LLC - New
 $489,000Active4 beds 4 baths
1627 N Lotus Avenue, Chicago, IL 60639
MLS# 12720743Listed by: HUNTER'S REALTY, INC. - Open Sat, 11am to 1pmNew
 $310,000Active1 beds 1 baths
1660 N La Salle Drive #1807, Chicago, IL 60614
MLS# 12720756Listed by: REDFIN CORPORATION - New
 $309,900Active6 beds 3 baths4,600 sq. ft.
835 E Drexel Square, Chicago, IL 60615
MLS# 12720913Listed by: PARKVUE REALTY CORPORATION - New
 $349,900Active3 beds 1 baths1,040 sq. ft.
4325 S Rockwell Street, Chicago, IL 60632
MLS# 12721255Listed by: CENTURY 21 REALTY ASSOCIATES


Protect your home and budget from life's surprises with an Assurant Home Warranty, backed by a partner that supports you through every step of homeownership. Explore Plans.
©2026 Century 21 Real Estate LLC. All rights reserved. CENTURY 21®, the CENTURY 21 Logo and C21® are service marks owned by Century 21 Real Estate LLC. Century 21 Real Estate LLC fully supports the principles of the Fair Housing Act and the Equal Opportunity Act. Each office is independently owned and operated. Listing information is deemed reliable but not guaranteed accurate.