11839 S Laflin Street, Chicago, IL 60643
Local realty services provided by:CENTURY 21 Broughton Team
11839 S Laflin Street,Chicago, IL 60643
$324,900
- 3 Beds
- 2 Baths
- 1,600 sq. ft.
- Single family
- Active
Listed by: eric berger, thomas szymanski
Office: berger & co. realtors ltd
MLS#:12752998
Source:MLSNI
Price summary
- Price:$324,900
- Price per sq. ft.:$203.06
About this home
Stunning, marvelously redone home by a reputable North Shore contractor. Three levels of sophisticated space, with an open main floor layout. Designer kitchen with 42 inch cabinets, pantry, island, ocean wave pearl quartz c- tops and high end stainless steel appliances. LR features new flooring, skylight, recessed lighting and artistically designed fireplace accent wall. 2 completely new luxurious baths with a tasteful choice of the ceramic tile, lights and high grade fixtures. The upper level bedrooms are good size, with corresponding closet space. The lower level features a huge family room, another luxurious bath, wet bar and fully equipped laundry room. All work was done with the greatest attention to detail. List of major improvements include all new efficient windows, new furnace and Central Air, new roof, siding, fascia, gutters, downspouts, capping, all new concrete around the house. Convenient location near Kroc Center, parks, shopping and expressways. 1 year Platinum Home Warranty included....
Contact an agent
Home facts
- Year built:1966
- Listing ID #:12752998
- Updated:September 15, 2026 at 02:52 AM
Rooms and interior
- Bedrooms:3
- Total bathrooms:2
- Full bathrooms:2
- Rooms Total:7
- Dining Description:Combined With Living Room
- Bathrooms Description:European Shower
- Kitchen Description:Dishwasher, High End Refrigerator, Microwave, Range
- Basement Description:Finished, Partial
- Living area:1,600 sq. ft.
Heating and cooling
- Cooling:Central Air
- Heating:Natural Gas
- Central air:Yes
Structure and exterior
- Roof:Asphalt
- Year built:1966
- Building area:1,600 sq. ft.
- Levels:Split Level
Utilities
- Water:Lake Michigan
- Sewer:Public Sewer
Finances and disclosures
- Price:$324,900
- Price per sq. ft.:$203.06
- Tax amount:$1,541 (2025)
Features and amenities
- Laundry features:Dryer, Washer
Parking
- Total parking spaces:2
- Parking description:Detached Garage, Garage
- Garage:Yes
- Garage spaces:2
 Copyright 2026 Midwest Real Estate Data LLC. All rights reserved. The data relating to real estate for sale on this web site comes in part from the Broker Reciprocity Program of the Midwest Real Estate Data LLC. Listing information is deemed reliable but not guaranteed. MLSNI Member Broker: Barbara K. Broughton
New listings near 11839 S Laflin Street
- New

 $580,000Active9 beds 6 baths
7428 S Bennett Avenue, Chicago, IL 60649
MLS# 12729819Listed by: CENTURY 21 IMPACT - New
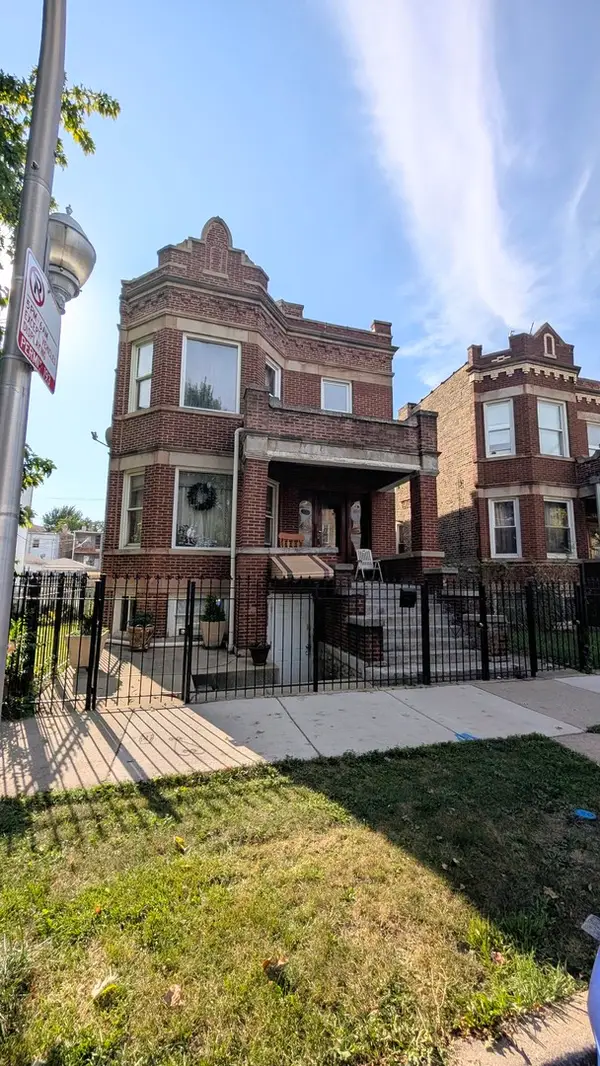 $574,900Active6 beds 4 baths
1518 N Hamlin Avenue, Chicago, IL 60651
MLS# 12740180Listed by: CITY HABITAT REALTY LLC - New
 $899,000Active2 beds 3 baths1,899 sq. ft.
250 E Pearson Street #2206, Chicago, IL 60611
MLS# 12751180Listed by: BAIRD & WARNER - New
 $634,900Active6 beds 3 baths1,300 sq. ft.
3301 N Austin Avenue, Chicago, IL 60634
MLS# 12756746Listed by: ALEKSA REALTY INC - New
 $319,900Active6 beds 3 baths1,470 sq. ft.
10918 S Wabash Avenue, Chicago, IL 60628
MLS# 12759599Listed by: HOUSECENTER REALTY,INC. - New
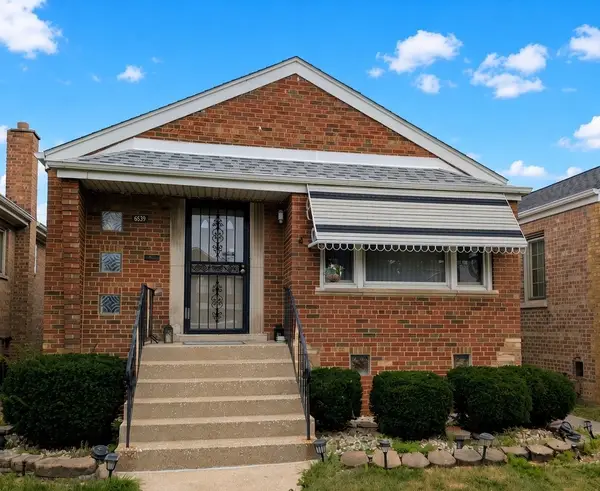 $279,000Active3 beds 1 baths1,122 sq. ft.
6639 S Knox Avenue, Chicago, IL 60629
MLS# 12752213Listed by: JSN REALTY GROUP - New
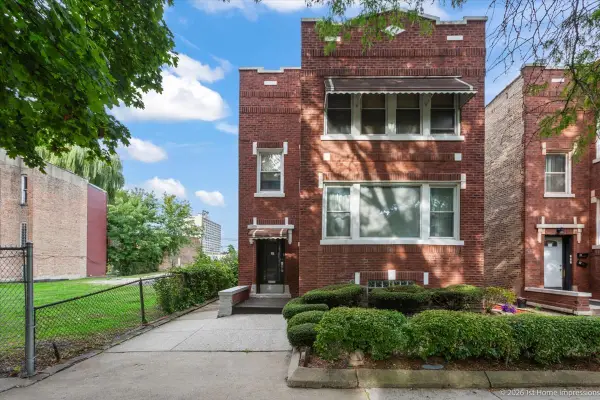 $270,000Active4 beds 2 baths
7018 S Wabash Avenue, Chicago, IL 60637
MLS# 12759563Listed by: LISTING LEADERS NORTHWEST, INC - New
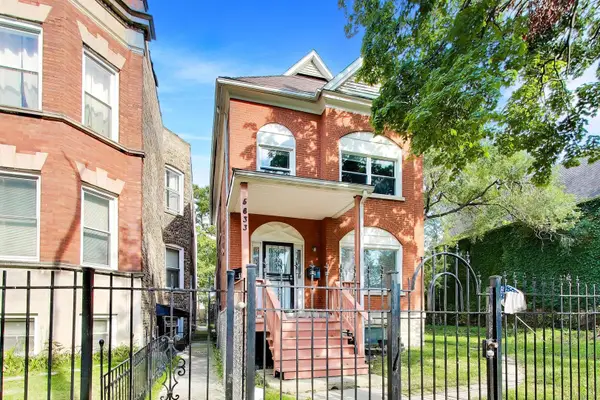 $342,000Active5 beds 2 baths
5633 S Peoria Street, Chicago, IL 60621
MLS# 12759569Listed by: HOMESMART CONNECT LLC - New
 $309,000Active3 beds 2 baths
4705 S Champlain Avenue #402, Chicago, IL 60615
MLS# 12759586Listed by: NORTH CLYBOURN GROUP, INC. - New
 $525,000Active2 beds 2 baths1,500 sq. ft.
201 E Chestnut Street #23A, Chicago, IL 60611
MLS# 12758801Listed by: @PROPERTIES CHRISTIE'S INTERNATIONAL REAL ESTATE


Protect your home and budget from life's surprises with an Assurant Home Warranty, backed by a partner that supports you through every step of homeownership. Explore Plans.
©2026 Century 21 Real Estate LLC. All rights reserved. CENTURY 21®, the CENTURY 21 Logo and C21® are service marks owned by Century 21 Real Estate LLC. Century 21 Real Estate LLC fully supports the principles of the Fair Housing Act and the Equal Opportunity Act. Each office is independently owned and operated. Listing information is deemed reliable but not guaranteed accurate.