
119 W Delaware Place, Chicago, IL 60610
Local realty services provided by:CENTURY 21 Circle
119 W Delaware Place,Chicago, IL 60610
$1,995,000
- 4 Beds
- 5 Baths
- 4,400 sq. ft.
- Single family
- Active
Listed by: jeffrey lowe
Office: compass
MLS#:12750868
Source:MLSNI
Price summary
- Price:$1,995,000
- Price per sq. ft.:$453.41
About this home
Situated steps from the best of city living, this beautifully renovated four-bedroom plus den/office, four-and-a-half-bath end Gold Coast rowhome seamlessly blends timeless architectural details with thoughtful modern updates, including a newly constructed rooftop deck with impressive skyline views. Stained-glass double entry doors welcome you into gracious living and dining spaces filled with natural light. Original wood-burning fireplaces, a restored main staircase and exceptional original millwork and trim preserve the home's historic character. The completely reimagined kitchen is surrounded by custom glass doors and features bespoke cabinetry with a library ladder, stone countertops and backsplash, professional-grade Wolf, Sub-Zero and Miele appliances and an oversized center island, creating an ideal setting for both everyday living and entertaining. Four spacious bedrooms are thoughtfully arranged throughout the home, including the primary suite with a period fireplace mantel, oversized windows, walk-in closet and completely renovated stone bath with heated floors, dual vanity, private water closet and walk-in shower. The expansive top-floor family room with custom bar is perfect for gatherings and movie nights and leads to the newly constructed generous rooftop deck featuring sleek glass railings, IPE flooring and a fully equipped outdoor kitchen with grill, refrigerator, sink and ice machine. The spacious lower level has also been extensively improved with wood flooring and a more open layout. A temperature-controlled wine cellar features premium Revel Cellars racking and high-end refrigeration. Additional features include beautifully renovated bathrooms, oversized windows on three exposures, soaring ceilings, custom plantation shutters, generous storage, hardwood flooring and beautifully preserved architectural details. Ideally located in the Gold Coast, just moments from Michigan Avenue, Oak Street, Lake Michigan, Washington Square Park, acclaimed restaurants and shopping and many of the city's premier public and private schools....
Contact an agent
Home facts
- Year built:1889
- Listing ID #:12750868
- Updated:September 15, 2026 at 02:08 PM
Rooms and interior
- Bedrooms:4
- Total bathrooms:5
- Full bathrooms:4
- Half bathrooms:1
- Rooms Total:10
- Dining Description:Separate Dining Room
- Bathrooms Description:Double Sinks
- Kitchen Description:Dishwasher, Disposal, Double Oven, Freezer, Microwave, Range, Refrigerator
- Basement Description:Finished, Full
- Living area:4,400 sq. ft.
Heating and cooling
- Cooling:Central Air, Zoned
- Heating:Forced Air, Natural Gas, Zoned
- Central air:Yes
Structure and exterior
- Year built:1889
- Building area:4,400 sq. ft.
- Architectural Style:Row House
- Exterior Features:Roof Deck
- Levels:3 Story
Schools
- High school:Wells Community Academy Senior H
- Elementary school:Ogden Elementary
Utilities
- Water:Lake Michigan
- Sewer:Public Sewer
Finances and disclosures
- Price:$1,995,000
- Price per sq. ft.:$453.41
- Tax amount:$30,680 (2024)
Features and amenities
- Laundry features:Dryer, Washer
- Amenities:CO Detectors, Security System, Sump Pump, TV-Cable
Parking
- Total parking spaces:2
- Parking description:Detached Garage, Garage
- Garage:Yes
- Garage spaces:2
 Copyright 2026 Midwest Real Estate Data LLC. All rights reserved. The data relating to real estate for sale on this web site comes in part from the Broker Reciprocity Program of the Midwest Real Estate Data LLC. Listing information is deemed reliable but not guaranteed.
New listings near 119 W Delaware Place
- New
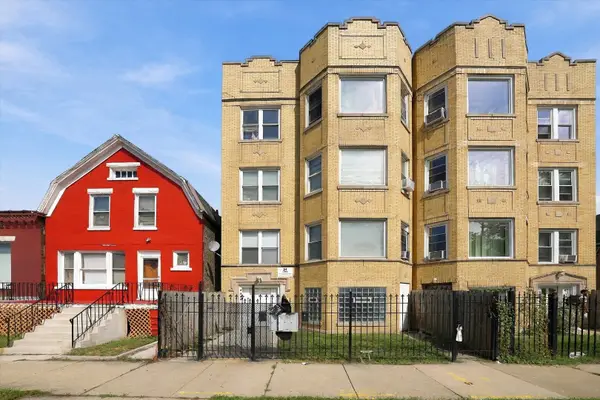 $465,000Active8 beds 6 baths
4344 W Lexington Street, Chicago, IL 60623
MLS# 12742501Listed by: KELLER WILLIAMS PREFERRED RLTY - New
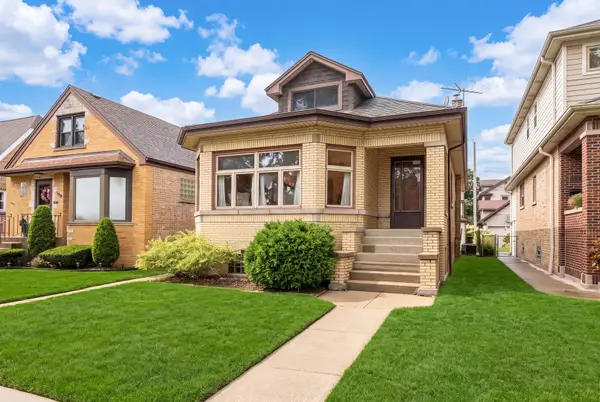 $479,000Active4 beds 3 baths1,480 sq. ft.
6716 N Octavia Avenue, Chicago, IL 60631
MLS# 12751735Listed by: BERKSHIRE HATHAWAY HOMESERVICES CHICAGO - New
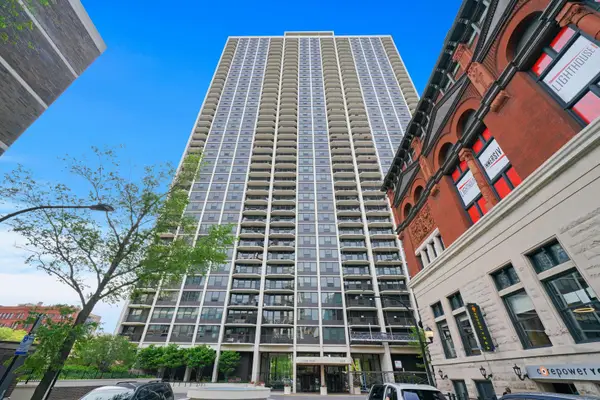 $248,000Active1 beds 1 baths700 sq. ft.
1560 N Sandburg Terrace #507J, Chicago, IL 60610
MLS# 12754730Listed by: LORI BONAREK REALTY - Open Sat, 3:30 to 5pmNew
 $350,000Active2 beds 2 baths1,300 sq. ft.
1745 W 18th Place #1R, Chicago, IL 60608
MLS# 12758786Listed by: KELLER WILLIAMS ONECHICAGO - New
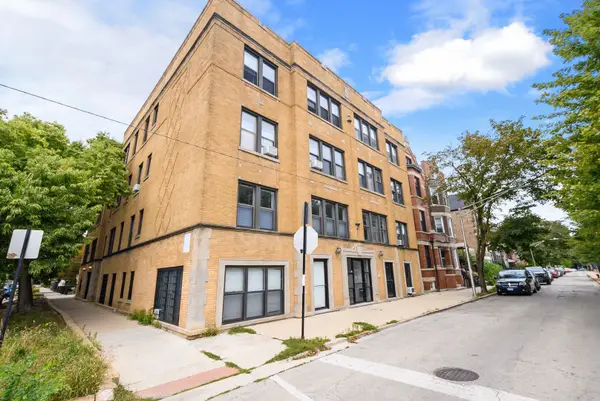 $379,900Active2 beds 1 baths
2130 N Oakley Avenue #2, Chicago, IL 60647
MLS# 12759622Listed by: @PROPERTIES CHRISTIES INTERNATIONAL REAL ESTATE - Open Sat, 11am to 12:30pmNew
 $469,000Active2 beds 2 baths
4633 N Kedvale Avenue, Chicago, IL 60630
MLS# 12759744Listed by: COMPASS - Open Thu, 4 to 6pmNew
 $1,375,000Active5 beds 4 baths3,500 sq. ft.
3045 W Ardmore Avenue, Chicago, IL 60659
MLS# 12742597Listed by: BERKSHIRE HATHAWAY HOMESERVICES CHICAGO - New
 $530,000Active2 beds 2 baths1,141 sq. ft.
544 N Milwaukee Avenue #402, Chicago, IL 60642
MLS# 12746440Listed by: HOMESMART CONNECT LLC - New
 $749,000Active4 beds 2 baths2,274 sq. ft.
5756 S Blackstone Avenue #3N, Chicago, IL 60637
MLS# 12747275Listed by: @PROPERTIES CHRISTIE'S INTERNATIONAL REAL ESTATE - New
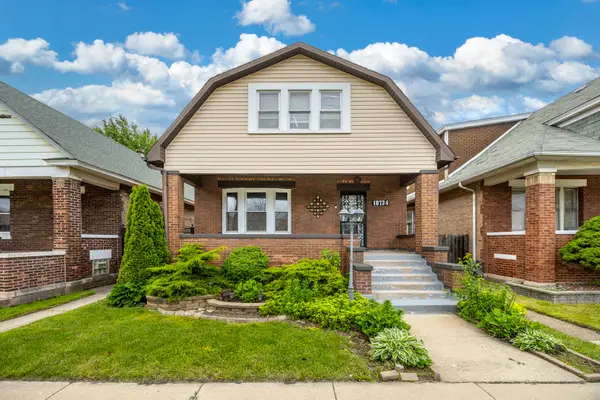 $355,000Active4 beds 2 baths2,250 sq. ft.
10734 S Avenue F, Chicago, IL 60617
MLS# 12748557Listed by: KELLER WILLIAMS PREFERRED RLTY


Protect your home and budget from life's surprises with an Assurant Home Warranty, backed by a partner that supports you through every step of homeownership. Explore Plans.
©2026 Century 21 Real Estate LLC. All rights reserved. CENTURY 21®, the CENTURY 21 Logo and C21® are service marks owned by Century 21 Real Estate LLC. Century 21 Real Estate LLC fully supports the principles of the Fair Housing Act and the Equal Opportunity Act. Each office is independently owned and operated. Listing information is deemed reliable but not guaranteed accurate.