
1200 W Monroe Street #607, Chicago, IL 60607
Local realty services provided by:CENTURY 21 Broughton Team
Listed by: bill taliya
Office: compass
MLS#:12723079
Source:MLSNI
Price summary
- Price:$492,500
- Price per sq. ft.:$385.07
- Monthly HOA dues:$766
About this home
Buyer's....$2,500 as a credit toward your allowable closing costs or interest-rate buydown, subject to lender approval.... (((garage parking included)))), and an outstanding West Loop location, this is an opportunity you won't want to miss!!!!!!! Experience the best of West Loop living in this spacious, move-in-ready 2-bedroom, 2-bathroom condo, perfectly situated in one of Chicago's most vibrant and desirable neighborhoods. Offering an exceptional combination of comfort, convenience, and value, this home puts the very best of city living right outside your door. Freshly painted in April 2026, the thoughtfully designed open floor plan features a welcoming living room with a fireplace, generous space for entertaining, and direct access to a balcony-perfect for enjoying your morning coffee or unwinding after a busy day. The kitchen offers granite countertops, stainless steel appliances, ample cabinetry, and a convenient island with breakfast bar seating. The spacious primary suite provides a comfortable retreat, complete with generous closet space and a private bathroom featuring double sinks, a separate soaking tub, and shower. A second bedroom and full bathroom offer flexibility for guests, a home office, or additional living needs. IMPORTANT UPDATES AND FEATURES: Fresh interior paint (April 2026), kitchen appliances (2020), washer and dryer (2020), and HVAC system (2020). Additional conveniences include in-unit laundry, dedicated storage, and assigned garage parking space #62 INCLUDED IN THE PURCHASE PRICE-NO ADDITIONAL COST! Residents enjoy a professionally managed building featuring a 24-hour lobby manager, fitness center, and secure mailroom. Step outside and discover why the West Loop continues to be one of Chicago's most sought-after destinations. Enjoy the renowned restaurants of Randolph Street, the exciting dining and entertainment scene of Fulton Market, neighborhood coffee shops, shopping, and everyday conveniences. With easy access to public transportation and expressways I-90/94 and I-290, getting around the city and beyond couldn't be easier. Schedule your private showing today and discover everything this exceptional West Loop home has to offer!...
Contact an agent
Home facts
- Year built:2003
- Listing ID #:12723079
- Updated:October 28, 2026 at 12:01 PM
Rooms and interior
- Bedrooms:2
- Total bathrooms:2
- Full bathrooms:2
- Rooms Total:5
- Bathrooms Description:Double Sinks, Separate Shower
- Kitchen Description:Dishwasher, Disposal, Microwave, Range, Refrigerator
- Living area:1,279 sq. ft.
Heating and cooling
- Cooling:Central Air
- Heating:Forced Air
- Central air:Yes
Structure and exterior
- Year built:2003
- Building area:1,279 sq. ft.
Schools
- High school:Wells Community Academy Senior H
- Elementary school:Skinner Elementary School
Utilities
- Water:Public
- Sewer:Public Sewer
Finances and disclosures
- Price:$492,500
- Price per sq. ft.:$385.07
- Tax amount:$9,681 (2025)
Features and amenities
- Laundry features:Dryer, Washer
Parking
- Total parking spaces:1
- Parking description:Attached Garage, Garage
- Garage:Yes
- Garage spaces:1
 Copyright 2026 Midwest Real Estate Data LLC. All rights reserved. The data relating to real estate for sale on this web site comes in part from the Broker Reciprocity Program of the Midwest Real Estate Data LLC. Listing information is deemed reliable but not guaranteed. MLSNI Member Broker: Barbara K. Broughton
New listings near 1200 W Monroe Street #607
- New
 $1,159,000Active3 beds 3 baths2,650 sq. ft.
25 E Superior Street #3701, Chicago, IL 60611
MLS# 12795847Listed by: STREETERVILLE REALTY, LLC - New
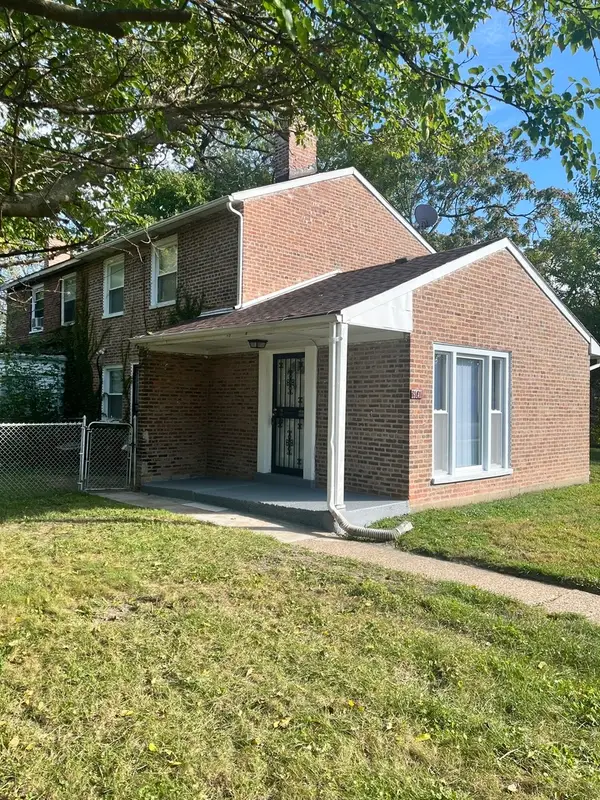 $124,900Active2 beds 1 baths1,094 sq. ft.
9141 S Indiana Avenue W, Chicago, IL 60619
MLS# 12780160Listed by: BARBARA J. COLLINS - New
 $329,900Active3 beds 1 baths1,113 sq. ft.
6449 S Lamon Avenue, Chicago, IL 60638
MLS# 12793698Listed by: HOMESMART REALTY GROUP - New
 $90,000Active5 beds 3 baths1,044 sq. ft.
11732 S Yale Avenue, Chicago, IL 60628
MLS# 12794882Listed by: BLUE DOOR DAVE INC - New
 $440,000Active5 beds 3 baths
6524 S Eberhart Avenue, Chicago, IL 60637
MLS# 12795762Listed by: @PROPERTIES CHRISTIE'S INTERNATIONAL REAL ESTATE - New
 $275,000Active3 beds 3 baths761 sq. ft.
11257 S Avenue G, Chicago, IL 60617
MLS# 12795763Listed by: SELECT A FEE RE SYSTEM - New
 $749,900Active8 beds 5 baths
7828 W Addison Street, Chicago, IL 60634
MLS# 12795819Listed by: CHICAGOLAND BROKERS, INC. - New
 $439,000Active7 beds 2 baths
7446 S King Drive, Chicago, IL 60619
MLS# 12794074Listed by: ENTERPRISE REALTY POWER BROKER - Open Sat, 12 to 2pmNew
 $399,900Active4 beds 2 baths1,343 sq. ft.
3618 S Parnell Avenue, Chicago, IL 60609
MLS# 12795061Listed by: KOMAR - Open Sat, 11am to 12:30pmNew
 $599,000Active3 beds 2 baths1,550 sq. ft.
4226 N Ashland Avenue #4A, Chicago, IL 60613
MLS# 12795744Listed by: MARK ALLEN REALTY ERA POWERED


Protect your home and budget from life's surprises with an Assurant Home Warranty, backed by a partner that supports you through every step of homeownership. Explore Plans.
©2026 Century 21 Real Estate LLC. All rights reserved. CENTURY 21®, the CENTURY 21 Logo and C21® are service marks owned by Century 21 Real Estate LLC. Century 21 Real Estate LLC fully supports the principles of the Fair Housing Act and the Equal Opportunity Act. Each office is independently owned and operated. Listing information is deemed reliable but not guaranteed accurate.