
1210 N Astor Street #2A, Chicago, IL 60610
Local realty services provided by:CENTURY 21 Circle
1210 N Astor Street #2A,Chicago, IL 60610
$1,350,000
- 3 Beds
- 3 Baths
- 2,850 sq. ft.
- Condominium
- Active
Listed by: emily sachs wong, maureen mobarak
Office: @properties christie's international real estate
MLS#:12775276
Source:MLSNI
Price summary
- Price:$1,350,000
- Price per sq. ft.:$473.68
- Monthly HOA dues:$2,999
About this home
Set in a distinguished elevator building on iconic Astor Street, this updated residence pairs classic Gold Coast architecture with a refined, highly functional interior. A 30-foot gallery with paneled walls and hardwood floors creates an impressive sense of arrival, while ten-foot ceilings, original millwork and natural light from south and east exposures bring warmth and character throughout. Thoughtfully chosen designer lighting throughout the home complements its original architectural details. The formal living room's windowed rotunda overlooks tree-lined Division Street toward the lake, and a fireplace framed by built-in cabinetry anchors the space. The generously sized dining room seats up to eight, with three original sets of pocket doors that open it to the adjoining rooms for entertaining or close it for more intimate gatherings. A separate family room, also with a fireplace, offers a comfortable setting for everyday living. The renovated white kitchen pairs classic cabinetry with extensive quartzite counter space and Sub-Zero, Wolf and Miele appliances. The adjoining butler's pantry provides a second sink, wine cooler, and refrigerator and freezer drawers. Together, the kitchen and pantry make it easy to prepare meals and serve guests while keeping the main living spaces connected. The private bedroom wing includes three bedrooms, each with an en suite bathroom. The spacious primary suite features a bay window with a built-in seat, a walk-in closet and a renovated bath with quartzite countertops. A library with a fireplace offers flexibility as an office, den or fourth bedroom. Since purchasing the home in 2018, the sellers have invested more than $200,000 in updates, including renovations to the kitchen and primary bathroom, paint, window treatments and lighting. Just steps from the lakefront and neighborhood parks, the home puts the Gold Coast's celebrated dining and shopping within easy reach....
Contact an agent
Home facts
- Year built:1897
- Listing ID #:12775276
- Updated:October 31, 2026 at 03:11 PM
Rooms and interior
- Bedrooms:3
- Total bathrooms:3
- Full bathrooms:3
- Rooms Total:8
- Dining Description:Separate Dining Room
- Bathrooms Description:Whirlpool
- Kitchen Description:Dishwasher, Disposal, Freezer, High End Refrigerator, Microwave, Range, Wine Refrigerator
- Living area:2,850 sq. ft.
Heating and cooling
- Cooling:Zoned
- Heating:Radiator(s), Steam
Structure and exterior
- Year built:1897
- Building area:2,850 sq. ft.
- Lot Features:Corner Lot, Landscaped
Schools
- High school:Lincoln Park High School
- Elementary school:Ogden Elementary
Utilities
- Water:Lake Michigan
- Sewer:Public Sewer
Finances and disclosures
- Price:$1,350,000
- Price per sq. ft.:$473.68
- Tax amount:$24,007 (2024)
Features and amenities
- Amenities:Security System
 Copyright 2026 Midwest Real Estate Data LLC. All rights reserved. The data relating to real estate for sale on this web site comes in part from the Broker Reciprocity Program of the Midwest Real Estate Data LLC. Listing information is deemed reliable but not guaranteed.
New listings near 1210 N Astor Street #2A
- New
 $330,000Active4 beds 1 baths1,104 sq. ft.
3456 W 61st Place, Chicago, IL 60629
MLS# 12797979Listed by: MIDWEST SIGNATUREPROPERTIES CO - New
 $59,000Active6 beds 3 baths
342 W 60th Place, Chicago, IL 60621
MLS# 12798530Listed by: CIRCLE ONE REALTY - New
 $159,900Active5 beds 2 baths1,672 sq. ft.
11548 S State Street, Chicago, IL 60628
MLS# 12798556Listed by: REALTY OF AMERICA, LLC - New
 $59,500Active3 beds 2 baths1,100 sq. ft.
330 W 60th Place, Chicago, IL 60621
MLS# 12798571Listed by: CIRCLE ONE REALTY - New
 $400,000Active2 beds 1 baths
869 N Lasalle Street #2, Chicago, IL 60610
MLS# 12798577Listed by: KELLER WILLIAMS ONECHICAGO - New
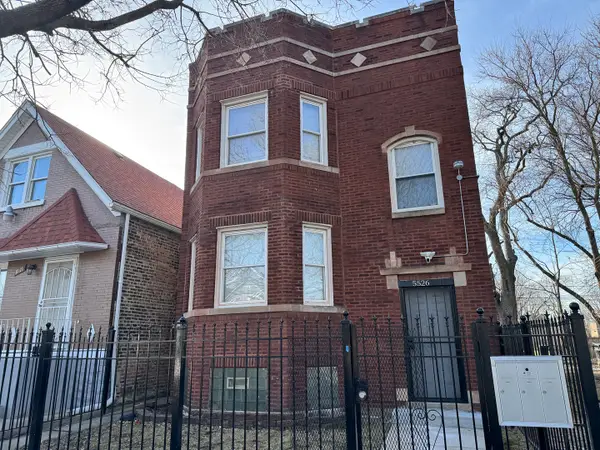 $365,000Active4 beds 2 baths
5526 S Bishop Street, Chicago, IL 60636
MLS# 12797720Listed by: AMERICAN INTERNATIONAL REALTY - New
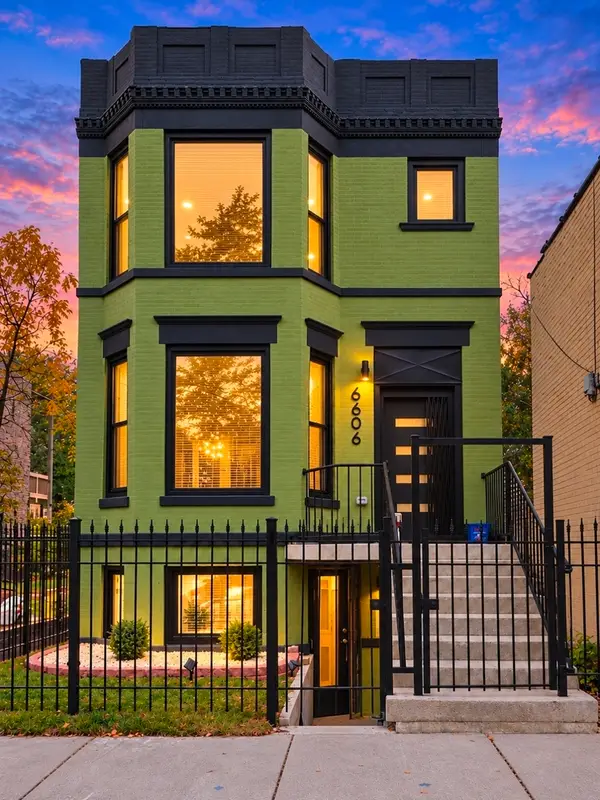 $715,000Active7 beds 6 baths
6606 S Rhodes Avenue, Chicago, IL 60637
MLS# 12798520Listed by: EXIT STRATEGY REALTY - New
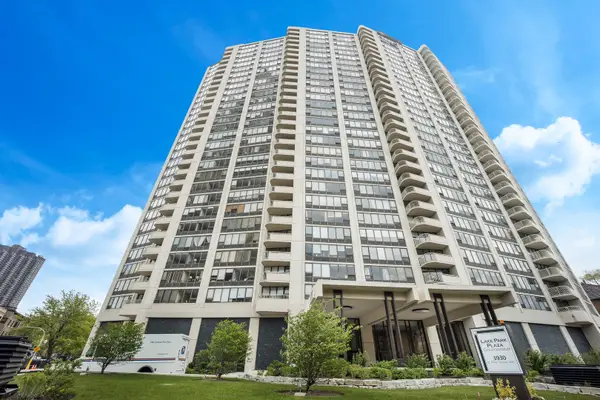 $279,000Active1 beds 1 baths750 sq. ft.
3930 N Pine Grove Avenue #1405, Chicago, IL 60613
MLS# 12798522Listed by: FULTON GRACE REALTY - New
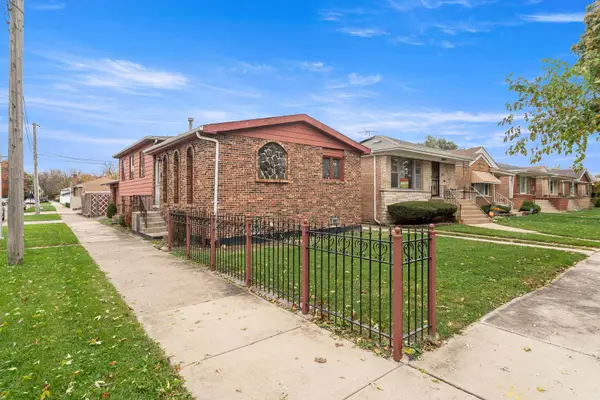 $179,000Active3 beds 2 baths2,000 sq. ft.
2325 W 81st Street, Chicago, IL 60620
MLS# 12798524Listed by: BLUE DOOR DAVE INC - New
 $950,000Active5 beds 4 baths4,000 sq. ft.
Address Withheld By Seller, Chicago, IL 60653
MLS# 12787736Listed by: COMPASS


Protect your home and budget from life's surprises with an Assurant Home Warranty, backed by a partner that supports you through every step of homeownership. Explore Plans.
©2026 Century 21 Real Estate LLC. All rights reserved. CENTURY 21®, the CENTURY 21 Logo and C21® are service marks owned by Century 21 Real Estate LLC. Century 21 Real Estate LLC fully supports the principles of the Fair Housing Act and the Equal Opportunity Act. Each office is independently owned and operated. Listing information is deemed reliable but not guaranteed accurate.