
1218 N Parkside Avenue, Chicago, IL 60651
Local realty services provided by:CENTURY 21 New Beginnings
1218 N Parkside Avenue,Chicago, IL 60651
$419,900
- 7 Beds
- 3 Baths
- 4,278 sq. ft.
- Single family
- Pending
Listed by: louie psyhogios
Office: sr realty group inc.
MLS#:12719507
Source:MLSNI
Price summary
- Price:$419,900
- Price per sq. ft.:$98.15
About this home
Welcome home to this spacious and thoughtfully updated residence, featuring a bright and open living area that flows seamlessly into the dining space and open kitchen, complete with all new appliances. The home includes three bedrooms upstairs with a full bath, plus an additional two bedrooms on the first level with another full bath. A fully finished basement adds flexible space for work, recreation, or storage and an additional bedroom. Enclosed backyard with convenient two-car garage. Please be advised property is monitored with alarm and video cameras.
Contact an agent
Home facts
- Year built:1898
- Listing ID #:12719507
- Updated:October 26, 2026 at 08:49 AM
Rooms and interior
- Bedrooms:7
- Total bathrooms:3
- Full bathrooms:2
- Half bathrooms:1
- Rooms Total:11
- Basement Description:Finished, Full
- Living area:4,278 sq. ft.
Heating and cooling
- Heating:Natural Gas
Structure and exterior
- Year built:1898
- Building area:4,278 sq. ft.
- Architectural Style:Colonial
- Levels:2 Story
Utilities
- Water:Public
- Sewer:Public Sewer
Finances and disclosures
- Price:$419,900
- Price per sq. ft.:$98.15
- Tax amount:$4,434 (2024)
Parking
- Total parking spaces:2
- Parking description:Detached Garage, Garage
- Garage:Yes
- Garage spaces:2
 Copyright 2026 Midwest Real Estate Data LLC. All rights reserved. The data relating to real estate for sale on this web site comes in part from the Broker Reciprocity Program of the Midwest Real Estate Data LLC. Listing information is deemed reliable but not guaranteed. MLSNI Member Broker: Vivian Galarza
New listings near 1218 N Parkside Avenue
- New
 $410,000Active5 beds 2 baths2,760 sq. ft.
930 N Lorel Avenue, Chicago, IL 60651
MLS# 12793651Listed by: HOMESMART CONNECT LLC - New
 $950,000Active3 beds 2 baths
618 W Oakdale Avenue #5, Chicago, IL 60657
MLS# 12793821Listed by: JAMESON SOTHEBY'S INTL REALTY - New
 $68,000Active2 beds 1 baths1,000 sq. ft.
2152 E 100th Street, Chicago, IL 60617
MLS# 12793877Listed by: CFS REALTY GROUP INC - New
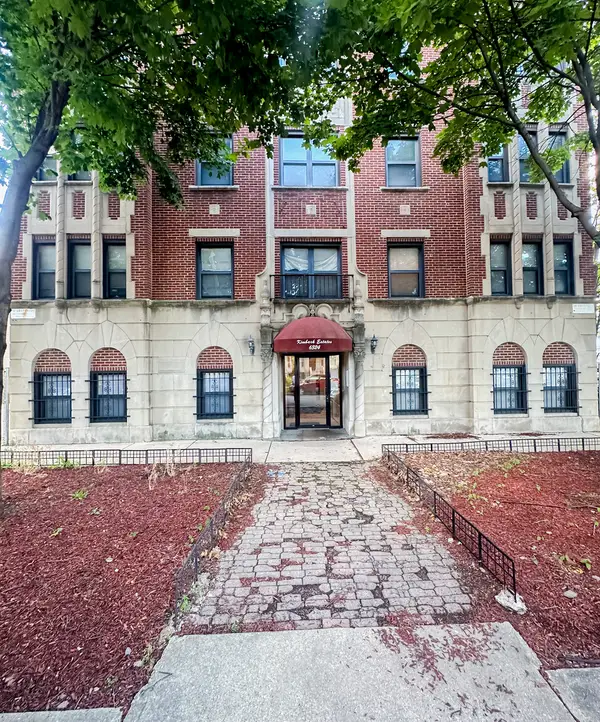 $225,000Active2 beds 2 baths
6324 S Kimbark Avenue #300, Chicago, IL 60637
MLS# 12793881Listed by: SERENE REALTY, INC. - New
 $424,500Active2 beds 1 baths
1560 N Sandburg Terrace #4003J, Chicago, IL 60610
MLS# 12793887Listed by: COMPASS - New
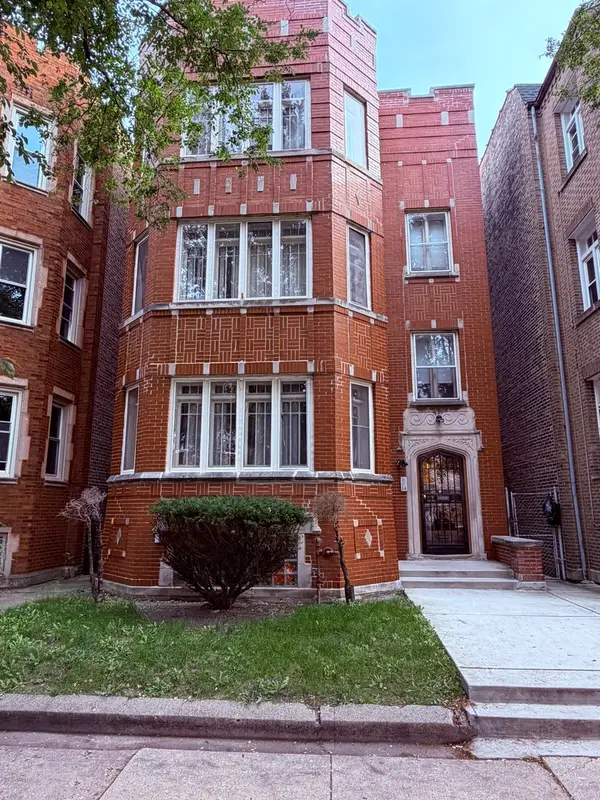 $465,000Active10 beds 4 baths
7943 S Wood Street, Chicago, IL 60620
MLS# 12793639Listed by: RE/MAX 10 - New
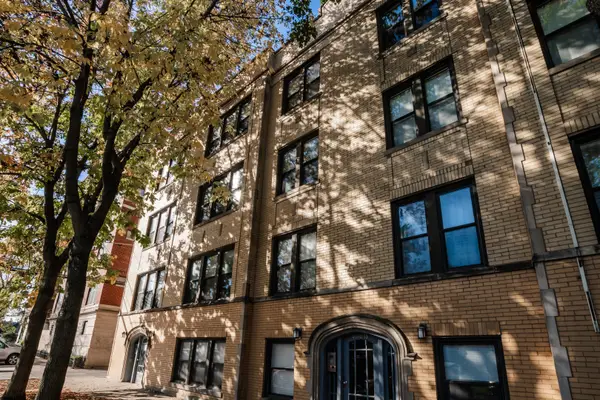 $125,000Active1 beds 1 baths500 sq. ft.
4014 N Spaulding Avenue #GDN, Chicago, IL 60618
MLS# 12793850Listed by: EXIT STRATEGY REALTY 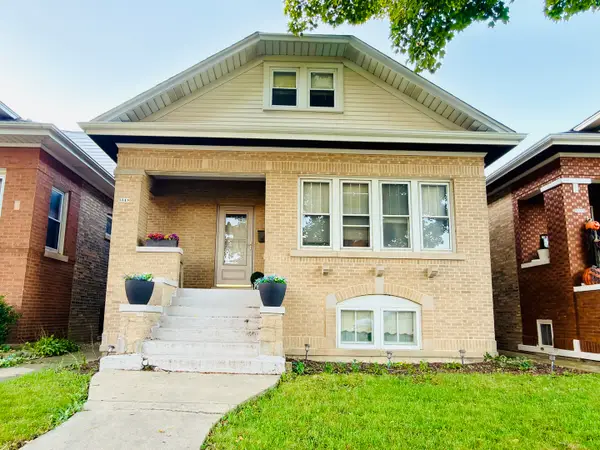 $350,000Pending3 beds 2 baths1,692 sq. ft.
5519 W Roscoe Street, Chicago, IL 60641
MLS# 12791594Listed by: REALTY OF AMERICA, LLC- New
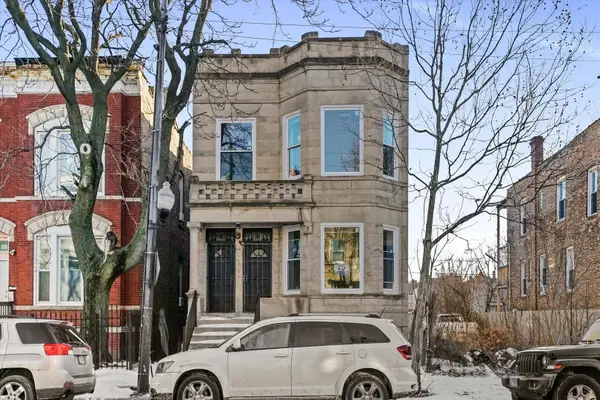 $599,999Active12 beds 3 baths
1619 S Central Park Avenue, Chicago, IL 60623
MLS# 12793533Listed by: CONTINENTAL REALTY LLC - Open Mon, 10am to 3pmNew
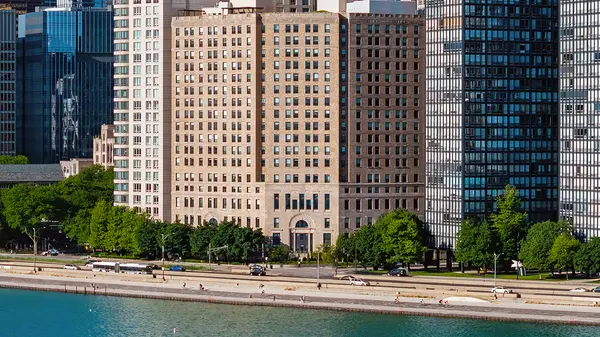 $579,000Active1 beds 1 baths1,040 sq. ft.
850 N Lake Shore Drive #1104, Chicago, IL 60611
MLS# 12793757Listed by: WOLF RESIDENTIAL GROUP LLC


Protect your home and budget from life's surprises with an Assurant Home Warranty, backed by a partner that supports you through every step of homeownership. Explore Plans.
©2026 Century 21 Real Estate LLC. All rights reserved. CENTURY 21®, the CENTURY 21 Logo and C21® are service marks owned by Century 21 Real Estate LLC. Century 21 Real Estate LLC fully supports the principles of the Fair Housing Act and the Equal Opportunity Act. Each office is independently owned and operated. Listing information is deemed reliable but not guaranteed accurate.