
1220 N Damen Avenue, Chicago, IL 60622
Local realty services provided by:CENTURY 21 Broughton Team
1220 N Damen Avenue,Chicago, IL 60622
$2,199,800
- 4 Beds
- 5 Baths
- 5,000 sq. ft.
- Single family
- Active
Listed by: james demarco, mike rasmussen
Office: @properties christie's international real estate
MLS#:12718791
Source:MLSNI
Price summary
- Price:$2,199,800
- Price per sq. ft.:$439.96
About this home
Incredible 4 bedroom, 4.5 bathroom approximately 5,000-square-foot Wicker Park single family home including an oversized and high speed commercial elevator accessing all 5 floors! Multiple outdoor spaces including an outdoor rooftop hot tub and additional lap pool above garage deck! Custom all-brick and stone exterior construction, top-floor sunroom/ entertainment space includes, wet bar, double roofdecks with incredible city and sunset views. Newly updated kitchen includes Sub-Zero and Wolf appliances plus built-in Miele espresso machine. Full-floor primary suite includes, massive walk-in closet, gas fireplace, large separate steam shower and soaking tub. Lower level includes radiant floor heating, second family room, gym and wine room. The heated garage features 14' ceilings, lift-ready capacity & a 240V/60A Tesla charger. Freshly repainted in 2026. Steps to the 606 Trail, Milwaukee Ave boutiques & Division St dining - a turnkey retreat in Chicago's most vibrant corridor.
Contact an agent
Home facts
- Year built:2007
- Listing ID #:12718791
- Updated:August 05, 2026 at 04:28 PM
Rooms and interior
- Bedrooms:4
- Total bathrooms:5
- Full bathrooms:4
- Half bathrooms:1
- Rooms Total:9
- Dining Description:Separate Dining Room
- Bathrooms Description:Bidet, Double Sinks, Separate Shower, Steam Shower, Whirlpool
- Kitchen Description:Dishwasher, Disposal, High End Refrigerator, Microwave, Range, Range Hood, Refrigerator, Wine Refrigerator
- Basement Description:Finished, Full
- Living area:5,000 sq. ft.
Heating and cooling
- Cooling:Central Air, Zoned
- Heating:Individual Room Controls, Natural Gas, Sep Heating Systems - 2+, Zoned
- Central air:Yes
Structure and exterior
- Roof:Rubber
- Year built:2007
- Building area:5,000 sq. ft.
- Lot Features:Landscaped
- Architectural Style:Greystone
- Exterior Features:Balcony, Roof Deck
- Foundation Description:Concrete Perimeter
- Levels:4 or More Stories
Schools
- High school:Clemente Community Academy Senio
- Elementary school:Pritzker Elementary School
Utilities
- Water:Lake Michigan
- Sewer:Public Sewer
Finances and disclosures
- Price:$2,199,800
- Price per sq. ft.:$439.96
- Tax amount:$29,891 (2024)
Features and amenities
- Laundry features:Dryer, Washer
- Amenities:Ceiling Fan(s), Multiple Water Heaters, Sump Pump
Parking
- Total parking spaces:2
- Parking description:Attached Garage, Garage, Off Alley
- Garage:Yes
- Garage spaces:2
 Copyright 2026 Midwest Real Estate Data LLC. All rights reserved. The data relating to real estate for sale on this web site comes in part from the Broker Reciprocity Program of the Midwest Real Estate Data LLC. Listing information is deemed reliable but not guaranteed. MLSNI Member Broker: Barbara K. Broughton
New listings near 1220 N Damen Avenue
- New
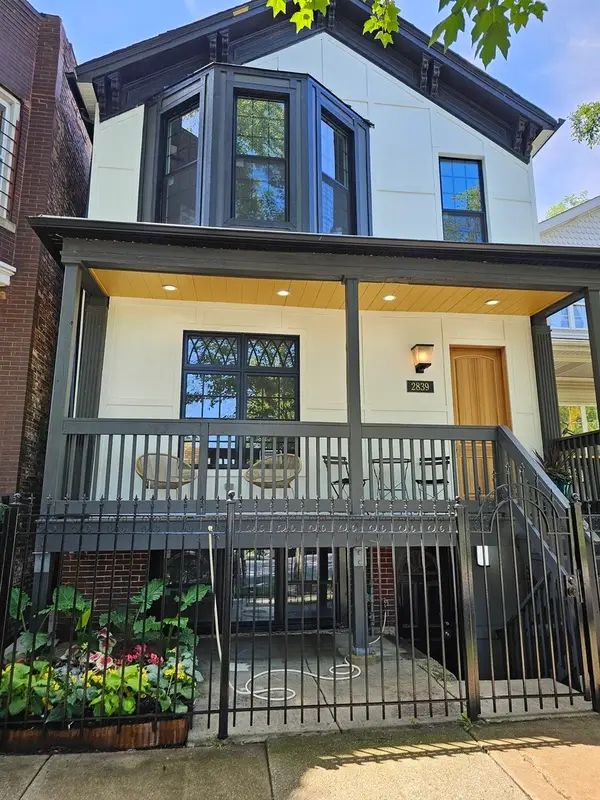 $799,000Active6 beds 4 baths
2839 W Monroe Street, Chicago, IL 60612
MLS# 12702247Listed by: CERTIFIED REALTY GROUP LLC - New
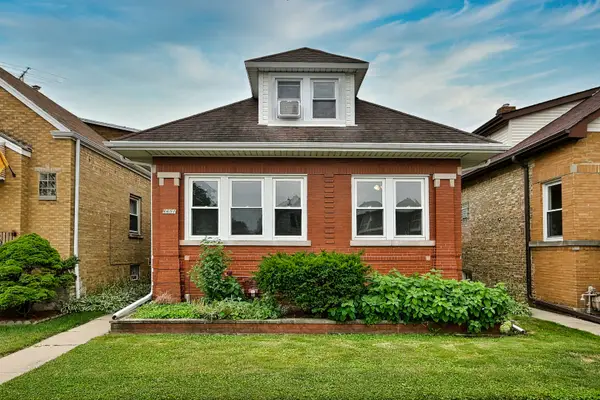 $499,000Active5 beds 3 baths1,104 sq. ft.
6651 W Imlay Street, Chicago, IL 60631
MLS# 12711193Listed by: NORTHWEST REAL ESTATE GROUP - New
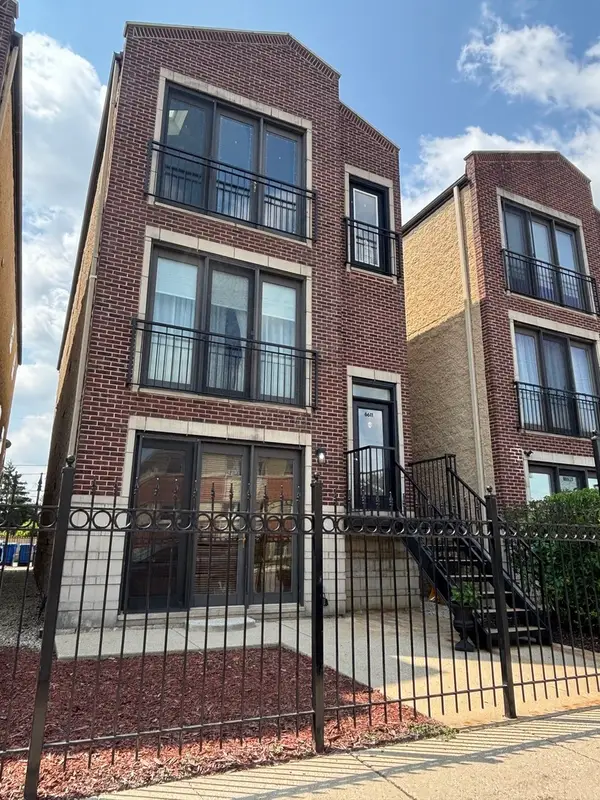 $324,900Active2 beds 2 baths1,250 sq. ft.
6611 W Belmont Avenue W #1, Chicago, IL 60634
MLS# 12713107Listed by: G13 PROPERTIES LLC - New
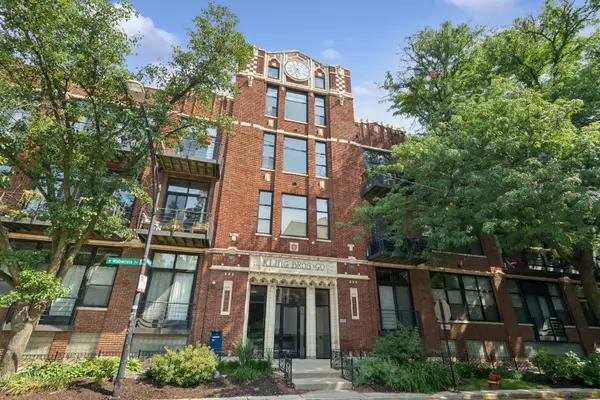 $635,000Active2 beds 2 baths
2300 W Wabansia Avenue #308, Chicago, IL 60647
MLS# 12713248Listed by: BAIRD & WARNER - New
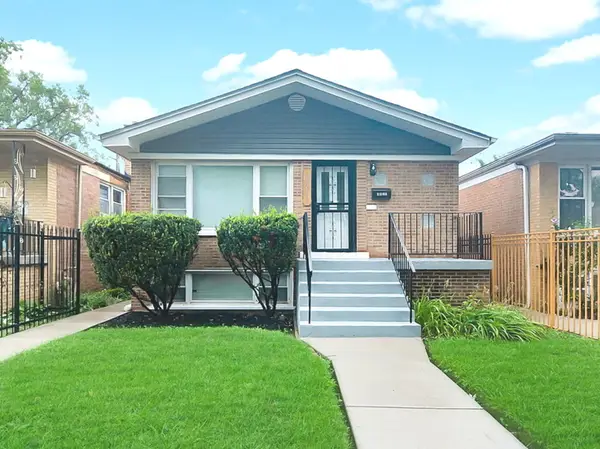 $339,000Active5 beds 2 baths1,200 sq. ft.
6525 S Bell Avenue, Chicago, IL 60636
MLS# 12714375Listed by: GREATWAYS REALTY INC - New
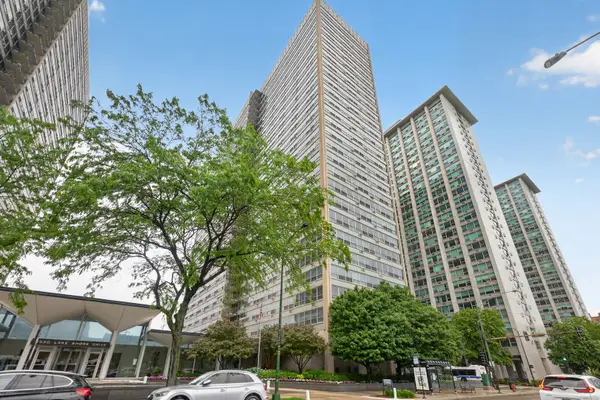 $169,500Active-- beds 1 baths
3550 N Lake Shore Drive #1925, Chicago, IL 60657
MLS# 12717233Listed by: COMPASS - Open Sat, 11:30am to 1pmNew
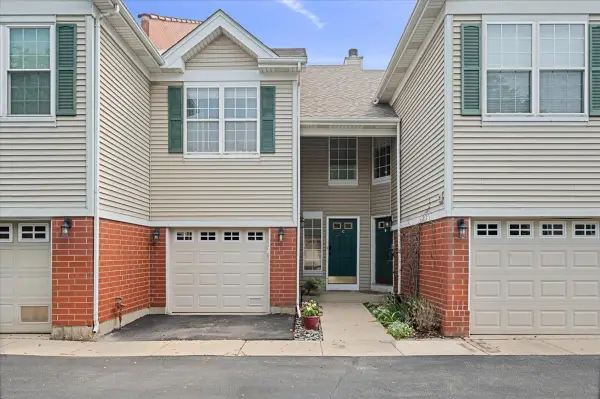 $425,000Active2 beds 3 baths1,658 sq. ft.
3809 N Milwaukee Avenue #C, Chicago, IL 60641
MLS# 12717371Listed by: COMPASS - New
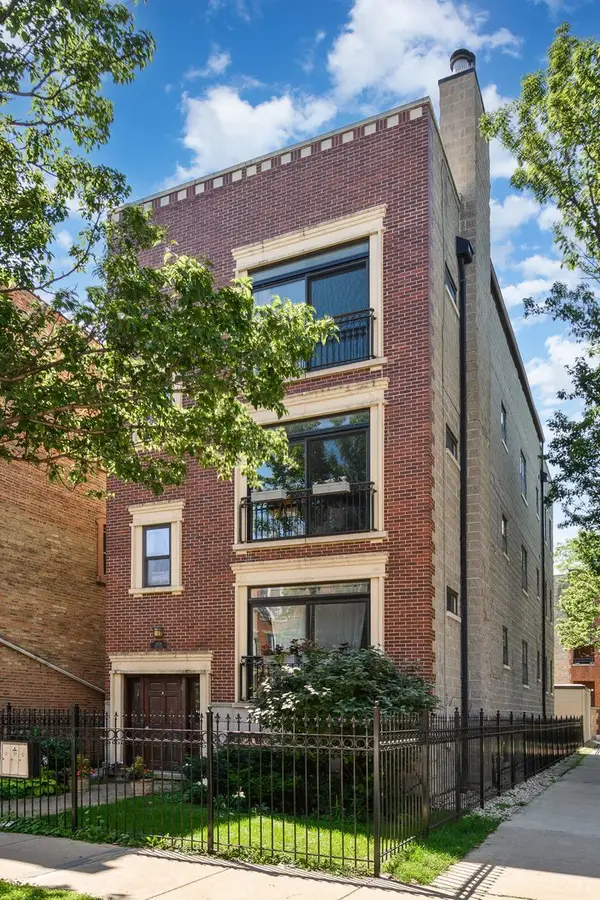 $739,000Active3 beds 2 baths2,400 sq. ft.
2659 W Iowa Street #3, Chicago, IL 60622
MLS# 12718486Listed by: BAIRD & WARNER - New
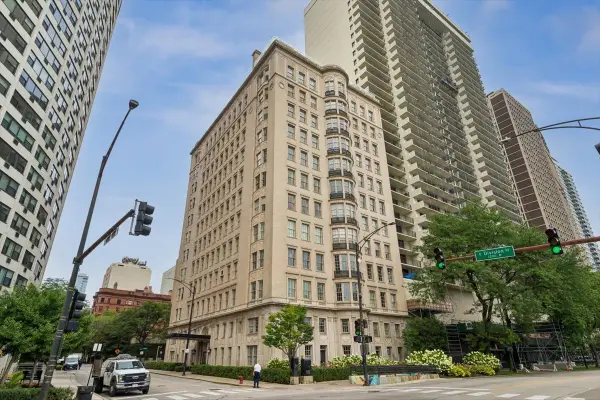 $725,000Active1 beds 1 baths
1200 N Lake Shore Drive #404, Chicago, IL 60610
MLS# 12719736Listed by: BAIRD & WARNER - New
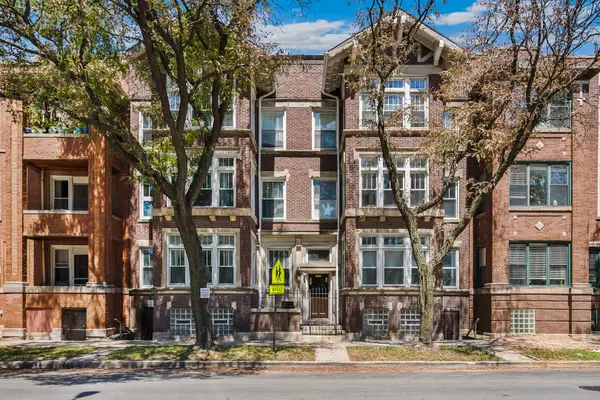 $349,900Active3 beds 2 baths1,600 sq. ft.
660 E 51st Street #2W, Chicago, IL 60615
MLS# 12720485Listed by: OPTION PREMIER LLC


Protect your home and budget from life's surprises with an Assurant Home Warranty, backed by a partner that supports you through every step of homeownership. Explore Plans.
©2026 Century 21 Real Estate LLC. All rights reserved. CENTURY 21®, the CENTURY 21 Logo and C21® are service marks owned by Century 21 Real Estate LLC. Century 21 Real Estate LLC fully supports the principles of the Fair Housing Act and the Equal Opportunity Act. Each office is independently owned and operated. Listing information is deemed reliable but not guaranteed accurate.