
124 W Polk Street #504, Chicago, IL 60605
Local realty services provided by:CENTURY 21 North East
124 W Polk Street #504,Chicago, IL 60605
$335,000
- 1 Beds
- 1 Baths
- 1,250 sq. ft.
- Condominium
- Active
Listed by: saverino carrozza
Office: carriage real estate
MLS#:12746859
Source:MLSNI
Price summary
- Price:$335,000
- Price per sq. ft.:$268
- Monthly HOA dues:$612
About this home
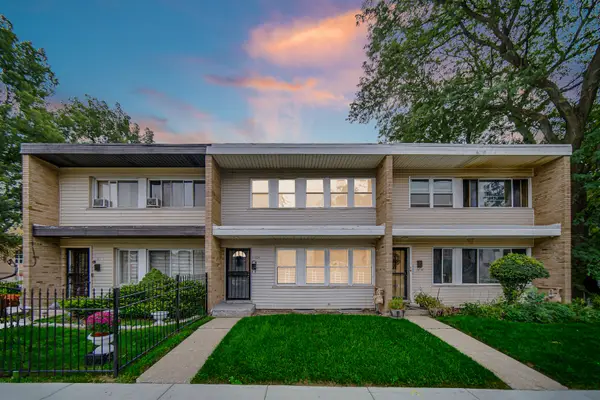
A WALKERS PARADISE: 1 BED, 1 BATH SOFT LOFT WITH OFFICE/DEN AND 1,250 SQ FEET ON FIFTH FLOOR ELEVATOR BUILDING WITH 11' CEILINGS, LARGE LIVING/DINING ROOM. NEW HVAC SYSTEM IN UNIT. THIS SECURED BUILDING FEATURES, EXERCISE ROOM, LAUNDRY ROOM, INDOOR RENTAL PARKING AVAILABLE IN AREA/PERMIT PARKING. SPECIAL ASSESSMENT HAS BEEN PAID IN FULL. MONTHLY ASSESSMENT INCLUDES INTERNET, WATER, GARBAGE. WALKING DISTANCE TO THE LOOP, CTA LINES, TARGET, WHOLE FOODS, TRADER JOE'S, MARIANO'S, GRANT PARK, MILLENNIUM PARK, AND THE LAKEFRONT.
Contact an agent
Home facts
- Year built:1910
- Subdivision & Development:Folio Square
- Listing ID #:12746859
- Updated:August 31, 2026 at 08:55 PM
Rooms and interior
- Bedrooms:1
- Total bathrooms:1
- Full bathrooms:1
- Rooms Total:5
- Dining Description:Combined With Living Room
- Kitchen Description:Dishwasher, Disposal, Microwave, Range, Refrigerator
- Living area:1,250 sq. ft.
Heating and cooling
- Cooling:Central Air
- Heating:Forced Air
- Central air:Yes
Structure and exterior
- Roof:Rubber
- Year built:1910
- Building area:1,250 sq. ft.
- Lot Features:Corner Lot
- Foundation Description:Concrete Perimeter
Utilities
- Water:Lake Michigan
- Sewer:Public Sewer
Finances and disclosures
- Price:$335,000
- Price per sq. ft.:$268
- Tax amount:$5,486 (2024)
Features and amenities
- Laundry features:Coin Laundry
- Amenities:CO Detectors, Ceiling Fan(s), Intercom, TV-Cable
 Copyright 2026 Midwest Real Estate Data LLC. All rights reserved. The data relating to real estate for sale on this web site comes in part from the Broker Reciprocity Program of the Midwest Real Estate Data LLC. Listing information is deemed reliable but not guaranteed. MLSNI Member Broker: Nate Brown
New listings near 124 W Polk Street #504
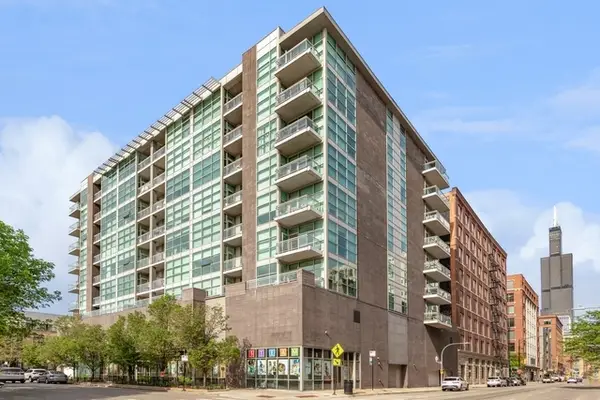 $499,999Pending2 beds 2 baths
Address Withheld By Seller, Chicago, IL 60607
MLS# 12687616Listed by: @PROPERTIES CHRISTIE'S INTERNATIONAL REAL ESTATE- New
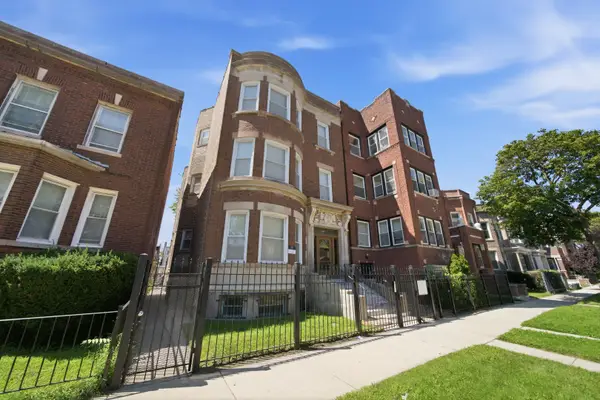 $1,200,000Active11 beds 7 baths
6638 S Woodlawn Avenue, Chicago, IL 60637
MLS# 12726785Listed by: PEARSON REALTY GROUP - New
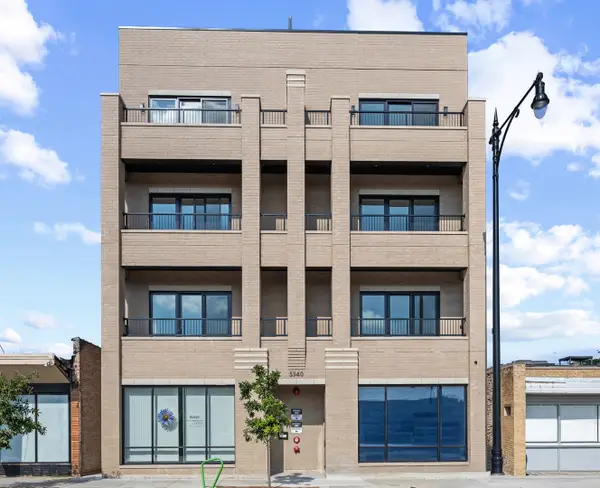 $700,000Active3 beds 2 baths
5340 N Lincoln Avenue #203, Chicago, IL 60625
MLS# 12735857Listed by: BAIRD & WARNER - New
 $675,000Active3 beds 2 baths1,550 sq. ft.
200 E Delaware Place #4F, Chicago, IL 60611
MLS# 12736384Listed by: ENGEL & VOELKERS CHICAGO - New
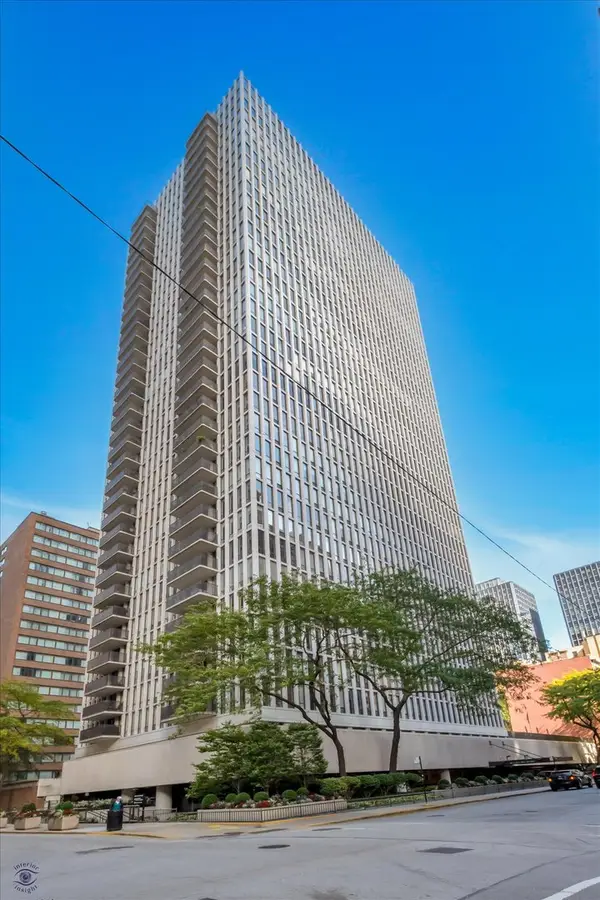 $675,000Active3 beds 2 baths1,550 sq. ft.
200 E Delaware Place #5A, Chicago, IL 60611
MLS# 12737733Listed by: COMPASS - New
 $199,000Active1 beds 1 baths906 sq. ft.
4250 N Marine Drive #1010, Chicago, IL 60613
MLS# 12743149Listed by: BERKSHIRE HATHAWAY HOMESERVICES CHICAGO - New
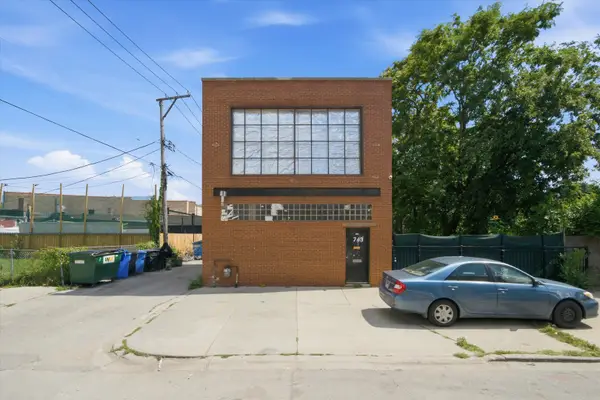 $350,000Active1 beds 2 baths4,000 sq. ft.
743 N Avers Avenue, Chicago, IL 60651
MLS# 12743201Listed by: REAL BROKER LLC - New
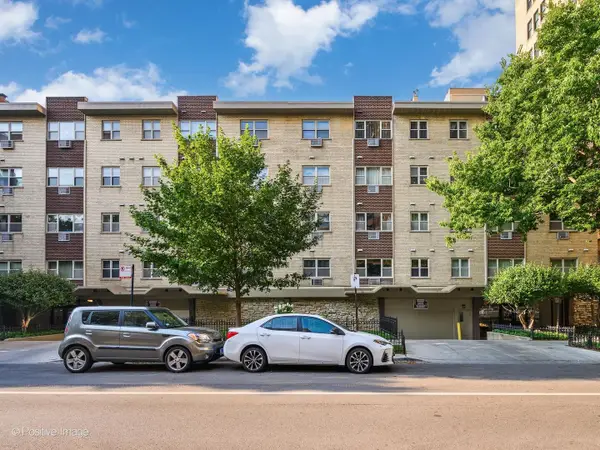 $199,900Active1 beds 1 baths650 sq. ft.
420 W Aldine Avenue #225, Chicago, IL 60657
MLS# 12745372Listed by: COMPASS - New
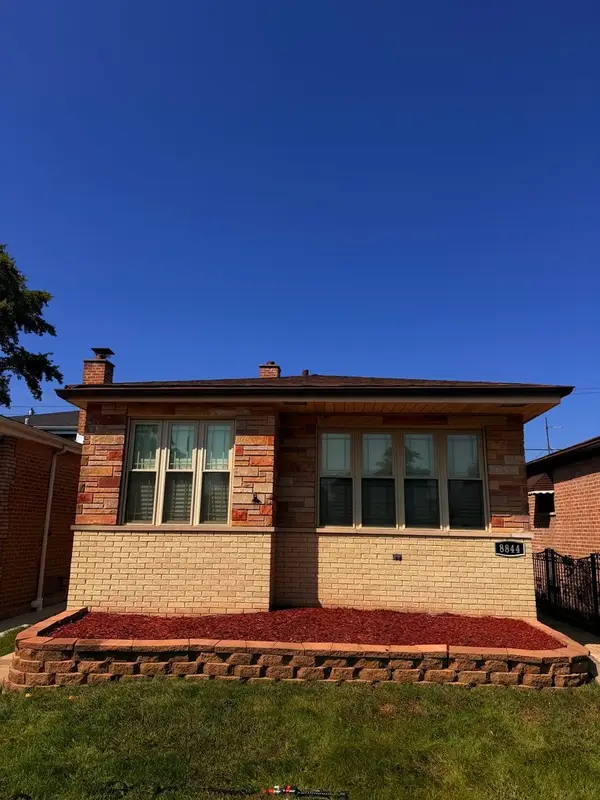 $279,999Active3 beds 3 baths1,315 sq. ft.
8844 S Halsted Street, Chicago, IL 60620
MLS# 12746533Listed by: CONSUMER REALTY GROUP, INC. - New
 $155,000Active3 beds 2 baths1,464 sq. ft.
2303 E 100th Street, Chicago, IL 60617
MLS# 12747047Listed by: KELLER WILLIAMS PREFERRED RLTY


Protect your home and budget from life's surprises with an Assurant Home Warranty, backed by a partner that supports you through every step of homeownership. Explore Plans.
©2026 Century 21 Real Estate LLC. All rights reserved. CENTURY 21®, the CENTURY 21 Logo and C21® are service marks owned by Century 21 Real Estate LLC. Century 21 Real Estate LLC fully supports the principles of the Fair Housing Act and the Equal Opportunity Act. Each office is independently owned and operated. Listing information is deemed reliable but not guaranteed accurate.