
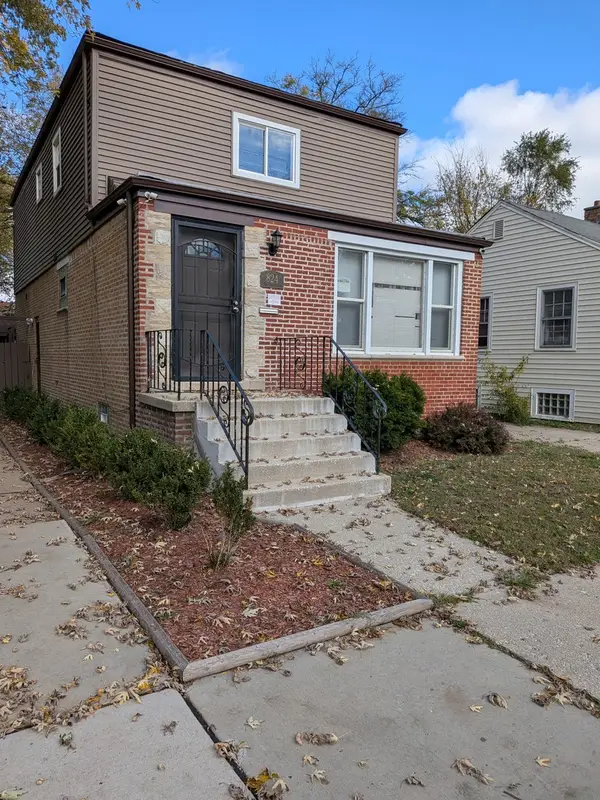
12417 S State Street, Chicago, IL 60628
Local realty services provided by:CENTURY 21 Affiliated
12417 S State Street,Chicago, IL 60628
$249,900
- 4 Beds
- 3 Baths
- 2,048 sq. ft.
- Single family
- Active
Listed by: shana alvarado, sully cadengo
Office: realty of america, llc.
MLS#:202607223
Source:IL_RAAR
Price summary
- Price:$249,900
- Price per sq. ft.:$122.02
About this home
The South 1/2 of the South 60 feet of Lot 3 and the North 10 feet of the North 50 feet of Lot 6 in Block 2 in Kensington Heights, a Subdivision of Blocks 21 and 22 of the 1st Addition to Kensington in Section 22 Fractional Section 27 North of Indian Boundary line and Fractional Section 28 South of the Indian Boundary line Township 37 North, Range 14, East of the Third Principal Meridian, in Cook County, Illinois. PHOTO DISCLAIMER: Some listing photos have been digitally enhanced using AI technology to improve lighting, color, and overall presentation. Images are for illustrative purposes only. Buyers are encouraged to verify the property’s actual appearance, features, and condition during an in-person showing.
Contact an agent
Home facts
- Listing ID #:202607223
- Added:1 day(s) ago
- Updated:November 15, 2026 at 03:40 AM
Rooms and interior
- Bedrooms:4
- Total bathrooms:3
- Full bathrooms:3
- Dining Description:On Main Level
- Kitchen Description:Dishwasher, Gas Range, Refrigerator, Stove/Cooktop
- Bedroom Description:Master Bedroom On Main Level
- Basement Description:Full
- Living area:2,048 sq. ft.
Heating and cooling
- Cooling:Central Air
- Heating:Forced Air
- Central air:Yes
Structure and exterior
- Roof:Shingle
- Building area:2,048 sq. ft.
- Lot area:0.24 Acres
- Construction Materials:Brick/Stone
- Levels:2 Story
Schools
- High school:Other/Outside Area
- Middle school:Other/Outside Area
- Elementary school:Other/Outside Area
Utilities
- Water:City/Community
- Sewer:City/Community
Finances and disclosures
- Price:$249,900
- Price per sq. ft.:$122.02
Features and amenities
- Appliances:Dishwasher, Refrigerator, Stove/Cooktop, Washer
- Laundry features:Dryer, Washer
- Amenities:Gas Water Heater
Parking
- Garage spaces:2
New listings near 12417 S State Street
- New
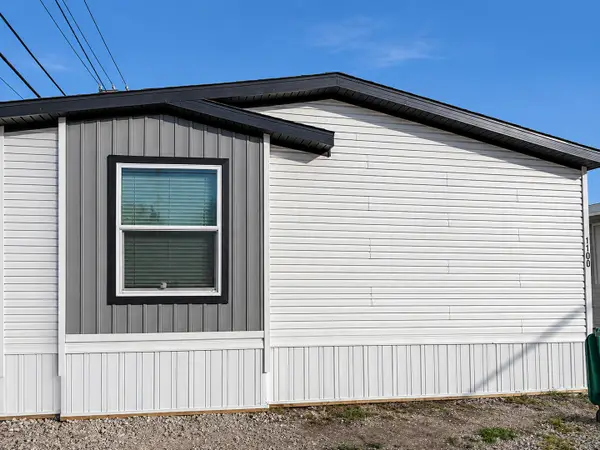 $89,999Active3 beds 2 baths
4000 E 134th Street #1100, Chicago, IL 60633
MLS# 12804759Listed by: COLDWELL BANKER REALTY
- New
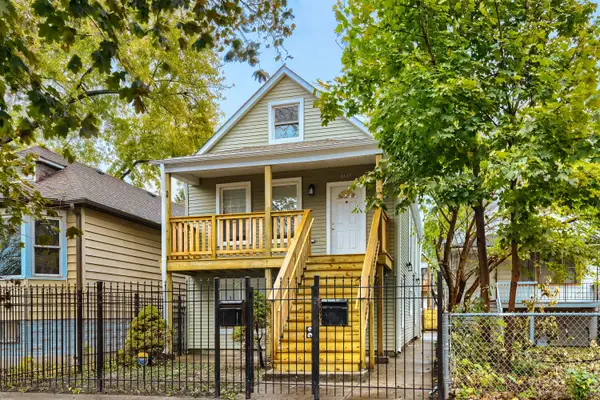 $329,900Active6 beds 2 baths
8447 S Escanaba Avenue, Chicago, IL 60617
MLS# 12805597Listed by: EXIT REALTY REDEFINED - New
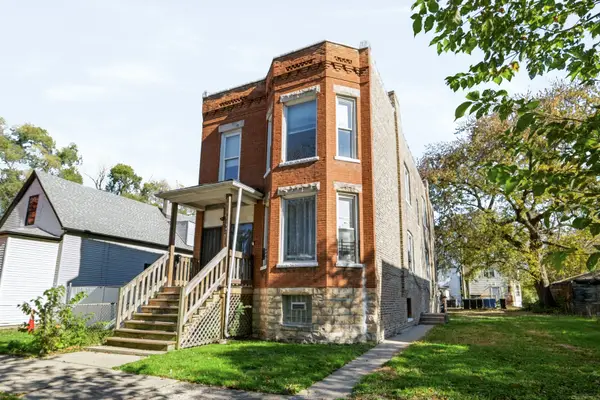 $264,900Active9 beds 2 baths
11741 S Sangamon Street, Chicago, IL 60643
MLS# 12807552Listed by: DORAZIO REAL ESTATE LLC - New
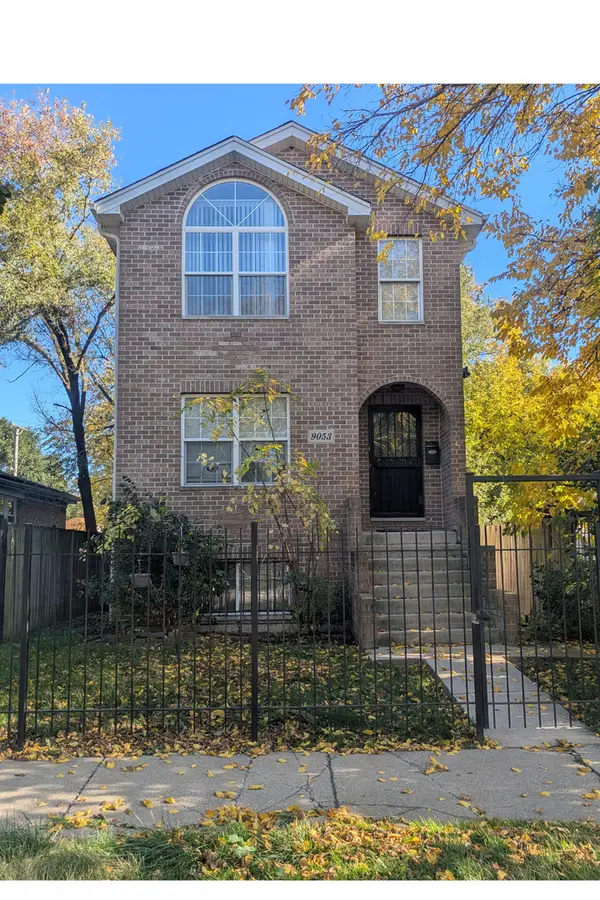 $325,000Active4 beds 4 baths3,000 sq. ft.
9053 S Ellis Avenue, Chicago, IL 60619
MLS# 12808963Listed by: PAYNE REALTY - New
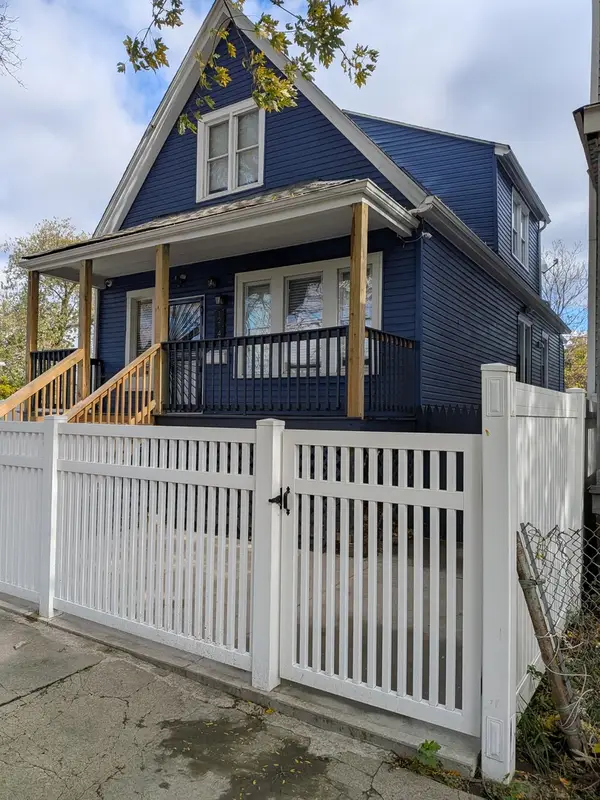 $315,000Active7 beds 5 baths1,483 sq. ft.
12141 S Green Street, Chicago, IL 60643
MLS# 12808945Listed by: TOWER REALTY CHICAGO - New
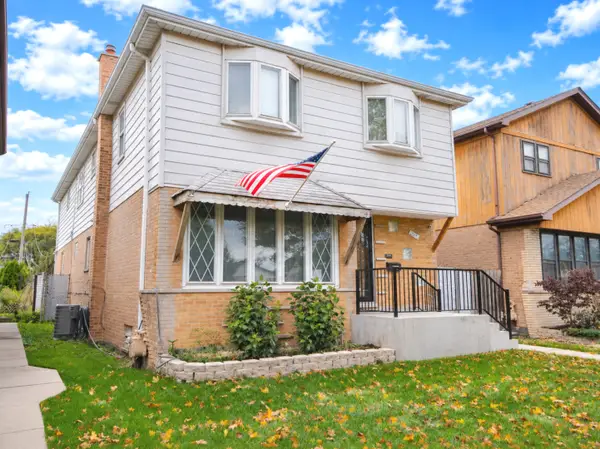 $474,900Active9 beds 5 baths3,250 sq. ft.
5728 S Parkside Avenue, Chicago, IL 60638
MLS# 12804795Listed by: EXP REALTY - New
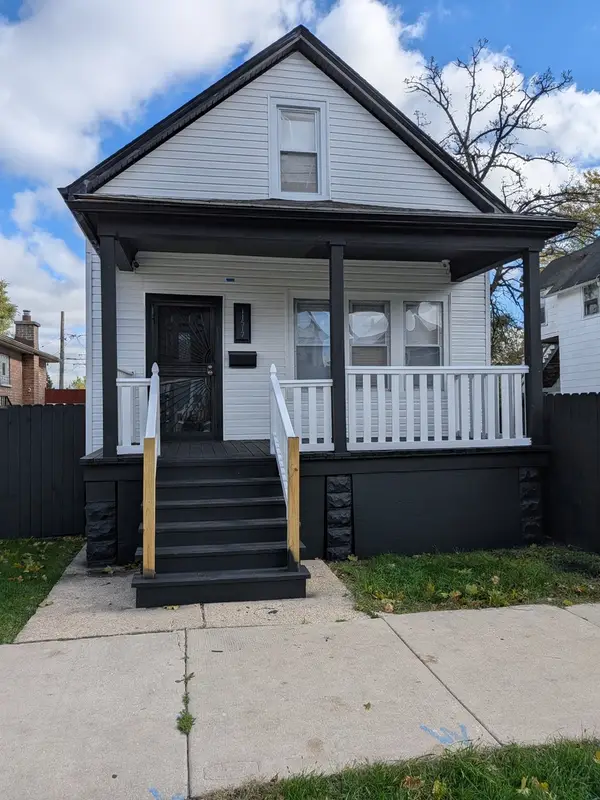 $315,000Active5 beds 4 baths880 sq. ft.
11517 S Perry Avenue, Chicago, IL 60628
MLS# 12808924Listed by: TOWER REALTY CHICAGO - New
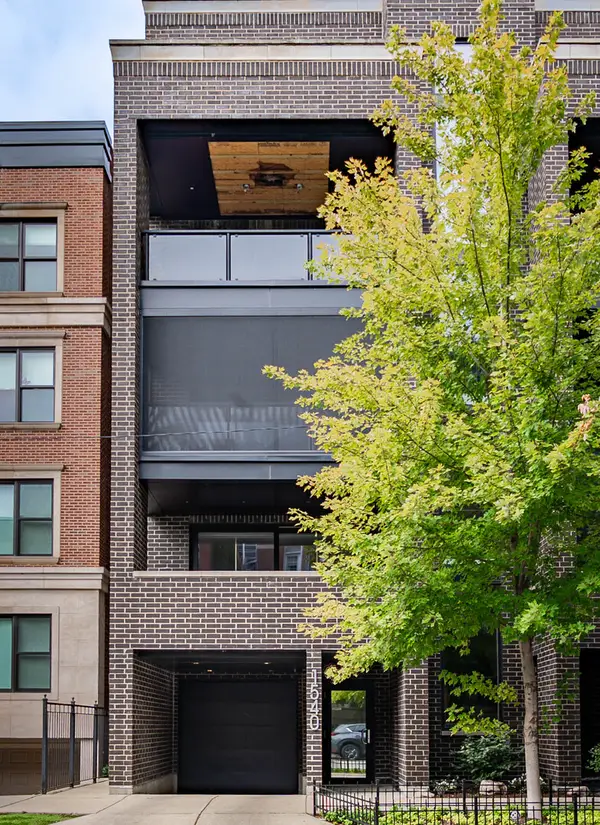 $999,900Active3 beds 2 baths
1540 N North Park Avenue #3S, Chicago, IL 60610
MLS# 12808940Listed by: COMPASS - New
 $325,000Active5 beds 4 baths1,680 sq. ft.
824 W 122nd Street, Chicago, IL 60643
MLS# 12808879Listed by: TOWER REALTY CHICAGO


Protect your home and budget from life's surprises with an Assurant Home Warranty, backed by a partner that supports you through every step of homeownership. Explore Plans.
©2026 Century 21 Real Estate LLC. All rights reserved. CENTURY 21®, the CENTURY 21 Logo and C21® are service marks owned by Century 21 Real Estate LLC. Century 21 Real Estate LLC fully supports the principles of the Fair Housing Act and the Equal Opportunity Act. Each office is independently owned and operated. Listing information is deemed reliable but not guaranteed accurate.