
130 N Garland Court #3103, Chicago, IL 60602
Local realty services provided by:CENTURY 21 Circle
130 N Garland Court #3103,Chicago, IL 60602
$930,000
- 3 Beds
- 3 Baths
- 1,758 sq. ft.
- Condominium
- Active
Listed by: nancy mcadam
Office: jameson sotheby's intl realty
MLS#:12757340
Source:MLSNI
Price summary
- Price:$930,000
- Price per sq. ft.:$529.01
- Monthly HOA dues:$1,571
About this home
Enjoy stunning views of Millennium Park & Lake Michigan from this hi-floor east facing home with floor-to-ceiling windows and extra-large recessed balcony which is great for entertaining! Beautiful finishes include hardwood floors in living/dining rooms and 3rd bedroom. Gas fireplace in living room. Open kitchen has 42" cabinets, full granite backsplash and countertops, undercabinet lighting, gas range, stainless steel appliances and beverage cooler. Spacious master suite with walk-in closet. Luxurious master bath with whirlpool tub, separate shower, double sinks and granite countertops. Newer window treatments throughout. Large room sizes, spacious closets and in-unit side-by-side washer/dryer. Well managed, full amenity bldg: 24hr doorman, on-site management, indoor pool, terraces, exercise room, party room, dog run, storage, direct access to the Pedway, and more! Walk to lake, Millennium Park, restaurants, transportation, museums, shopping and theater! Deeded parking space 5-32 included. Extra-large deeded parking space 4-19 available for $60,000....
Contact an agent
Home facts
- Year built:2005
- Listing ID #:12757340
- Updated:September 14, 2026 at 09:48 PM
Rooms and interior
- Bedrooms:3
- Total bathrooms:3
- Full bathrooms:2
- Half bathrooms:1
- Rooms Total:6
- Dining Description:Combined With Living Room
- Bathrooms Description:Double Sinks, Separate Shower, Whirlpool
- Kitchen Description:Dishwasher, Disposal, Microwave, Range, Refrigerator, Stainless Steel Appliance(s), Wine Refrigerator
- Living area:1,758 sq. ft.
Heating and cooling
- Cooling:Central Air
- Heating:Baseboard, Electric, Zoned
- Central air:Yes
Structure and exterior
- Year built:2005
- Building area:1,758 sq. ft.
- Exterior Features:Balcony, Dog Run
Schools
- High school:Phillips Academy High School
- Middle school:South Loop Elementary School
- Elementary school:South Loop Elementary School
Utilities
- Water:Lake Michigan, Public
- Sewer:Public Sewer
Finances and disclosures
- Price:$930,000
- Price per sq. ft.:$529.01
- Tax amount:$16,474 (2024)
Features and amenities
- Laundry features:Dryer, Washer
- Pool features:Indoor Pool
Parking
- Total parking spaces:1
- Parking description:Attached Garage, Garage
- Garage:Yes
- Garage spaces:1
 Copyright 2026 Midwest Real Estate Data LLC. All rights reserved. The data relating to real estate for sale on this web site comes in part from the Broker Reciprocity Program of the Midwest Real Estate Data LLC. Listing information is deemed reliable but not guaranteed.
New listings near 130 N Garland Court #3103
- New
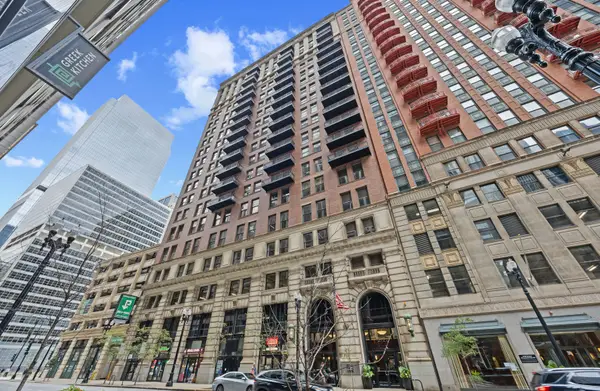 $549,900Active2 beds 2 baths1,540 sq. ft.
212 W Washington Street #1705, Chicago, IL 60606
MLS# 12747075Listed by: @PROPERTIES CHRISTIE'S INTERNATIONAL REAL ESTATE - New
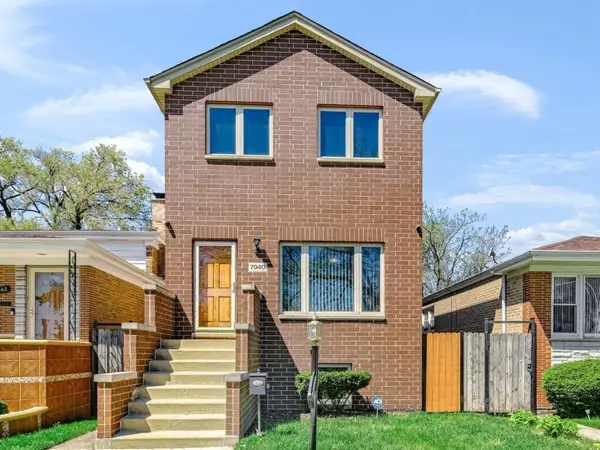 $394,999Active4 beds 4 baths1,900 sq. ft.
Address Withheld By Seller, Chicago, IL 60620
MLS# 12758635Listed by: TAYLOR REALTY PARTNERS LLC - New
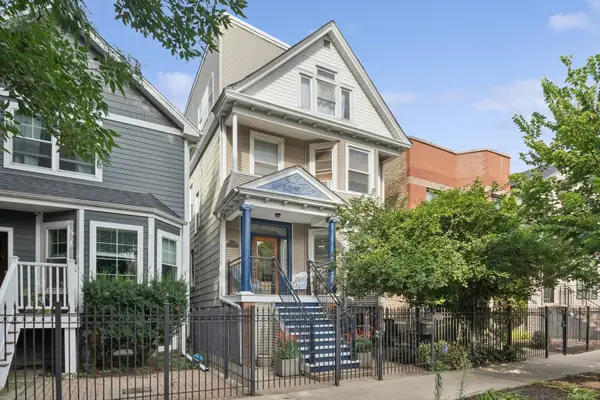 $950,000Active7 beds 4 baths
4610 N Claremont Avenue, Chicago, IL 60625
MLS# 12758897Listed by: BAIRD & WARNER - New
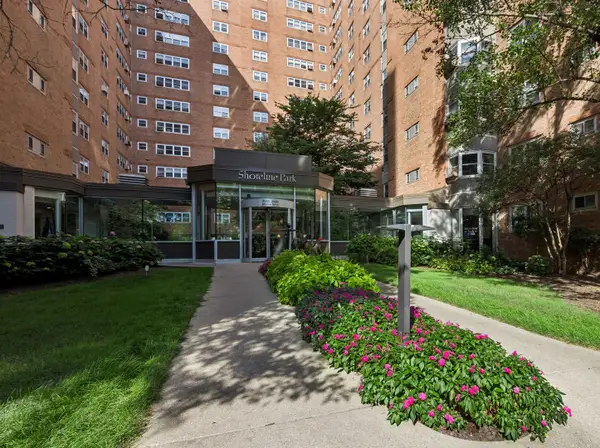 $160,000Active1 beds 1 baths750 sq. ft.
4970 N Marine Drive #321, Chicago, IL 60640
MLS# 12759299Listed by: BAIRD & WARNER - New
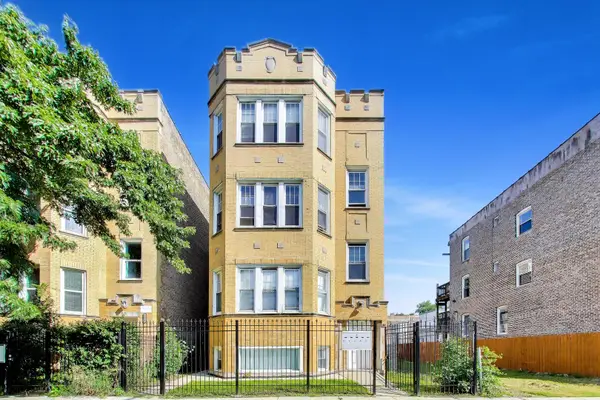 $650,000Active10 beds 4 baths
3814 W Ohio Street, Chicago, IL 60624
MLS# 12759324Listed by: COMPASS - New
 $250,000Active4 beds 4 baths4,197 sq. ft.
4950 S Chicago Beach Drive #4A, Chicago, IL 60615
MLS# 12759360Listed by: COLDWELL BANKER REALTY - New
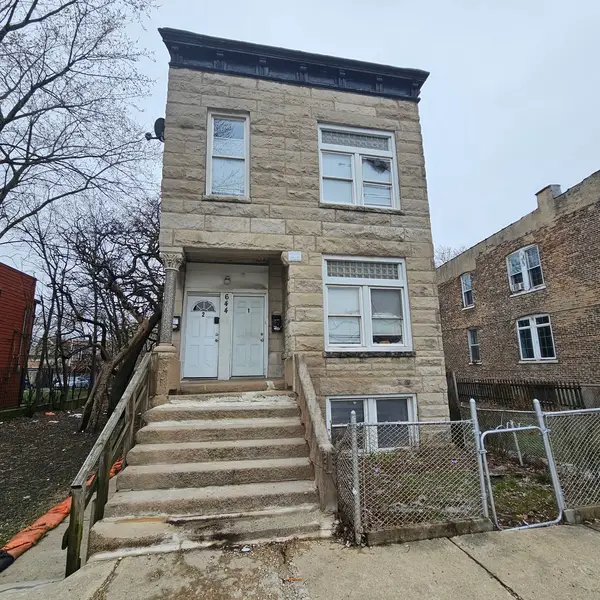 $399,900Active12 beds 4 baths
644 N Albany Avenue, Chicago, IL 60612
MLS# 12759373Listed by: AREA WIDE REALTY - New
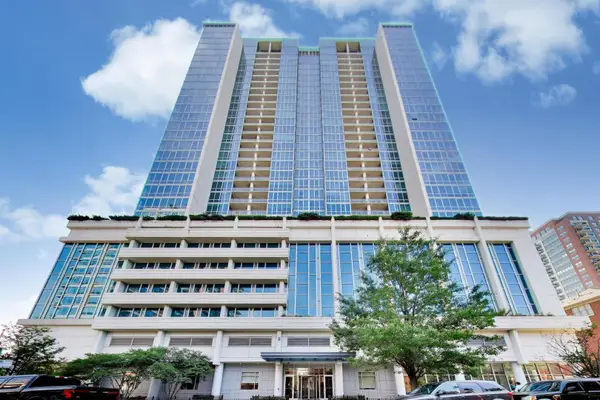 $650,000Active3 beds 2 baths1,600 sq. ft.
1629 S Prairie Avenue #805, Chicago, IL 60616
MLS# 12759387Listed by: BAIRD & WARNER - New
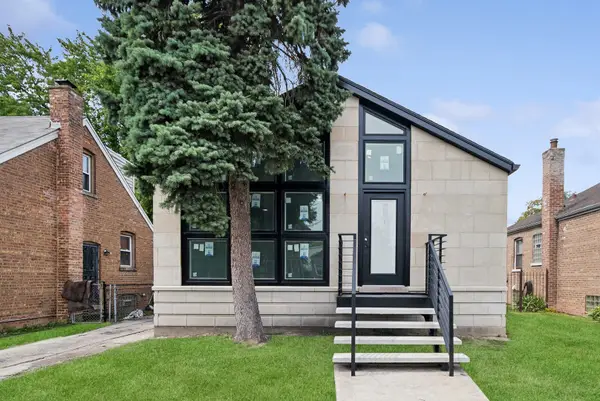 $425,000Active6 beds 3 baths1,185 sq. ft.
12838 S Normal Avenue, Chicago, IL 60628
MLS# 12740796Listed by: BAIRD & WARNER


Protect your home and budget from life's surprises with an Assurant Home Warranty, backed by a partner that supports you through every step of homeownership. Explore Plans.
©2026 Century 21 Real Estate LLC. All rights reserved. CENTURY 21®, the CENTURY 21 Logo and C21® are service marks owned by Century 21 Real Estate LLC. Century 21 Real Estate LLC fully supports the principles of the Fair Housing Act and the Equal Opportunity Act. Each office is independently owned and operated. Listing information is deemed reliable but not guaranteed accurate.