
1334 W Rosedale Avenue #3, Chicago, IL 60660
Local realty services provided by:CENTURY 21 Circle
1334 W Rosedale Avenue #3,Chicago, IL 60660
$899,900
- 3 Beds
- 2 Baths
- 1,660 sq. ft.
- Condominium
- Active
Listed by: christy alwin
Office: redfin corporation
MLS#:12714230
Source:MLSNI
Price summary
- Price:$899,900
- Price per sq. ft.:$542.11
- Monthly HOA dues:$216
About this home
Experience unparalleled urban luxury in this stunning penthouse! Welcome to 1334 W Rosedale Ave (Unit 3), a premier 3-bedroom, 2.5-bathroom masterpiece expertly crafted by top Chicago developer, MK Construction & Builders, Inc. This almost new construction home offers an exceptional blend of sophisticated indoor living and phenomenal private outdoor space, crowned by your own exclusive private rooftop deck equipped with a custom wet bar! The sun-filled, open-concept layout features contemporary fixtures and high-end finishes throughout. The main living area showcases oversized sliding glass doors that open to a large front balcony, seamlessly integrating indoor-outdoor living. The Catalpa trees in bloom are an amazing site to see. Back inside is a beautiful gas fireplace flanked by custom built-ins. Designed for effortless entertaining, the gourmet chef's kitchen features modern flat-panel cabinetry with under-cabinet lighting, premium quartz countertops and matching backsplash, a massive oversized island with bar seating, and integrated professional appliances including a built-in refrigerator. The luxurious Primary Suite serves as a private oasis, featuring two spacious walk-in closets and a spa-like bath complete with a dual vanity, radiant heated flooring, and a sleek frameless glass shower. Two additional bright bedrooms share an elegant guest bath equipped with a soaking tub and heated floors. A convenient powder room, a dedicated laundry closet, and efficient mechanicals round out the interior. This unit includes one secure parking space in the detached garage, fully equipped with an EV charging station. Enjoy an incredible location in highly desirable Magnolia Glen-steps from Senn High School, a few short blocks to the beach, and just a short distance from the iconic Andersonville shops and restaurants. You have not seen anything like the construction and finish of this unbelievable home!...
Contact an agent
Home facts
- Year built:2024
- Listing ID #:12714230
- Updated:July 30, 2026 at 08:28 PM
Rooms and interior
- Bedrooms:3
- Total bathrooms:2
- Full bathrooms:2
- Rooms Total:6
- Dining Description:Combined With Living Room
- Bathrooms Description:Double Sinks, Full Body Spray Shower, Soaking Tub
- Kitchen Description:Dishwasher, Disposal, High End Refrigerator, Microwave, Range, Range Hood, Wine Refrigerator
- Living area:1,660 sq. ft.
Heating and cooling
- Cooling:Central Air
- Heating:Forced Air, Natural Gas
- Central air:Yes
Structure and exterior
- Year built:2024
- Building area:1,660 sq. ft.
- Exterior Features:Balcony, Roof Deck
Schools
- High school:Senn High School
- Middle school:Swift Elementary School Specialt
- Elementary school:Swift Elementary School Specialt
Utilities
- Water:Public
- Sewer:Public Sewer
Finances and disclosures
- Price:$899,900
- Price per sq. ft.:$542.11
Features and amenities
- Laundry features:Dryer, Washer
- Amenities:CO Detectors
Parking
- Total parking spaces:1
- Parking description:Attached Garage, Garage
- Garage:Yes
- Garage spaces:1
 Copyright 2026 Midwest Real Estate Data LLC. All rights reserved. The data relating to real estate for sale on this web site comes in part from the Broker Reciprocity Program of the Midwest Real Estate Data LLC. Listing information is deemed reliable but not guaranteed.
New listings near 1334 W Rosedale Avenue #3
- New
 $375,000Active1 beds 2 baths1,040 sq. ft.
737 W Washington Boulevard #806, Chicago, IL 60661
MLS# 12676070Listed by: BAIRD & WARNER - New
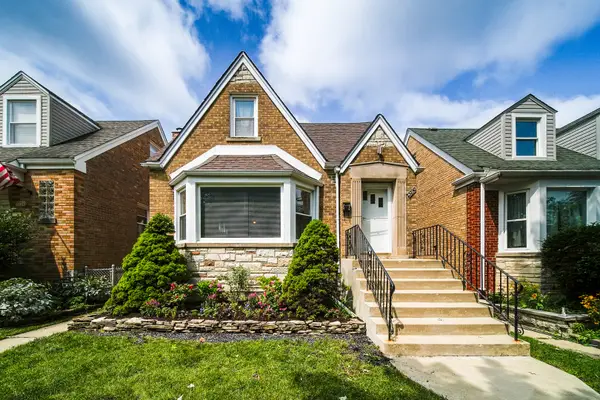 $529,000Active5 beds 2 baths2,100 sq. ft.
3230 N Neva Avenue, Chicago, IL 60634
MLS# 12679093Listed by: CHICAGOLAND BROKERS, INC. - New
 $145,000Active1 beds 1 baths800 sq. ft.
7120 N Sheridan Road #411, Chicago, IL 60626
MLS# 12704276Listed by: REAL BROKER LLC - New
 $350,000Active2 beds 1 baths1,200 sq. ft.
1025 W Balmoral Avenue #2B, Chicago, IL 60640
MLS# 12704939Listed by: ESSEX 312, LLC - Open Sat, 12 to 3pmNew
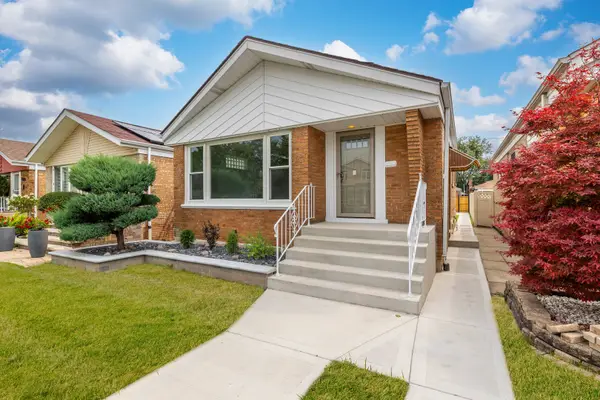 $435,000Active4 beds 2 baths1,200 sq. ft.
Address Withheld By Seller, Chicago, IL 60638
MLS# 12708694Listed by: PAK HOME REALTY - New
 $389,000Active4 beds 2 baths1,454 sq. ft.
2146 N Mcvicker Avenue, Chicago, IL 60639
MLS# 12712633Listed by: COLDWELL BANKER REALTY - New
 $265,000Active2 beds 1 baths
5312 W Windsor Avenue #2W, Chicago, IL 60630
MLS# 12714368Listed by: RE/MAX SUBURBAN - New
 $695,000Active3 beds 2 baths
2500 N Lakeview Avenue #2105, Chicago, IL 60614
MLS# 12715621Listed by: DIRK A. GOULD REALTY LLC - New
 $415,000Active2 beds 1 baths
843 W Adams Street #403, Chicago, IL 60607
MLS# 12716813Listed by: KAIROS BROKERAGE LLC - Open Sun, 12 to 1:30pmNew
 $260,000Active2 beds 2 baths1,100 sq. ft.
6421 N Damen Avenue #2W, Chicago, IL 60645
MLS# 12717370Listed by: KELLER WILLIAMS ONECHICAGO


Protect your home and budget from life's surprises with an Assurant Home Warranty, backed by a partner that supports you through every step of homeownership. Explore Plans.
©2026 Century 21 Real Estate LLC. All rights reserved. CENTURY 21®, the CENTURY 21 Logo and C21® are service marks owned by Century 21 Real Estate LLC. Century 21 Real Estate LLC fully supports the principles of the Fair Housing Act and the Equal Opportunity Act. Each office is independently owned and operated. Listing information is deemed reliable but not guaranteed accurate.