
1339 W Ancona Street, Chicago, IL 60642
Local realty services provided by:CENTURY 21 North East
1339 W Ancona Street,Chicago, IL 60642
$1,070,000
- 4 Beds
- 4 Baths
- - sq. ft.
- Single family
- Sold
Listed by: kc kaage, michael lefevere
Office: compass
MLS#:12687002
Source:MLSNI
Sorry, we are unable to map this address
Price summary
- Price:$1,070,000
About this home
Exceptional newer-construction fee-simple single-family home on a quiet one-way street in the heart of West Town. This 4-bedroom, 3.5-bath single family home combines modern design with thoughtful luxury throughout. The sun-filled main level features floor-to-ceiling windows, hardwood floors, recessed lighting, a striking glass staircase, and an open-concept layout perfect for everyday living and entertaining. The designer kitchen offers sleek flat-panel cabinetry, Bosch stainless steel appliances, abundant storage, and an oversized waterfall island. A private terrace just off the kitchen is ideal for grilling and outdoor dining. In addition to the rooftop deck and terrace, the home features a fully fenced side yard perfect for pets and an ideal dog run. Upstairs, you'll find three spacious bedrooms, two full baths, side-by-side laundry, and a stunning primary suite with custom-organized walk-in closets and a spa-inspired bath featuring dual rain showerheads. The versatile lower level offers a fourth bedroom, family room, office, gym, or playroom, along with a full bath. The top floor opens to a spectacular custom rooftop deck complete with a wet bar, pergola, and breathtaking skyline views - an entertainer's dream. Additional features include a heated attached two-car garage with electric vehicle charger, a parking pad, and additional exterior parking accommodating up to 3 additional vehicles, an exceptional convenience for city living. Unbeatable location near Eckhart Park, the CTA Blue Line, Chicago Avenue, Grand Avenue, Fulton Market, the West Loop, and some of the city's best dining, shopping, and nightlife. A rare opportunity to own a modern city home with incredible outdoor space and skyline views in one of Chicago's most desirable neighborhoods....
Contact an agent
Home facts
- Year built:2016
- Listing ID #:12687002
- Updated:September 10, 2026 at 07:05 AM
Rooms and interior
- Bedrooms:4
- Total bathrooms:4
- Full bathrooms:3
- Half bathrooms:1
- Rooms Total:7
- Dining Description:Combined With Living Room
- Bathrooms Description:Double Sinks
- Kitchen Description:Cooktop, Dishwasher, Disposal, Gas Cooktop, Microwave, Range, Refrigerator, Stainless Steel Appliance(s)
Heating and cooling
- Cooling:Central Air
- Heating:Forced Air, Natural Gas
- Central air:Yes
Structure and exterior
- Roof:Rubber
- Year built:2016
- Exterior Features:Roof Deck
- Foundation Description:Concrete Perimeter
- Levels:3 Story
Schools
- High school:Wells Community Academy Senior H
- Middle school:Otis Elementary School
- Elementary school:Otis Elementary School
Utilities
- Water:Public
- Sewer:Public Sewer
Finances and disclosures
- Price:$1,070,000
- Tax amount:$14,378 (2024)
Features and amenities
- Laundry features:Dryer, Washer
- Amenities:CO Detectors, Sump Pump
Parking
- Total parking spaces:4
- Parking description:Attached Garage, Concrete, Garage
- Garage:Yes
- Garage spaces:2
 Copyright 2026 Midwest Real Estate Data LLC. All rights reserved. The data relating to real estate for sale on this web site comes in part from the Broker Reciprocity Program of the Midwest Real Estate Data LLC. Listing information is deemed reliable but not guaranteed. MLSNI Member Broker: Nate Brown
New listings near 1339 W Ancona Street
- New
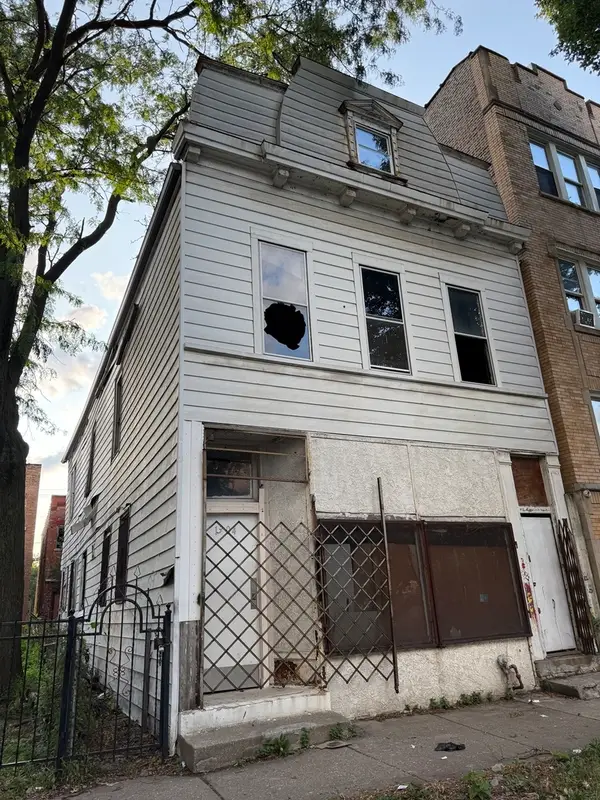 $85,000Active5 beds 3 baths
1304 S Karlov Avenue, Chicago, IL 60623
MLS# 12755683Listed by: REALTY OF AMERICA, LLC - Open Sat, 12 to 2pmNew
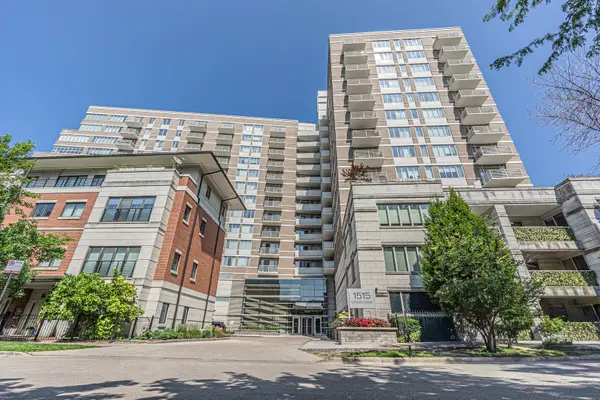 $350,000Active1 beds 2 baths900 sq. ft.
1515 S Prairie Avenue #1004, Chicago, IL 60605
MLS# 12755021Listed by: HOMESMART CONNECT LLC - Open Sat, 2 to 4pmNew
 $450,000Active2 beds 1 baths950 sq. ft.
405 N Wabash Avenue #1111, Chicago, IL 60611
MLS# 12755409Listed by: STREETERVILLE REALTY, LLC - Open Sat, 11am to 12:30pmNew
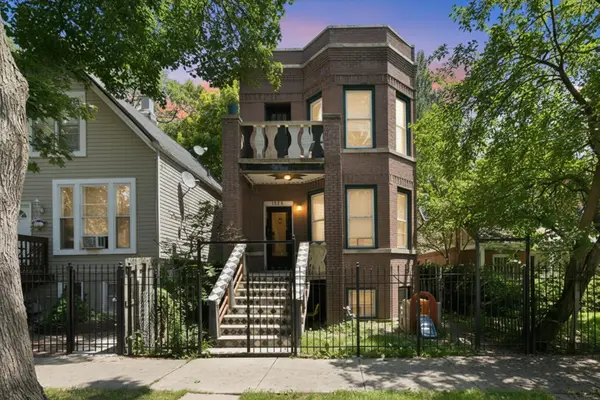 $519,000Active6 beds 3 baths
1925 N Keystone Avenue, Chicago, IL 60639
MLS# 12700635Listed by: REAL BROKER LLC - New
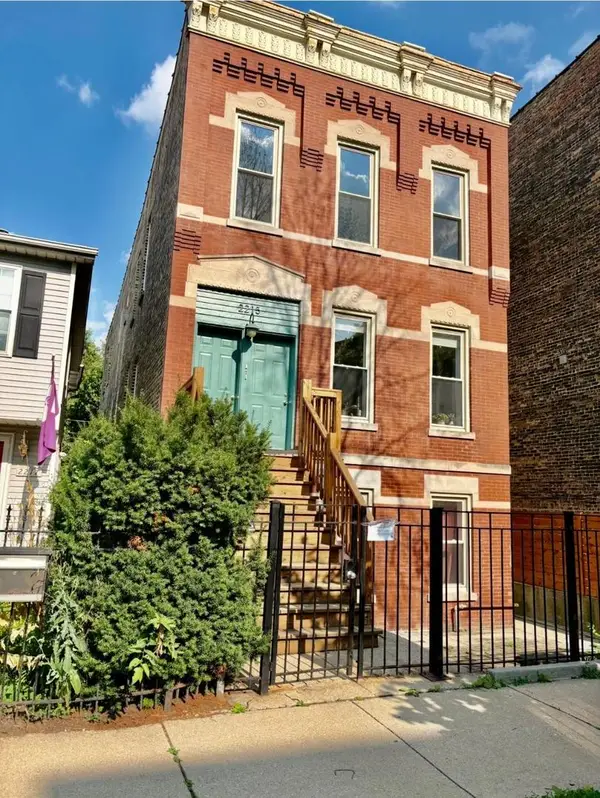 $375,000Active2 beds 1 baths
2215 N Campbell Avenue #3F, Chicago, IL 60647
MLS# 12723649Listed by: HAYDEE SALAMANCA - New
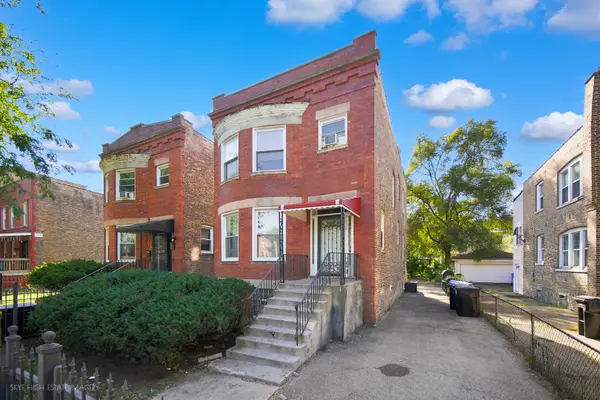 $240,000Active3 beds 3 baths2,124 sq. ft.
7538 S Eggleston Avenue, Chicago, IL 60620
MLS# 12741781Listed by: KELLER WILLIAMS PREFERRED RLTY - Open Fri, 6 to 7:30pmNew
 $425,000Active2 beds 2 baths1,100 sq. ft.
2202 N Clybourn Avenue #3, Chicago, IL 60614
MLS# 12743030Listed by: REAL BROKER LLC - Open Sat, 11am to 1pmNew
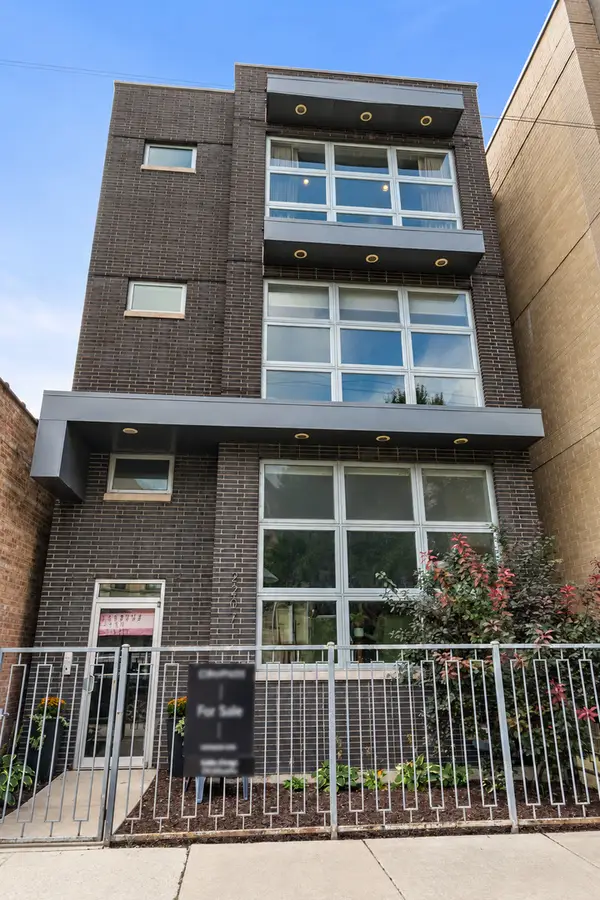 $675,000Active3 beds 2 baths1,600 sq. ft.
2207 W Belmont Avenue #3, Chicago, IL 60618
MLS# 12748619Listed by: COMPASS - New
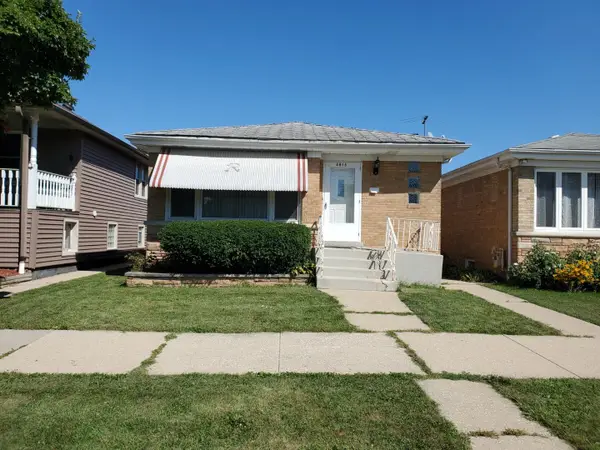 $299,900Active3 beds 1 baths1,070 sq. ft.
3815 N Sayre Avenue, Chicago, IL 60634
MLS# 12754696Listed by: SOLVED REALTY - New
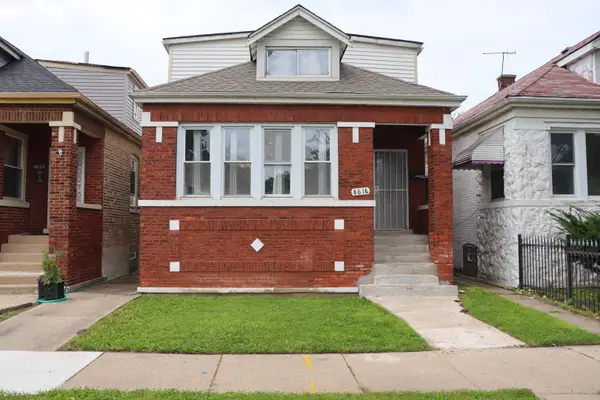 $229,900Active5 beds 3 baths1,917 sq. ft.
8618 S Aberdeen Street, Chicago, IL 60620
MLS# 12754903Listed by: BERKSHIRE HATHAWAY HOMESERVICES STARCK REAL ESTATE


Protect your home and budget from life's surprises with an Assurant Home Warranty, backed by a partner that supports you through every step of homeownership. Explore Plans.
©2026 Century 21 Real Estate LLC. All rights reserved. CENTURY 21®, the CENTURY 21 Logo and C21® are service marks owned by Century 21 Real Estate LLC. Century 21 Real Estate LLC fully supports the principles of the Fair Housing Act and the Equal Opportunity Act. Each office is independently owned and operated. Listing information is deemed reliable but not guaranteed accurate.