
1356 W Chestnut Street #203, Chicago, IL 60642
Local realty services provided by:CENTURY 21 All Pro Real Estate
1356 W Chestnut Street #203,Chicago, IL 60642
$999,000
- 3 Beds
- 3 Baths
- 2,000 sq. ft.
- Condominium
- Active
Listed by: rafael robles
Office: rafael robles real estate corp
MLS#:12721971
Source:MLSNI
Price summary
- Price:$999,000
- Price per sq. ft.:$499.5
- Monthly HOA dues:$471
About this home
*RARELY AVAILABLE* Residence 203 at St. Boniface is a one-of-a-kind 3-bedroom, 2.5-bath home with a covered outdoor living room and rich architectural detail throughout. The living room showcases exposed brick and an original steel column. The kitchen features Bosch appliances, quartz countertops, and abundant cabinet space. Wood floors run through every living area and bedroom. The Primary Suite is privately separated from the secondary bedrooms and includes a massive walk-in closet and an ensuite bath with dual sinks, heated floors, and an oversized glass shower with bench seating. The two additional bedrooms flex easily for family, guests, or a home office, and a powder room sits smartly off the living room. The 205 SF walkout terrace extends your living space outdoors and is equipped with gas, water, and electric. Grill, dine, and entertain all season. The living room and kitchen are wired for ceiling speakers. In-unit washer and dryer included. Secure building entry and receiving room and wireless intercom. Smart thermostat. One parking space in the private, covered, heated garage is included in the purchase price. Delivered as new construction in 2024 and barely lived in, this home still shows like a model. St. Boniface is ZSD Development's stunning adaptive reuse of the historic cathedral overlooking Eckhart Park in red-hot West Town/Noble Square. The landmark facade was preserved while the interior was carefully deconstructed to steel and brick, then rebuilt as a top-of-the-market, soundproofed elevator condominium building. New construction inside a landmark. This is an opportunity that doesn't come around twice. Schedule your private tour today....
Contact an agent
Home facts
- Year built:2024
- Listing ID #:12721971
- Updated:August 02, 2026 at 04:46 AM
Rooms and interior
- Bedrooms:3
- Total bathrooms:3
- Full bathrooms:2
- Half bathrooms:1
- Rooms Total:6
- Dining Description:Combined With Living Room
- Bathrooms Description:Double Sinks, Separate Shower, Soaking Tub
- Kitchen Description:Dishwasher, Disposal, Gas Cooktop, Gas Oven, High End Refrigerator, Microwave, Range, Range Hood
- Living area:2,000 sq. ft.
Heating and cooling
- Cooling:Central Air
- Heating:Natural Gas
- Central air:Yes
Structure and exterior
- Year built:2024
- Building area:2,000 sq. ft.
Schools
- High school:Wells Preparatory Elementary Sch
- Middle school:Otis Elementary School
- Elementary school:Otis Elementary School
Utilities
- Water:Lake Michigan, Public
- Sewer:Public Sewer
Finances and disclosures
- Price:$999,000
- Price per sq. ft.:$499.5
Parking
- Total parking spaces:18
- Parking description:Attached Garage, Garage
- Garage:Yes
- Garage spaces:18
 Copyright 2026 Midwest Real Estate Data LLC. All rights reserved. The data relating to real estate for sale on this web site comes in part from the Broker Reciprocity Program of the Midwest Real Estate Data LLC. Listing information is deemed reliable but not guaranteed. MLSNI Member Broker: Lisa McKinney
New listings near 1356 W Chestnut Street #203
- New
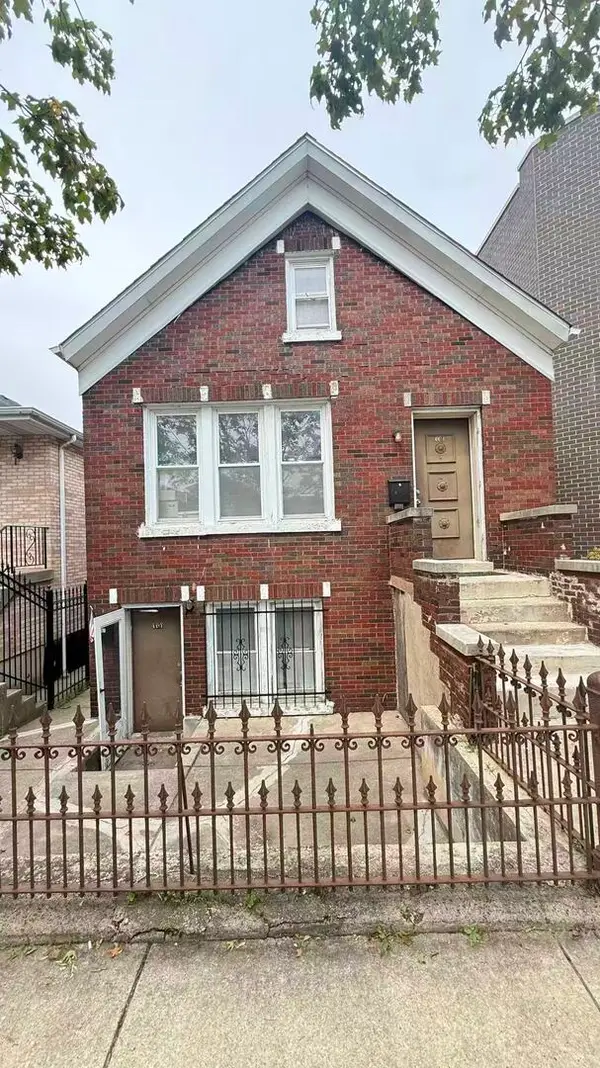 $480,000Active7 beds 3 baths1,697 sq. ft.
3310 S Parnell Avenue, Chicago, IL 60616
MLS# 12721326Listed by: KALE REALTY - Open Sun, 11am to 1pmNew
 $377,000Active4 beds 4 baths1,849 sq. ft.
7730 S Paxton Avenue, Chicago, IL 60649
MLS# 12711040Listed by: MUV REAL ESTATE - New
 $378,000Active4 beds 8 baths2,500 sq. ft.
8015 S Avalon Avenue, Chicago, IL 60619
MLS# 12721937Listed by: COLDWELL BANKER REALTY - New
 $875,000Active5 beds 4 baths3,000 sq. ft.
3915 S Calumet Avenue, Chicago, IL 60653
MLS# 12721943Listed by: BAIRD & WARNER - New
 $1,549,000Active3 beds 3 baths2,124 sq. ft.
600 N Lake Shore Drive #1011, Chicago, IL 60611
MLS# 12721974Listed by: HOMESMART CONNECT LLC - New
 $439,900Active2 beds 2 baths1,300 sq. ft.
6000 N Cicero Avenue #515, Chicago, IL 60646
MLS# 12721620Listed by: YOU PROPERTIES LLC - New
 $195,000Active4 beds 3 baths1,640 sq. ft.
2809 S Saint Louis Avenue, Chicago, IL 60623
MLS# 12721884Listed by: FOLEY PROPERTIES INC - New
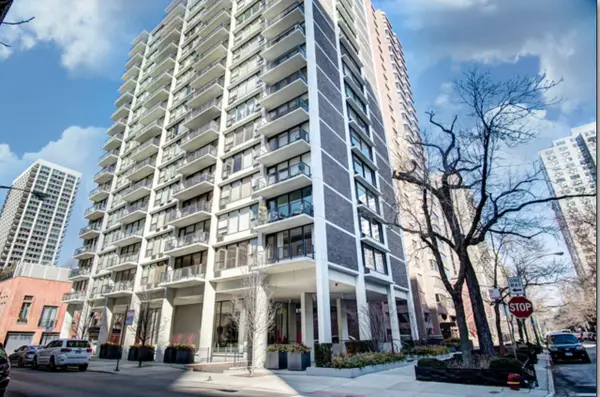 $270,000Active1 beds 1 baths850 sq. ft.
1400 N State Parkway #10B, Chicago, IL 60610
MLS# 12717428Listed by: COLDWELL BANKER REALTY - New
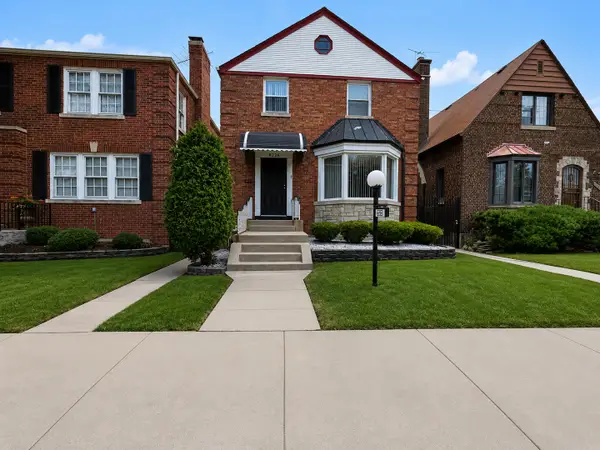 $194,995Active3 beds 2 baths1,765 sq. ft.
8228 S Paxton Avenue, Chicago, IL 60617
MLS# 12720532Listed by: GUIDANCE REALTY


Protect your home and budget from life's surprises with an Assurant Home Warranty, backed by a partner that supports you through every step of homeownership. Explore Plans.
©2026 Century 21 Real Estate LLC. All rights reserved. CENTURY 21®, the CENTURY 21 Logo and C21® are service marks owned by Century 21 Real Estate LLC. Century 21 Real Estate LLC fully supports the principles of the Fair Housing Act and the Equal Opportunity Act. Each office is independently owned and operated. Listing information is deemed reliable but not guaranteed accurate.