1410 N State Parkway #27B, Chicago, IL 60610
Local realty services provided by:CENTURY 21 Broughton Team
1410 N State Parkway #27B,Chicago, IL 60610
$874,747
- 3 Beds
- 3 Baths
- - sq. ft.
- Condominium
- Active
Listed by: michael rosenblum
Office: berkshire hathaway homeservices chicago
MLS#:12662426
Source:MLSNI
Price summary
- Price:$874,747
- Monthly HOA dues:$2,964
About this home
Penthouse. Top floor of building. One-of-a-kind 3 bedroom residence offering sweeping panoramas that clear the buildings on Lake Shore Drive offering exquisite Lake Michigan Views plus dramatic, eye-popping postcard views of the Chicago skyline to the south. Your special home also has multiple wood burning fireplaces (living room, primary bedroom/den or third bedroom) and offers east, west, and south facing exposures that allow natural light to pour into your open, well designed, flowing floor plan. Enjoy large size rooms, an eat-in gourmet kitchen with terrace for grilling or just plan relaxing to the gorgeous sunset. A primary suite featuring a large luxurious marble bath with separate whirlpool tub and shower, double sink vanity and lots of closets. Second and third bathroom enjoy a marble bath. Additional features include hardwood flooring, custom moldings, surround sound, zoned heating and cooling, powder room, in unit laundry room with great storage, attached heated garage which includes a weekly carwash all within a luxury building on the beautiful tree lined State Parkway with 24 hour door staff, exercise room, bike room, professional management service and more. Come home today!...
Contact an agent
Home facts
- Year built:1981
- Listing ID #:12662426
- Updated:May 30, 2026 at 02:54 PM
Rooms and interior
- Bedrooms:3
- Total bathrooms:3
- Full bathrooms:2
- Half bathrooms:1
- Rooms Total:6
- Dining Description:Separate Dining Room
- Bathrooms Description:Double Sinks, Separate Shower, Soaking Tub
- Kitchen Description:Dishwasher, Double Oven, Microwave, Refrigerator, Wine Refrigerator
Heating and cooling
- Cooling:Central Air, Zoned
- Heating:Electric
- Central air:Yes
Structure and exterior
- Roof:Rubber
- Year built:1981
- Exterior Features:Balcony
Schools
- High school:Lincoln Park High School
- Middle school:Ogden Elementary
- Elementary school:Ogden Elementary
Utilities
- Water:Lake Michigan
- Sewer:Public Sewer
Finances and disclosures
- Price:$874,747
- Tax amount:$11,450 (2024)
Features and amenities
- Laundry features:Dryer, Washer
- Amenities:CO Detectors, TV-Cable
Parking
- Total parking spaces:2
- Parking description:Attached Garage, Concrete, Garage
- Garage:Yes
- Garage spaces:2
 Copyright 2026 Midwest Real Estate Data LLC. All rights reserved. The data relating to real estate for sale on this web site comes in part from the Broker Reciprocity Program of the Midwest Real Estate Data LLC. Listing information is deemed reliable but not guaranteed. MLSNI Member Broker: Barbara K. Broughton
New listings near 1410 N State Parkway #27B
- New
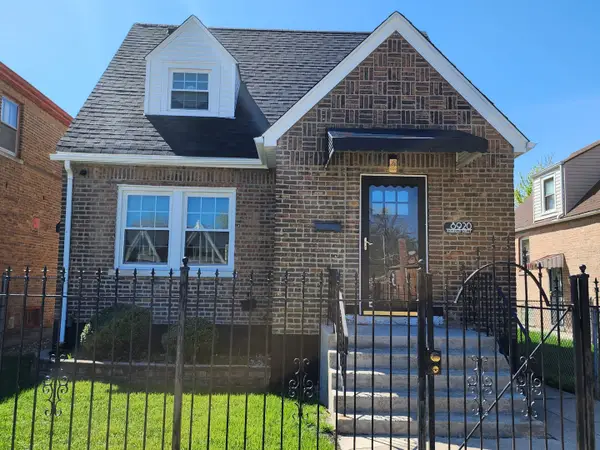 $289,999Active2 beds 3 baths954 sq. ft.
8920 S Aberdeen Street, Chicago, IL 60620
MLS# 12648968Listed by: H ALLAN - Open Sat, 11am to 12:30pmNew
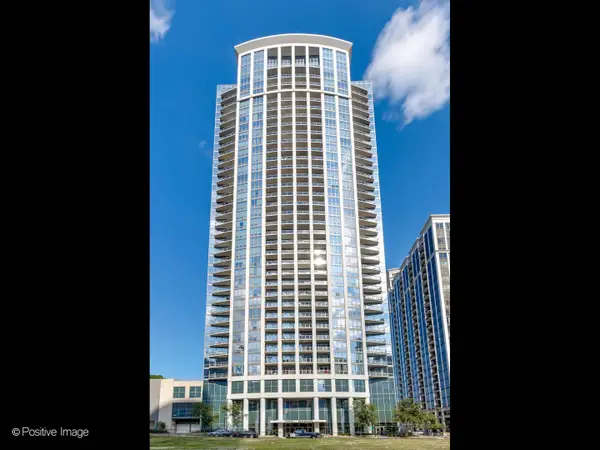 $630,000Active2 beds 2 baths1,533 sq. ft.
1235 S Prairie Avenue #1404, Chicago, IL 60605
MLS# 12654488Listed by: JAMESON SOTHEBY'S INTL REALTY - New
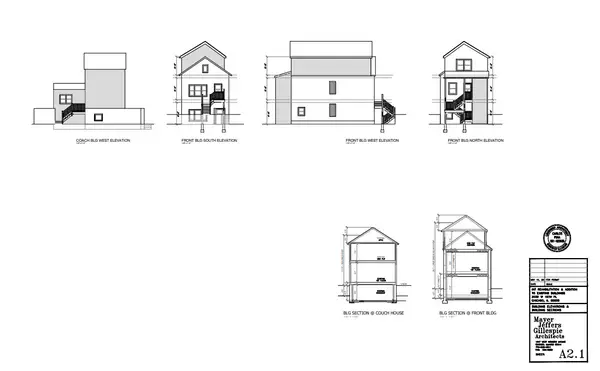 $349,000Active9 beds 6 baths
2039 W 18th Place, Chicago, IL 60608
MLS# 12660453Listed by: CITYPOINT ILLINOIS LLC - Open Sun, 12 to 2pmNew
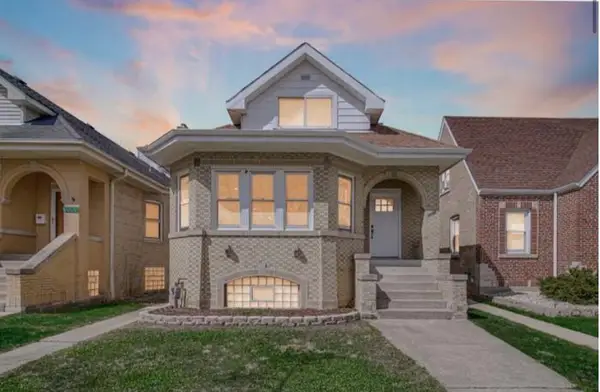 $564,999Active5 beds 3 baths1,187 sq. ft.
3010 N Nottingham Avenue, Chicago, IL 60634
MLS# 12662017Listed by: SPACE FINDER INC - New
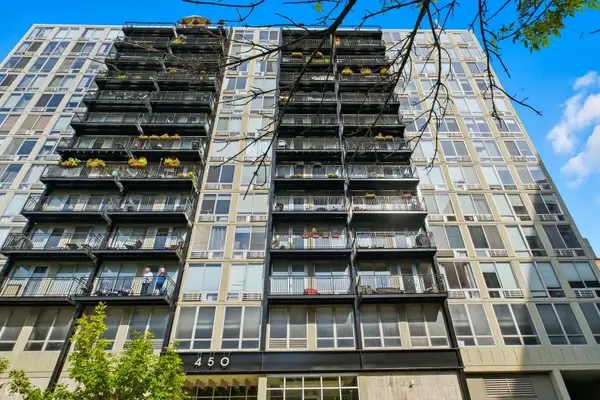 $295,000Active1 beds 1 baths
450 W Briar Place #10H, Chicago, IL 60657
MLS# 12662799Listed by: NORTH CLYBOURN GROUP, INC. - New
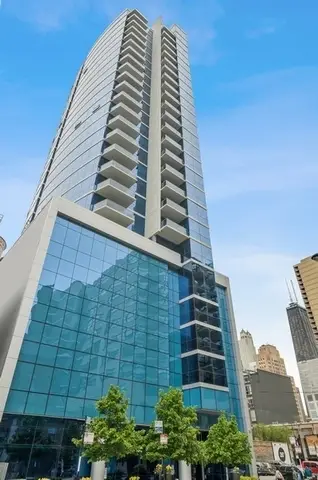 $1,149,747Active3 beds 2 baths
110 W Superior Street #2603, Chicago, IL 60654
MLS# 12662811Listed by: BERKSHIRE HATHAWAY HOMESERVICES CHICAGO - New
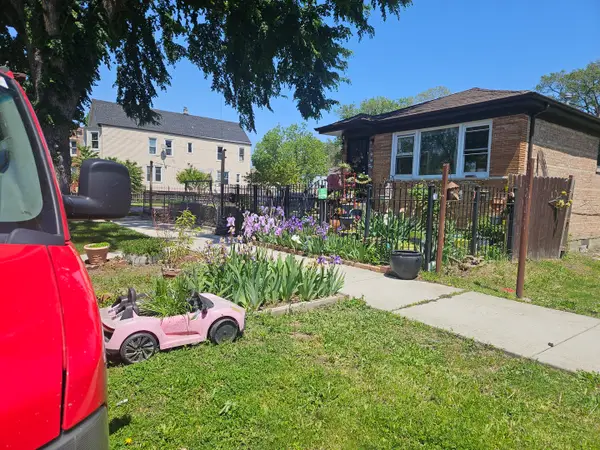 $230,000Active3 beds 1 baths1,120 sq. ft.
5303 S Winchester Avenue, Chicago, IL 60609
MLS# 12650207Listed by: THE LEADING REALTORS CORP. - Open Sat, 2 to 3pmNew
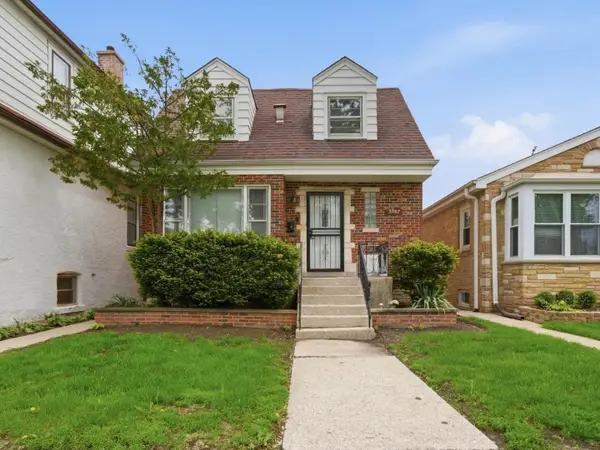
 $569,000Active7 beds 3 baths3,485 sq. ft.
3907 N Nottingham Avenue, Chicago, IL 60634
MLS# 12662745Listed by: CENTURY 21 CIRCLE - New
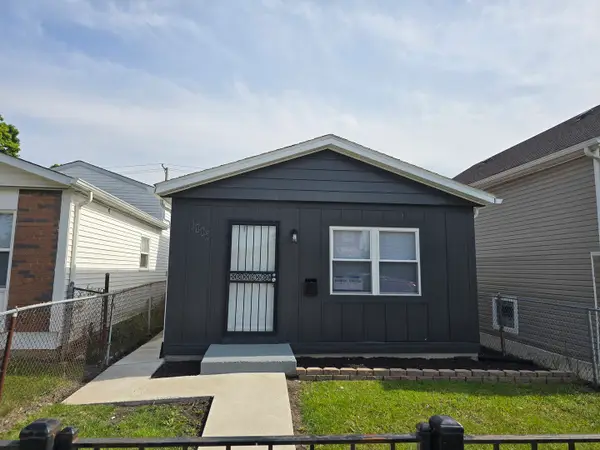 $249,940Active3 beds 2 baths949 sq. ft.
1005 W 103rd Street, Chicago, IL 60643
MLS# 12662762Listed by: WILK REAL ESTATE


Protect your home and budget from life's surprises with an Assurant Home Warranty, backed by a partner that supports you through every step of homeownership. Explore Plans.
©2026 Century 21 Real Estate LLC. All rights reserved. CENTURY 21®, the CENTURY 21 Logo and C21® are service marks owned by Century 21 Real Estate LLC. Century 21 Real Estate LLC fully supports the principles of the Fair Housing Act and the Equal Opportunity Act. Each office is independently owned and operated. Listing information is deemed reliable but not guaranteed accurate.