
1419 N State Parkway #605, Chicago, IL 60610
Local realty services provided by:CENTURY 21 North East
1419 N State Parkway #605,Chicago, IL 60610
$229,900
- 1 Beds
- 1 Baths
- 940 sq. ft.
- Condominium
- Active
Upcoming open houses
- Sat, Oct 3111:00 am - 01:00 pm
Listed by: beau shirley
Office: coldwell banker realty
MLS#:12793898
Source:MLSNI
Price summary
- Price:$229,900
- Price per sq. ft.:$244.57
- Monthly HOA dues:$667
About this home
Gold Coast Glamour, Penthouse Privacy & Sun-Drenched City Living! Welcome to this oversized one-bedroom penthouse condo on one of Chicago's most beautiful and exclusive blocks! Perched on the 6th floor, west-facing views overlooking prestigious State Parkway flood the home with natural light year-round. Larger than most one-bedroom condos in the neighborhood, this home delivers the space, charm, and location buyers crave. A dedicated dining area, custom wood trim, freshly painted bathroom, and generous custom closet space add comfort and character. The well-managed elevator building has already invested in the details, with a beautifully updated lobby, hallways, and elevator. First-floor laundry, a private storage locker, and bike room round out the convenience. Investors, take note: there's no rental cap, giving you flexibility and long-term potential. And the location? It doesn't get much better! Stroll to Oak Street and North Avenue beaches, Lincoln Park, the Clark/Division Red Line, multiple bus routes, and the very best of Gold Coast and Old Town dining, shopping, nightlife, and entertainment. Whether you're looking for a stylish city home or a smart investment, this sun-filled penthouse is an opportunity you don't want to miss!...
Contact an agent
Home facts
- Year built:1967
- Listing ID #:12793898
- Updated:October 31, 2026 at 03:11 PM
Rooms and interior
- Bedrooms:1
- Total bathrooms:1
- Full bathrooms:1
- Rooms Total:4
- Dining Description:Separate Dining Room
- Kitchen Description:Dishwasher, Microwave, Range, Refrigerator
- Living area:940 sq. ft.
Heating and cooling
- Heating:Radiant, Steam
Structure and exterior
- Roof:Rubber
- Year built:1967
- Building area:940 sq. ft.
- Lot Features:Common Grounds, Landscaped
- Exterior Features:Door Monitored By TV
- Foundation Description:Concrete Perimeter
Schools
- High school:Payton College Preparatory Senio
- Elementary school:Ogden Elementary
Utilities
- Water:Lake Michigan, Public
- Sewer:Public Sewer
Finances and disclosures
- Price:$229,900
- Price per sq. ft.:$244.57
- Tax amount:$3,951 (2025)
Features and amenities
- Laundry features:Coin Laundry
- Amenities:Intercom, TV-Cable
Parking
- Total parking spaces:1
- Parking description:Detached Garage, Garage
- Garage:Yes
- Garage spaces:1
 Copyright 2026 Midwest Real Estate Data LLC. All rights reserved. The data relating to real estate for sale on this web site comes in part from the Broker Reciprocity Program of the Midwest Real Estate Data LLC. Listing information is deemed reliable but not guaranteed. MLSNI Member Broker: Nate Brown
New listings near 1419 N State Parkway #605
- New
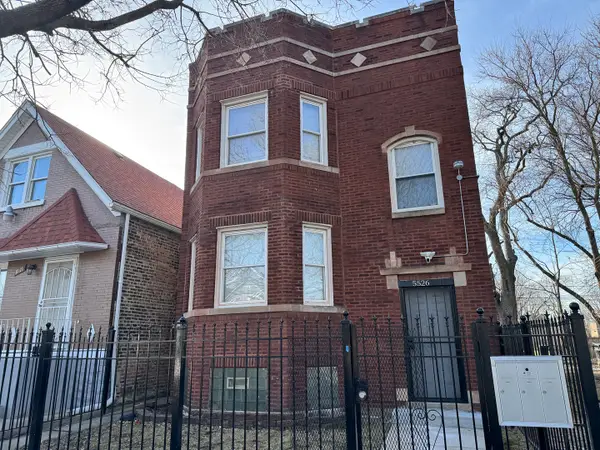 $365,000Active4 beds 2 baths
5526 S Bishop Street, Chicago, IL 60636
MLS# 12797720Listed by: AMERICAN INTERNATIONAL REALTY - New
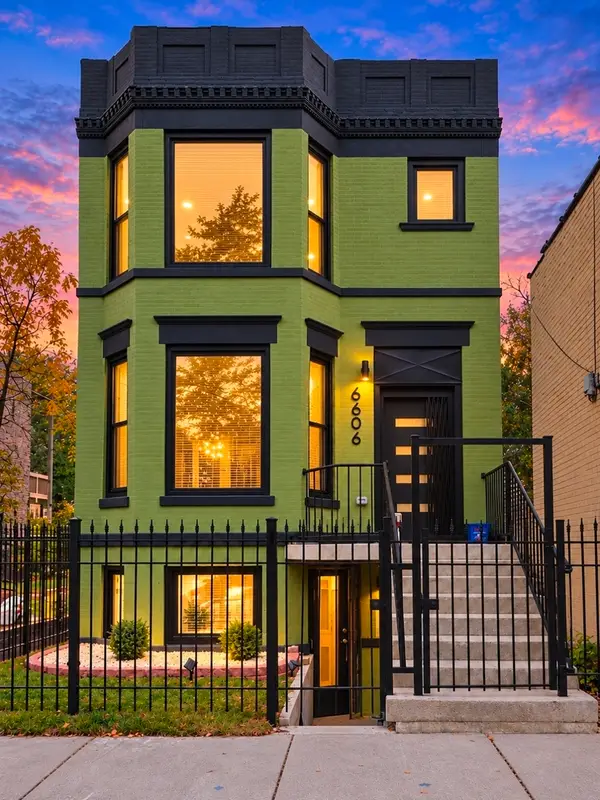 $715,000Active7 beds 6 baths
6606 S Rhodes Avenue, Chicago, IL 60637
MLS# 12798520Listed by: EXIT STRATEGY REALTY - New
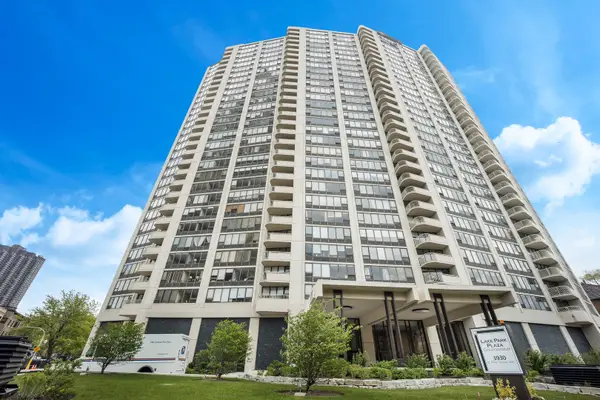 $279,000Active1 beds 1 baths750 sq. ft.
3930 N Pine Grove Avenue #1405, Chicago, IL 60613
MLS# 12798522Listed by: FULTON GRACE REALTY - New
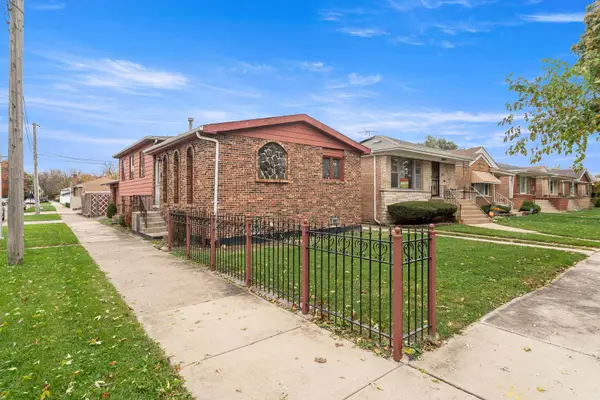 $179,000Active3 beds 2 baths2,000 sq. ft.
2325 W 81st Street, Chicago, IL 60620
MLS# 12798524Listed by: BLUE DOOR DAVE INC - New
 $950,000Active5 beds 4 baths4,000 sq. ft.
Address Withheld By Seller, Chicago, IL 60653
MLS# 12787736Listed by: COMPASS - New
 $695,000Active2 beds 2 baths1,300 sq. ft.
918 N Wood Street #3, Chicago, IL 60622
MLS# 12795386Listed by: @PROPERTIES CHRISTIE'S INTERNATIONAL REAL ESTATE - New
 $390,000Active2 beds 2 baths1,217 sq. ft.
1819 S Michigan Avenue #401, Chicago, IL 60616
MLS# 12798472Listed by: @PROPERTIES CHRISTIE'S INTERNATIONAL REAL ESTATE - New
 $354,900Active4 beds 4 baths3,200 sq. ft.
5843 S Indiana Avenue, Chicago, IL 60637
MLS# 12798483Listed by: EXIT STRATEGY REALTY / EMA MANAGEMENT - New
 $250,000Active3 beds 2 baths1,300 sq. ft.
5436 S Indiana Avenue #2, Chicago, IL 60615
MLS# 12798495Listed by: SMART HOME REALTY - New
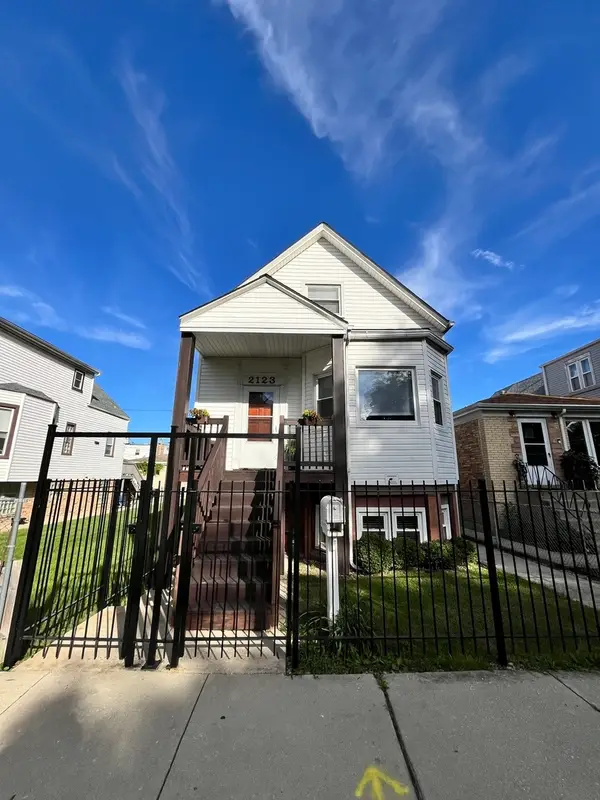 $489,900Active5 beds 3 baths2,500 sq. ft.
2123 N Karlov Avenue, Chicago, IL 60639
MLS# 12798464Listed by: GREEN CITY REALTY, INC.


Protect your home and budget from life's surprises with an Assurant Home Warranty, backed by a partner that supports you through every step of homeownership. Explore Plans.
©2026 Century 21 Real Estate LLC. All rights reserved. CENTURY 21®, the CENTURY 21 Logo and C21® are service marks owned by Century 21 Real Estate LLC. Century 21 Real Estate LLC fully supports the principles of the Fair Housing Act and the Equal Opportunity Act. Each office is independently owned and operated. Listing information is deemed reliable but not guaranteed accurate.