
1426 N Orleans Street #202, Chicago, IL 60610
Local realty services provided by:CENTURY 21 Broughton Team
Upcoming open houses
- Sat, Oct 1702:00 pm - 04:00 pm
- Sun, Oct 1811:00 am - 01:00 pm
Listed by: eugene abbott
Office: baird & warner
MLS#:12782596
Source:MLSNI
Price summary
- Price:$525,000
- Price per sq. ft.:$350
- Monthly HOA dues:$636
About this home
Huge 2-bedroom, 2-bath condo in the heart of Old Town, offering an extra-wide layout with hardwood floors throughout, balcony, and attached heated garage. The kitchen features a large island that comfortably seats four plus plenty of counter space for cooking or entertaining, and there's ample room for a dining table as well. Both bathrooms have been recently updated and refreshed, and each bedroom includes a new ceiling fan for year-round comfort. The generously sized primary suite is a true retreat, with a marble double-bowl vanity, an oversized shower, and an organized walk-in closet. A second full bath, in-unit washer and dryer, gas fireplace, and crown molding. This boutique 18-unit building offers residents a fitness center, a small party and viewing room, and a rooftop deck with sweeping views of the city - the rooftop deck is currently being updated, with the work already paid for by the seller. The unit includes one dedicated garage parking space with room for extra storage, and cable and internet are included in the HOA. Conveniently located near the Brown and Purple lines, multiple bus routes, plentiful street parking, and several dog parks, the home is minutes from Lincoln Park, North Avenue Beach, the Lakefront Trail, Twin Anchors, Topo Gigio, Second City, Zanies, and all the shopping, nightlife, and restaurants Wells Street has to offer. SOME ROOMS WERE VIRTUALLY STAGED TO SHOW DIFFERENT FURNITURE OPTIONS, THE FINISHES WERE NOT ALTERED....
Contact an agent
Home facts
- Year built:2001
- Listing ID #:12782596
- Updated:October 16, 2026 at 10:45 PM
Rooms and interior
- Bedrooms:2
- Total bathrooms:2
- Full bathrooms:2
- Rooms Total:5
- Dining Description:Combined With Living Room
- Bathrooms Description:Double Sinks, Separate Shower
- Kitchen Description:Dishwasher, Disposal, Gas Cooktop, Microwave, Range, Refrigerator, Stainless Steel Appliance(s)
- Living area:1,500 sq. ft.
Heating and cooling
- Cooling:Central Air
- Heating:Forced Air, Natural Gas
- Central air:Yes
Structure and exterior
- Year built:2001
- Building area:1,500 sq. ft.
- Exterior Features:Balcony
Utilities
- Water:Lake Michigan, Public
- Sewer:Public Sewer
Finances and disclosures
- Price:$525,000
- Price per sq. ft.:$350
- Tax amount:$9,703 (2025)
Features and amenities
- Laundry features:Dryer, Washer
- Amenities:CO Detectors, Ceiling Fan(s)
Parking
- Total parking spaces:1
- Parking description:Attached Garage, Garage
- Garage:Yes
- Garage spaces:1
 Copyright 2026 Midwest Real Estate Data LLC. All rights reserved. The data relating to real estate for sale on this web site comes in part from the Broker Reciprocity Program of the Midwest Real Estate Data LLC. Listing information is deemed reliable but not guaranteed. MLSNI Member Broker: Barbara K. Broughton
New listings near 1426 N Orleans Street #202
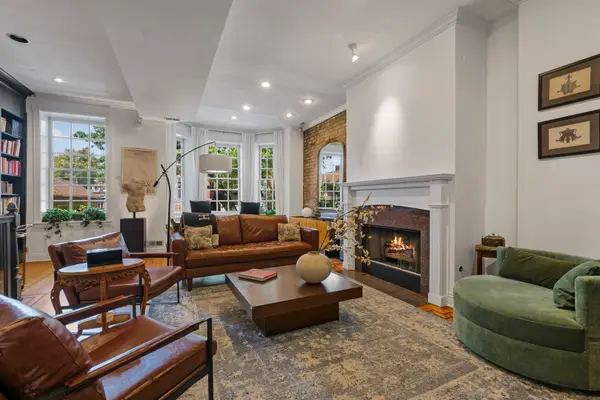 $2,150,000Pending5 beds 6 baths
1935 N Dayton Street, Chicago, IL 60614
MLS# 12749943Listed by: COMPASS- New
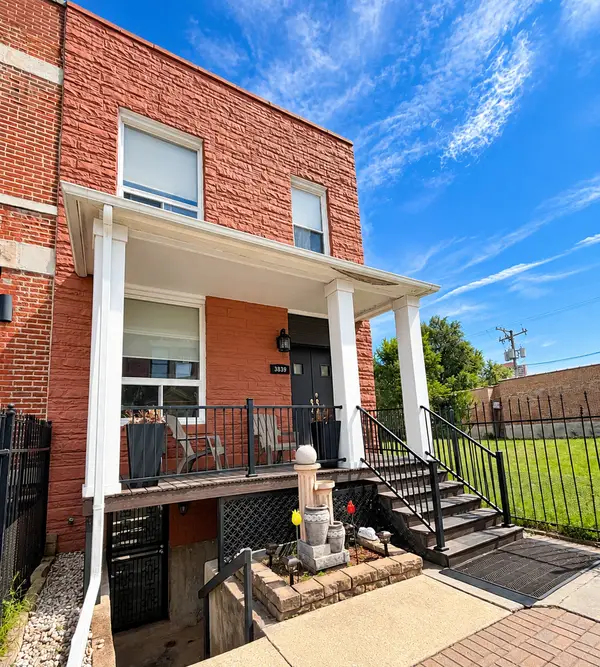 $550,000Active4 beds 4 baths2,560 sq. ft.
3839 S Giles Avenue, Chicago, IL 60653
MLS# 12754286Listed by: COLDWELL BANKER REALTY - New
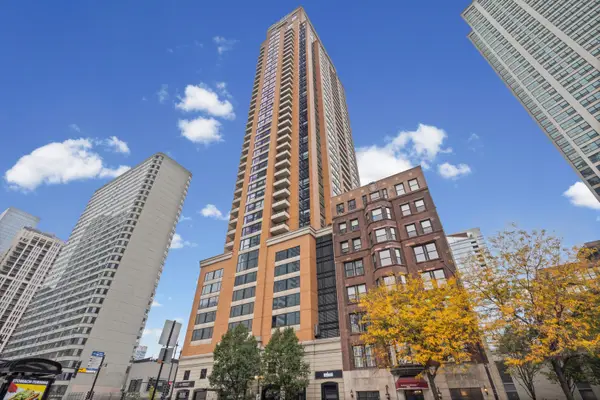 $465,000Active2 beds 2 baths1,500 sq. ft.
1160 S Michigan Avenue #3703, Chicago, IL 60605
MLS# 12766756Listed by: @PROPERTIES CHRISTIE'S INTERNATIONAL REAL ESTATE - New
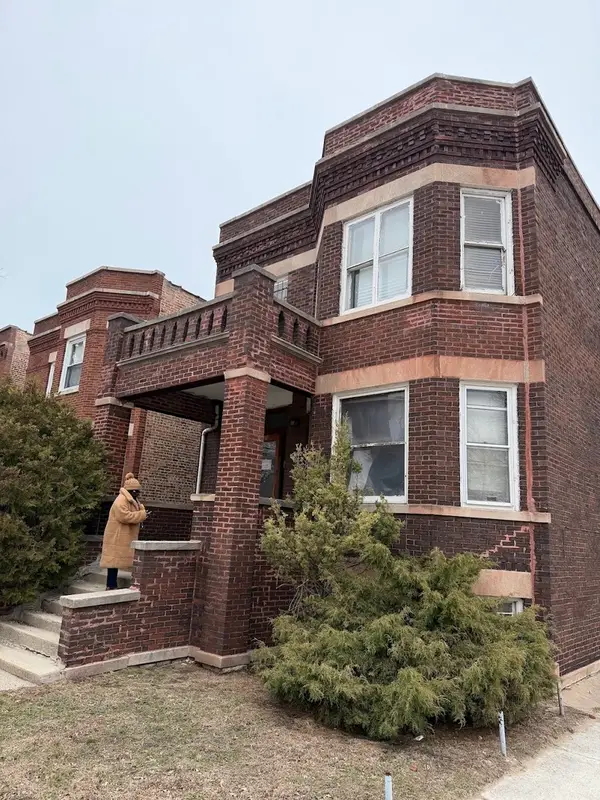 $200,000Active5 beds 3 baths
7359 S Dante Avenue, Chicago, IL 60619
MLS# 12774163Listed by: ICANDY REALTY LLC - New
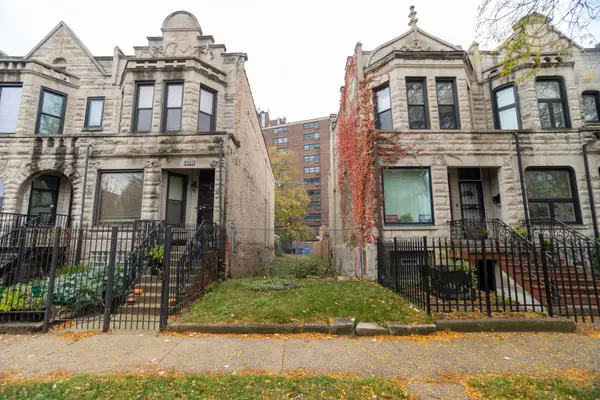 $89,000Active0 Acres
4923 S Champlain Avenue, Chicago, IL 60615
MLS# 12775200Listed by: BERKSHIRE HATHAWAY HOMESERVICES CHICAGO - New
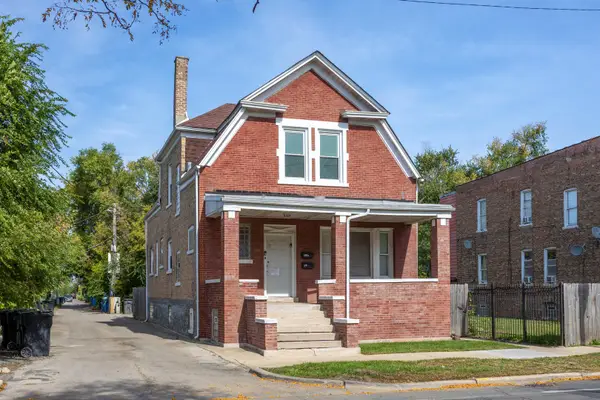 $360,000Active6 beds 3 baths
1710 W Marquette Road, Chicago, IL 60636
MLS# 12775959Listed by: TADD REALTY - Open Sat, 10am to 12pmNew
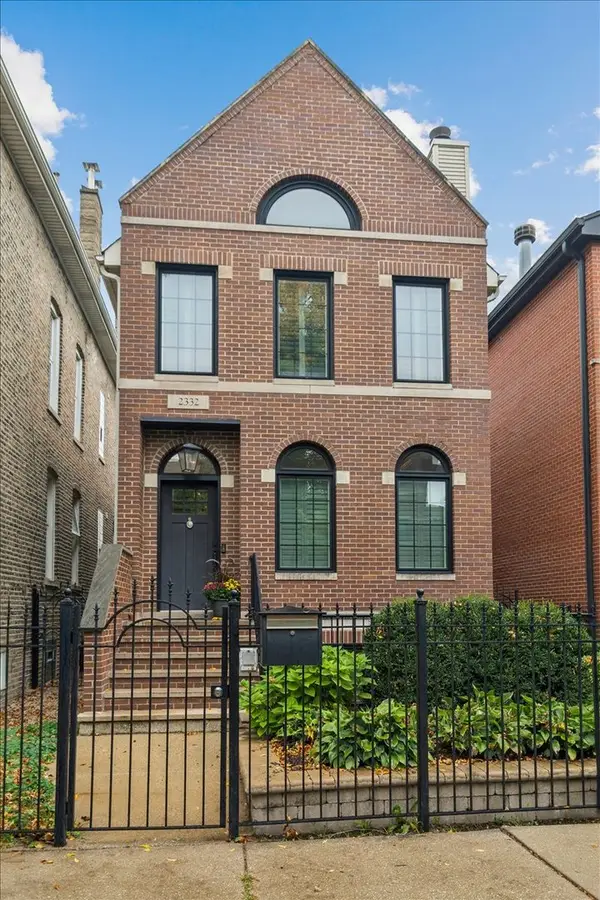 $1,450,000Active5 beds 4 baths
2332 W Dickens Avenue, Chicago, IL 60647
MLS# 12776951Listed by: @PROPERTIES CHRISTIE'S INTERNATIONAL REAL ESTATE - Open Sun, 10:30am to 12pmNew
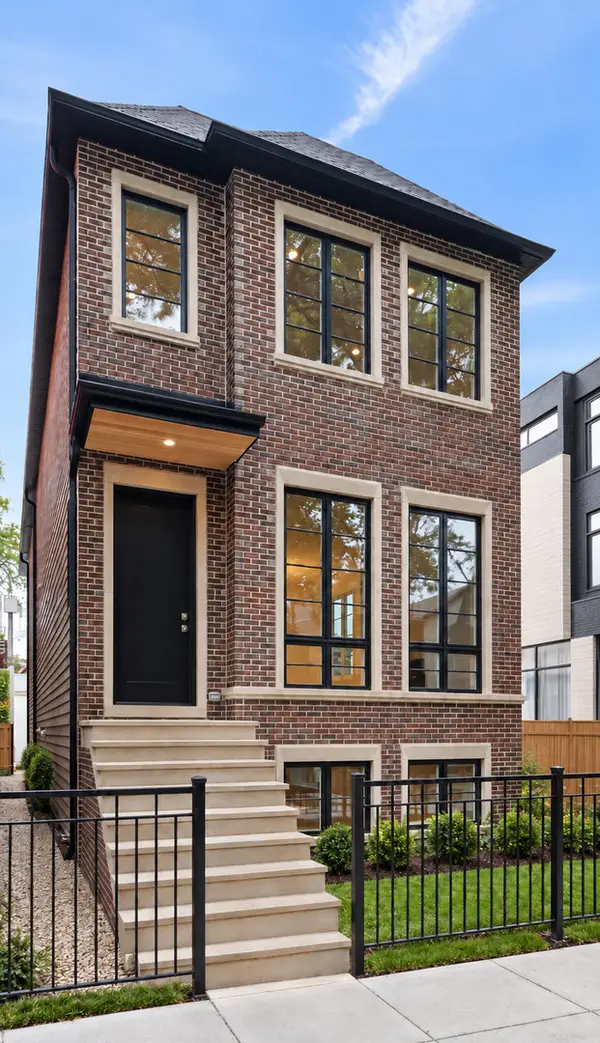 $3,450,000Active6 beds 6 baths
2238 N Wayne Avenue, Chicago, IL 60614
MLS# 12779680Listed by: COMPASS - New
 $489,900Active2 beds 2 baths1,250 sq. ft.
1901 S Calumet Avenue #2505, Chicago, IL 60616
MLS# 12780934Listed by: BAIRD & WARNER - Open Sun, 12 to 2pmNew
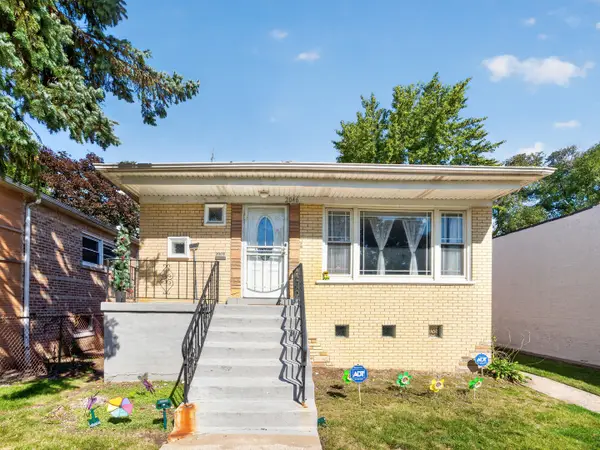 $329,000Active4 beds 2 baths1,500 sq. ft.
2046 E 93rd Street, Chicago, IL 60617
MLS# 12783351Listed by: BRIGHT FUTURE REALTY


Protect your home and budget from life's surprises with an Assurant Home Warranty, backed by a partner that supports you through every step of homeownership. Explore Plans.
©2026 Century 21 Real Estate LLC. All rights reserved. CENTURY 21®, the CENTURY 21 Logo and C21® are service marks owned by Century 21 Real Estate LLC. Century 21 Real Estate LLC fully supports the principles of the Fair Housing Act and the Equal Opportunity Act. Each office is independently owned and operated. Listing information is deemed reliable but not guaranteed accurate.