
1432 N Mohawk Street #G, Chicago, IL 60610
Local realty services provided by:CENTURY 21 New Heritage
1432 N Mohawk Street #G,Chicago, IL 60610
$459,900
- 2 Beds
- 2 Baths
- 1,300 sq. ft.
- Condominium
- Active
Listed by: nancy sliwa
Office: coldwell banker realty
MLS#:12784751
Source:MLSNI
Price summary
- Price:$459,900
- Price per sq. ft.:$353.77
- Monthly HOA dues:$187
About this home
Located in 'OLD TOWN' in a classic brick 4 flat. This lovely unit has loads of charm. Hardwood floors tru-out. Spacious master suite with whirlpool tub and separate shower. The second bedroom is used as a family room, that can easily be re-convertible, back to a bedroom or not. Very open concept. 42" Maple cabinets with a center island, granite counter tops, breakfast bar and stainless-steel appliances. Living room adjacent to kitchen. The separate den/table space overlooks the private patio and yard. A second full bathroom. In unit Laundry. 1 deed parking space. updates are newer furnace, new front door and hot water tank. This place is great for perfect get away to the city. I deal for a commuter, steps to shops, restaurants, transportation. Low assessment fees make this perfect.
Contact an agent
Home facts
- Listing ID #:12784751
- Updated:October 26, 2026 at 08:20 PM
Rooms and interior
- Bedrooms:2
- Total bathrooms:2
- Full bathrooms:2
- Rooms Total:5
- Dining Description:Separate Dining Room
- Bathrooms Description:Double Sinks, Separate Shower, Whirlpool
- Kitchen Description:Dishwasher, Range, Refrigerator, Stainless Steel Appliance(s)
- Living area:1,300 sq. ft.
Heating and cooling
- Cooling:Central Air
- Heating:Forced Air, Gas
- Central air:Yes
Structure and exterior
- Building area:1,300 sq. ft.
- Lot Features:Common Grounds
Utilities
- Water:Lake Michigan, Public
- Sewer:Public Sewer
Finances and disclosures
- Price:$459,900
- Price per sq. ft.:$353.77
- Tax amount:$7,611 (2024)
Features and amenities
- Laundry features:Dryer, Washer
- Amenities:Ceiling Fan(s), Intercom, Security System, TV-Cable
Parking
- Total parking spaces:1
- Parking description:Assigned, Concrete
 Copyright 2026 Midwest Real Estate Data LLC. All rights reserved. The data relating to real estate for sale on this web site comes in part from the Broker Reciprocity Program of the Midwest Real Estate Data LLC. Listing information is deemed reliable but not guaranteed. MLSNI Member Broker: Lisa Rossow
New listings near 1432 N Mohawk Street #G
- New
 $149,900Active5 beds 3 baths
11306 S Edbrooke Avenue, Chicago, IL 60628
MLS# 12788355Listed by: HOMESMART REALTY GROUP - New
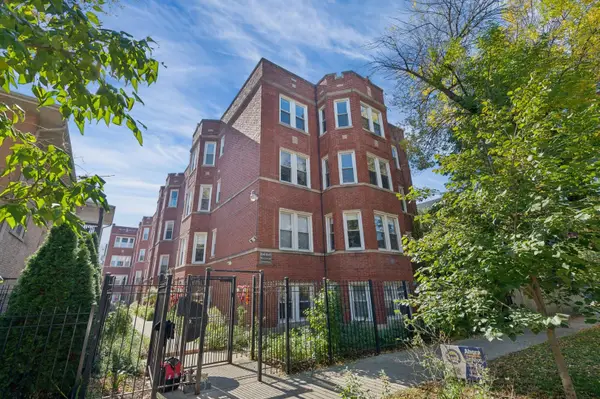 $179,900Active2 beds 1 baths
1641 W Lunt Avenue #3N, Chicago, IL 60626
MLS# 12791982Listed by: JAMESON SOTHEBY'S INTL REALTY - New
 $699,000Active5 beds 4 baths3,453 sq. ft.
2325 W Cullerton Street, Chicago, IL 60608
MLS# 12793423Listed by: BETTER HOMES AND GARDENS - New
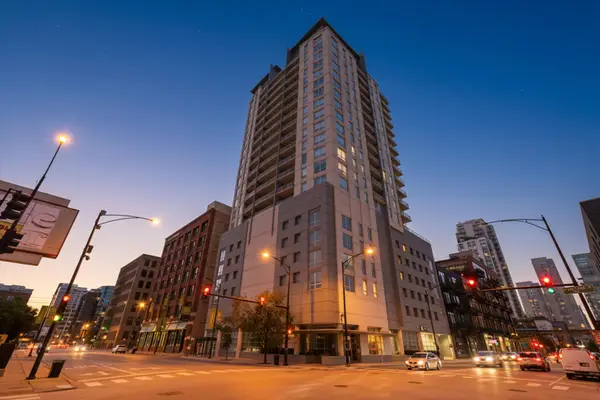 $425,000Active2 beds 2 baths
330 W Grand Avenue #807, Chicago, IL 60654
MLS# 12793660Listed by: AMERICORP, LTD - Open Sun, 12:30 to 2:30pmNew
 $379,900Active5 beds 2 baths
6821 S Justine Street, Chicago, IL 60636
MLS# 12793827Listed by: KALE REALTY - New
 $389,000Active4 beds 2 baths1,008 sq. ft.
7617 S Crandon Avenue, Chicago, IL 60649
MLS# 12794050Listed by: BAIRD & WARNER - New
 $614,900Active2 beds 2 baths1,550 sq. ft.
3180 N Lake Shore Drive #6E, Chicago, IL 60657
MLS# 12794082Listed by: @PROPERTIES CHRISTIE'S INTERNATIONAL REAL ESTATE - New
 $799,900Active5 beds 4 baths
2534 W Haddon Avenue, Chicago, IL 60622
MLS# 12794374Listed by: BAIRD & WARNER - New
 $7,500Active0 Acres
2607 W 69th Street, Chicago, IL 60629
MLS# 12794453Listed by: GENSTONE REALTY - New
 $125,000Active-- beds 1 baths550 sq. ft.
6249 N Northwest Highway #3N, Norwood Park, IL 60631
MLS# 12794497Listed by: RUNWAY REALTY INC


Protect your home and budget from life's surprises with an Assurant Home Warranty, backed by a partner that supports you through every step of homeownership. Explore Plans.
©2026 Century 21 Real Estate LLC. All rights reserved. CENTURY 21®, the CENTURY 21 Logo and C21® are service marks owned by Century 21 Real Estate LLC. Century 21 Real Estate LLC fully supports the principles of the Fair Housing Act and the Equal Opportunity Act. Each office is independently owned and operated. Listing information is deemed reliable but not guaranteed accurate.