
1440 N Lake Shore Drive #9E, Chicago, IL 60610
Local realty services provided by:CENTURY 21 New Beginnings
1440 N Lake Shore Drive #9E,Chicago, IL 60610
$525,000
- 2 Beds
- 2 Baths
- 1,450 sq. ft.
- Condominium
- Active
Upcoming open houses
- Sat, Aug 1512:00 pm - 01:00 pm
- Sun, Aug 1612:00 pm - 01:00 pm
Listed by: alexandre stoykov, julian levit
Office: compass
MLS#:12719708
Source:MLSNI
Price summary
- Price:$525,000
- Price per sq. ft.:$362.07
- Monthly HOA dues:$1,800
About this home
Experience breathtaking Lake Michigan and Chicago skyline views from this beautifully maintained 2-bedroom, 2-bath residence in the heart of the prestigious Gold Coast. Offering desirable east and west exposures, this exceptional home is filled with natural light and showcases spectacular sunrises over the lake and stunning city sunsets. The thoughtfully designed open-concept floor plan features a spacious living and dining area with rich hardwood flooring, creating the perfect setting for both everyday living and entertaining. The renovated kitchen is appointed with white cabinetry, a custom tile backsplash, Dekton countertops, premium Bosch stainless steel appliances, electric Hunter blinds throughout the whole unit and a convenient breakfast bar. Privately situated away from the main living area, the spacious bedrooms provide a peaceful retreat. The primary suite offers an expansive walk-in closet and a beautifully appointed en-suite bath, while the generous second bedroom enjoys easy access to a full hall bath and additional storage or a second walk-in closet. An in-unit washer and dryer add everyday convenience. Residents enjoy an exceptional full-service lifestyle in this amenity-rich building. Amenities include 24-hour door staff, valet and guest parking, a fully equipped fitness center, a newly updated sun deck with a new rooftop elevator, a party room, bike storage, additional storage, and professional on-site management. Ideally located just moments from the Magnificent Mile, Oak Street Beach, world-class shopping, acclaimed restaurants, and vibrant entertainment, this home also offers immediate access to the lakefront trail and convenient public transportation. Enjoy luxury lakeside living with unparalleled views in one of Chicago's most sought-after neighborhoods....
Contact an agent
Home facts
- Year built:1960
- Listing ID #:12719708
- Updated:August 11, 2026 at 11:09 AM
Rooms and interior
- Bedrooms:2
- Total bathrooms:2
- Full bathrooms:2
- Rooms Total:5
- Dining Description:Combined With Living Room
- Kitchen Description:Dishwasher, Range, Refrigerator
- Living area:1,450 sq. ft.
Heating and cooling
- Heating:Natural Gas, Radiant, Steam
Structure and exterior
- Year built:1960
- Building area:1,450 sq. ft.
- Exterior Features:Roof Deck
Schools
- High school:Lincoln Park High School
- Middle school:Lincoln Park High School
- Elementary school:Ogden Elementary
Utilities
- Water:Lake Michigan
- Sewer:Public Sewer
Finances and disclosures
- Price:$525,000
- Price per sq. ft.:$362.07
- Tax amount:$7,149 (2024)
Features and amenities
- Laundry features:Coin Laundry
Parking
- Total parking spaces:1
- Parking description:Attached Garage, Garage
- Garage:Yes
- Garage spaces:1
 Copyright 2026 Midwest Real Estate Data LLC. All rights reserved. The data relating to real estate for sale on this web site comes in part from the Broker Reciprocity Program of the Midwest Real Estate Data LLC. Listing information is deemed reliable but not guaranteed. MLSNI Member Broker: Vivian Galarza
New listings near 1440 N Lake Shore Drive #9E
- New
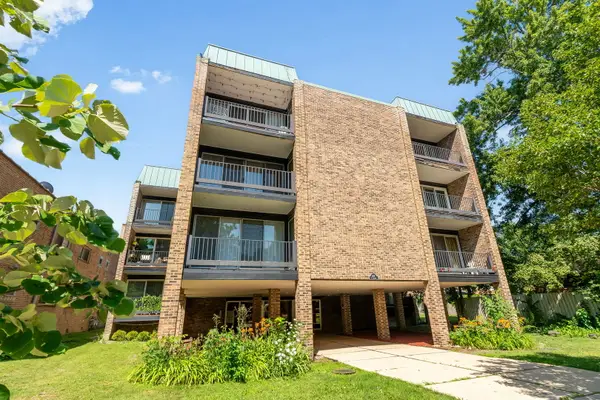 $320,000Active2 beds 1 baths
4136 N California Avenue #201, Chicago, IL 60618
MLS# 12721796Listed by: @PROPERTIES CHRISTIE'S INTERNATIONAL REAL ESTATE - New
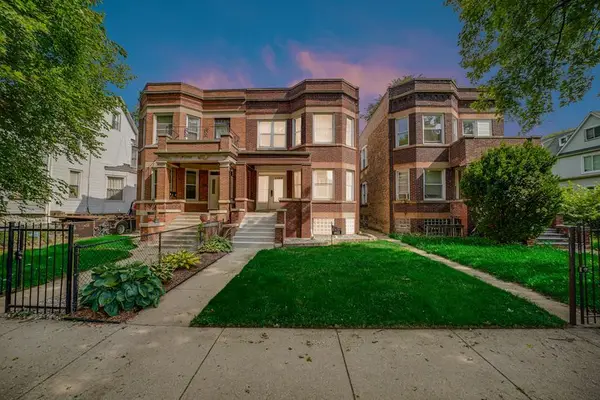 $390,000Active5 beds 4 baths
1422 E 72nd Place, Chicago, IL 60619
MLS# 12728703Listed by: WORTH CLARK REALTY - New
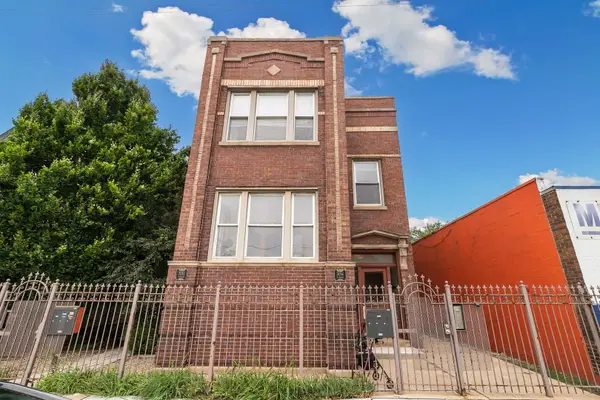 $399,000Active2 beds 1 baths
3052 N Kedzie Avenue #1F, Chicago, IL 60618
MLS# 12729943Listed by: CROSS STREET REAL ESTATE - New
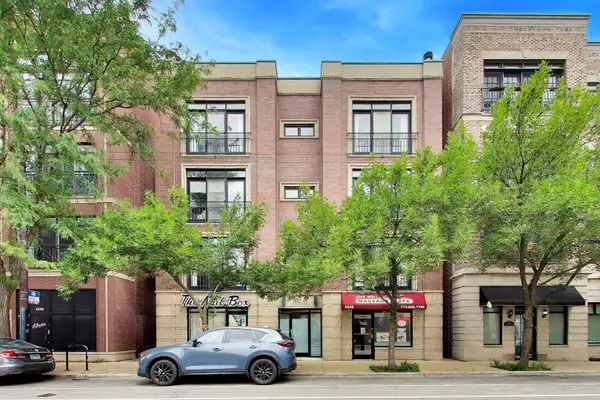 $600,000Active3 beds 2 baths
2242 W Belmont Avenue #4E, Chicago, IL 60618
MLS# 12720538Listed by: REAL BROKER LLC - New
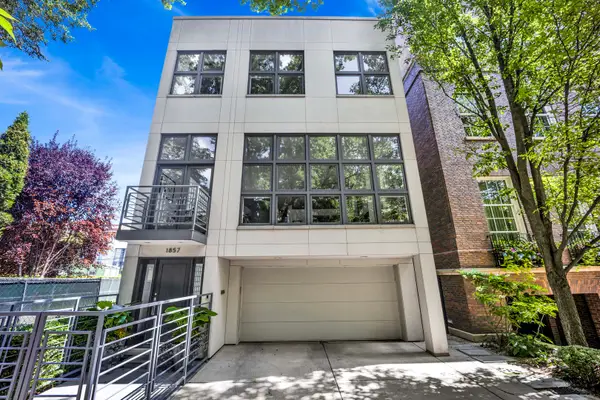 $3,999,000Active5 beds 5 baths5,500 sq. ft.
1857 N Burling Street, Chicago, IL 60614
MLS# 12723191Listed by: COMPASS - New
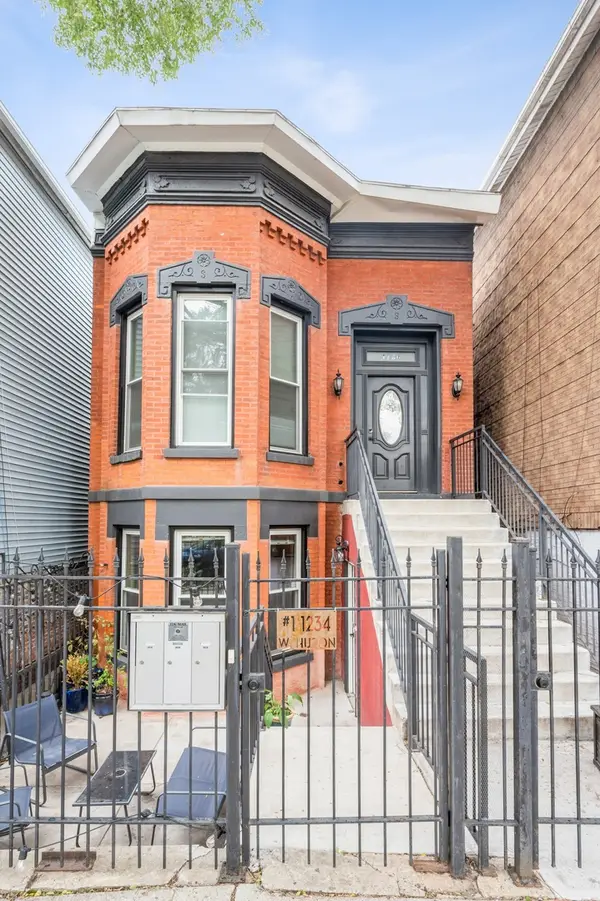 $899,500Active4 beds 2 baths
1234 W Huron Street, Chicago, IL 60642
MLS# 12706459Listed by: COMPASS - New
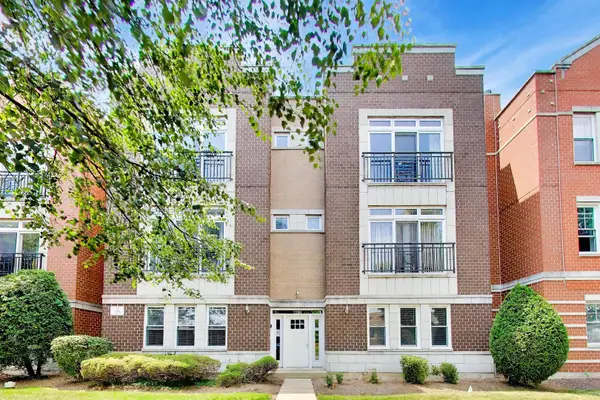 $274,950Active2 beds 2 baths1,345 sq. ft.
2200 N Natchez Avenue #3N, Chicago, IL 60707
MLS# 12714115Listed by: @PROPERTIES CHRISTIE'S INTERNATIONAL REAL ESTATE - New
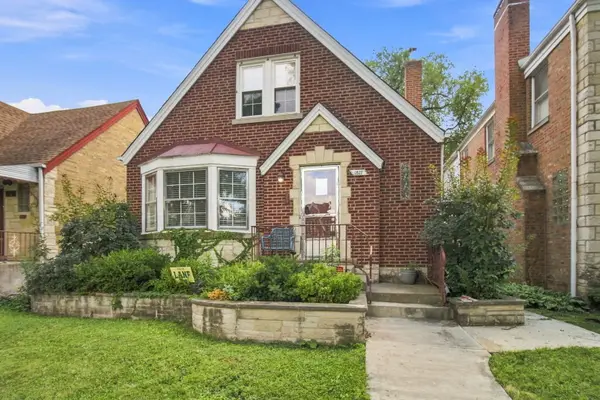 $409,999Active4 beds 2 baths1,478 sq. ft.
1827 N Natoma Avenue, Chicago, IL 60707
MLS# 12728735Listed by: EPIQUE REALTY INC - New
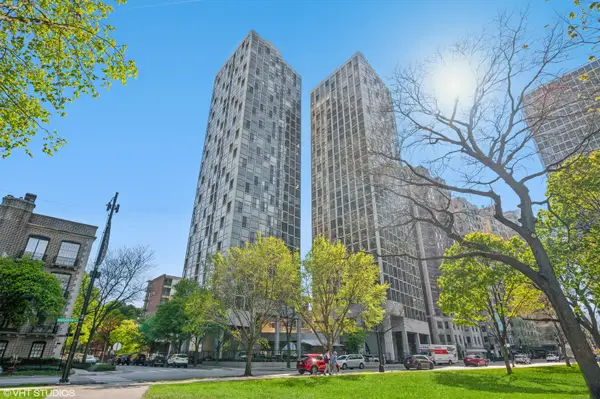 $449,000Active2 beds 2 baths1,150 sq. ft.
345 W Fullerton Parkway #801, Chicago, IL 60614
MLS# 12728796Listed by: REAL PEOPLE REALTY - New
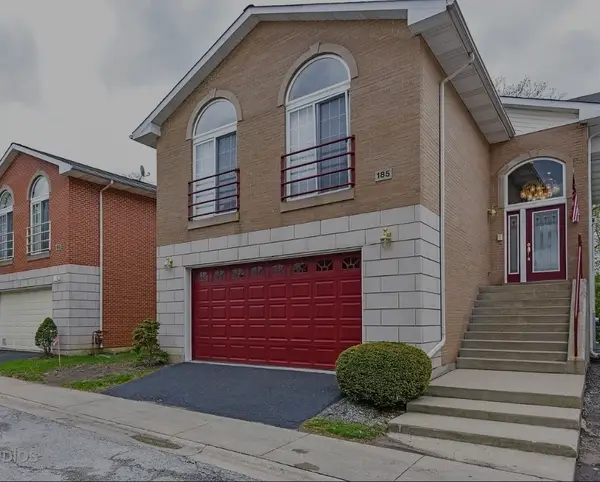 $395Active4 beds 4 baths2,500 sq. ft.
1133 E 83rd Unit 185 Street, Chicago, IL 60619
MLS# 12729867Listed by: GREENSAFE REAL ESTATE & CONSULT


Protect your home and budget from life's surprises with an Assurant Home Warranty, backed by a partner that supports you through every step of homeownership. Explore Plans.
©2026 Century 21 Real Estate LLC. All rights reserved. CENTURY 21®, the CENTURY 21 Logo and C21® are service marks owned by Century 21 Real Estate LLC. Century 21 Real Estate LLC fully supports the principles of the Fair Housing Act and the Equal Opportunity Act. Each office is independently owned and operated. Listing information is deemed reliable but not guaranteed accurate.