145 W 126th Place, Chicago, IL 60628
Local realty services provided by:CENTURY 21 Affiliated
145 W 126th Place,Chicago, IL 60628
$233,000
- 3 Beds
- 1 Baths
- - sq. ft.
- Single family
- Sold
Listed by: tiffany gillard
Office: chicagoland brokers inc.
MLS#:12659666
Source:MLSNI
Sorry, we are unable to map this address
Price summary
- Price:$233,000
About this home
Don't miss this opportunity to own a move-in-ready, beautifully maintained brick raised ranch! This charming home features 3 main-level bedrooms and hardwood floors throughout the living room and bedrooms. The spacious eat-in kitchen offers 42" white shaker cabinets, granite countertops, a deep sink, and newer stainless steel appliances, including the refrigerator, stove, built-in microwave, and dishwasher. Ceiling fans are featured in all bedrooms for added comfort. Additional highlights include a rear family room addition, a basement equipped with a drain-tile system and sump pump, washer and dryer included, central air conditioning, a fully fenced yard, and a detached garage. Schedule your showing today!
Contact an agent
Home facts
- Year built:1957
- Listing ID #:12659666
- Updated:August 01, 2026 at 10:28 AM
Rooms and interior
- Bedrooms:3
- Total bathrooms:1
- Full bathrooms:1
- Rooms Total:7
- Dining Description:Eating Area
- Kitchen Description:Dishwasher, Microwave, Range, Refrigerator
- Basement Description:Full, Unfinished
Heating and cooling
- Cooling:Central Air
- Heating:Forced Air, Natural Gas
- Central air:Yes
Structure and exterior
- Roof:Asphalt
- Year built:1957
- Architectural Style:Step Ranch
- Foundation Description:Concrete Perimeter
- Levels:1 Story
Utilities
- Water:Lake Michigan
- Sewer:Public Sewer
Finances and disclosures
- Price:$233,000
- Tax amount:$2,585 (2024)
Features and amenities
- Laundry features:Dryer, Washer
- Amenities:CO Detectors, Ceiling Fan(s), Sump Pump
Parking
- Total parking spaces:1
- Parking description:Detached Garage, Garage, Off Alley
- Garage:Yes
- Garage spaces:1
 Copyright 2026 Midwest Real Estate Data LLC. All rights reserved. The data relating to real estate for sale on this web site comes in part from the Broker Reciprocity Program of the Midwest Real Estate Data LLC. Listing information is deemed reliable but not guaranteed. MLSNI Member Broker: David Try
New listings near 145 W 126th Place
- Open Sun, 12am to 2pmNew
 $245,000Active5 beds 3 baths1,130 sq. ft.
12206 S Union Avenue, Chicago, IL 60628
MLS# 12710306Listed by: SMART HOME REALTY - New
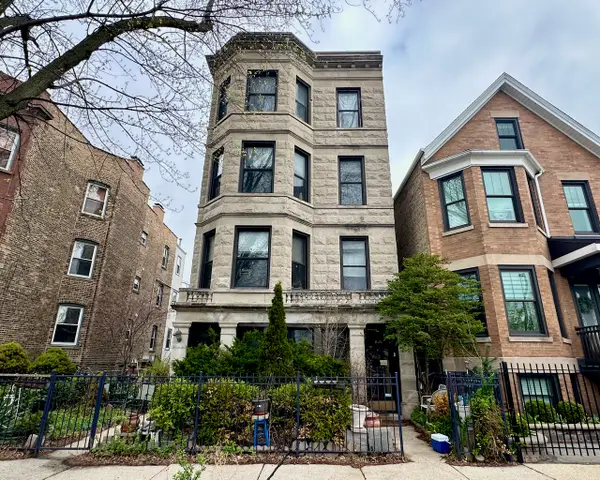 $1,315,000Active10 beds 7 baths
1628 W Nelson Avenue, Chicago, IL 60657
MLS# 12711910Listed by: BAIRD & WARNER - New
 $260,000Active1 beds 1 baths800 sq. ft.
833 W 15th Place #814, Chicago, IL 60608
MLS# 12717987Listed by: LEGACY PROPERTIES, A SARAH LEONARD COMPANY, LLC - New

 $265,000Active2 beds 1 baths900 sq. ft.
5865 N Elston Avenue #2S, Chicago, IL 60646
MLS# 12718135Listed by: CENTURY 21 UNIVERSAL - New
 $799,900Active2 beds 2 baths2,200 sq. ft.
1300 N Lake Shore Drive #30D, Chicago, IL 60610
MLS# 12718453Listed by: BAIRD & WARNER - New
 $1,015,000Active2 beds 3 baths1,621 sq. ft.
600 N Lake Shore Drive #3301, Chicago, IL 60611
MLS# 12720281Listed by: HOMESMART CONNECT LLC - New
 $489,000Active4 beds 4 baths
1627 N Lotus Avenue, Chicago, IL 60639
MLS# 12720743Listed by: HUNTER'S REALTY, INC. - Open Sat, 11am to 1pmNew
 $310,000Active1 beds 1 baths
1660 N La Salle Drive #1807, Chicago, IL 60614
MLS# 12720756Listed by: REDFIN CORPORATION - New
 $309,900Active6 beds 3 baths4,600 sq. ft.
835 E Drexel Square, Chicago, IL 60615
MLS# 12720913Listed by: PARKVUE REALTY CORPORATION - New
 $349,900Active3 beds 1 baths1,040 sq. ft.
4325 S Rockwell Street, Chicago, IL 60632
MLS# 12721255Listed by: CENTURY 21 REALTY ASSOCIATES


Protect your home and budget from life's surprises with an Assurant Home Warranty, backed by a partner that supports you through every step of homeownership. Explore Plans.
©2026 Century 21 Real Estate LLC. All rights reserved. CENTURY 21®, the CENTURY 21 Logo and C21® are service marks owned by Century 21 Real Estate LLC. Century 21 Real Estate LLC fully supports the principles of the Fair Housing Act and the Equal Opportunity Act. Each office is independently owned and operated. Listing information is deemed reliable but not guaranteed accurate.