
1455 W Wolfram Street #A, Chicago, IL 60657
Local realty services provided by:CENTURY 21 New Heritage
Listed by: kara moll, kourtney piotrowski
Office: keller williams onechicago
MLS#:12658822
Source:MLSNI
Price summary
- Price:$700,000
- Price per sq. ft.:$388.89
- Monthly HOA dues:$225
About this home
This one of a kind property in the heart of Lakeview features THREE levels of living! 2 bedrooms up PLUS optional 3rd bedroom in walk out lower level that opens to a spacious deck with lush greenery. The Main level features an soaring ceilings and an open floor plan. Updated kitchen features a large island overlooking the combined living and dining space. This modern kitchen has quartz countertops, tiled backsplash, modern white cabinets, and all stainless steel appliances, and also a wet bar with attached wine/beverage fridge! On the second level you will find two generously sized bedrooms and one full bathroom. The lower level is fully finished and features a large flex space and additional full bathroom, offering more space for a third bedroom or family room, and additional storage. Walk in closet has built in office shelving, or can be converted back to clothing closet. Laundry is located in lower level, with extra storage space in utility room plus full under stair closet storage. Glass french doors to the outside lead to a large, private patio space that is perfect for enjoying summer nights! One exterior parking space is included. Low HOA fees and the building is self managed. Located in close proximity to prime shopping, restaurants, and nightlife, as well as several public transportation options! Located minutes away from Lincoln Park and the lakefront. Do not miss your chance at the epitome of city living....
Contact an agent
Home facts
- Year built:1995
- Listing ID #:12658822
- Updated:July 28, 2026 at 11:28 AM
Rooms and interior
- Bedrooms:2
- Total bathrooms:2
- Full bathrooms:2
- Rooms Total:6
- Dining Description:Combined With Living Room
- Kitchen Description:Dishwasher, Disposal, Gas Oven, Microwave, Range, Refrigerator, Stainless Steel Appliance(s), Wine Refrigerator
- Basement Description:Finished, Full
- Living area:1,800 sq. ft.
Heating and cooling
- Cooling:Central Air
- Heating:Forced Air, Natural Gas
- Central air:Yes
Structure and exterior
- Roof:Asphalt
- Year built:1995
- Building area:1,800 sq. ft.
- Lot Features:Common Grounds
- Foundation Description:Concrete Perimeter
Schools
- High school:Lincoln Park High School
- Middle school:Prescott Elementary School
- Elementary school:Prescott Elementary School
Utilities
- Water:Lake Michigan
- Sewer:Public Sewer
Finances and disclosures
- Price:$700,000
- Price per sq. ft.:$388.89
- Tax amount:$10,989 (2024)
Features and amenities
- Laundry features:Dryer, Washer
Parking
- Total parking spaces:1
- Parking description:Off Alley
 Copyright 2026 Midwest Real Estate Data LLC. All rights reserved. The data relating to real estate for sale on this web site comes in part from the Broker Reciprocity Program of the Midwest Real Estate Data LLC. Listing information is deemed reliable but not guaranteed. MLSNI Member Broker: Lisa Rossow
New listings near 1455 W Wolfram Street #A
- Open Sat, 11am to 1pmNew
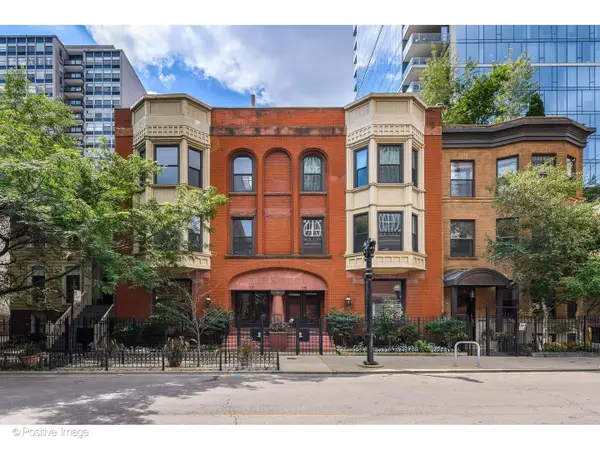 $1,195,000Active4 beds 3 baths
17 E Division Street #1E, Chicago, IL 60610
MLS# 12694445Listed by: @PROPERTIES CHRISTIE'S INTERNATIONAL REAL ESTATE - New
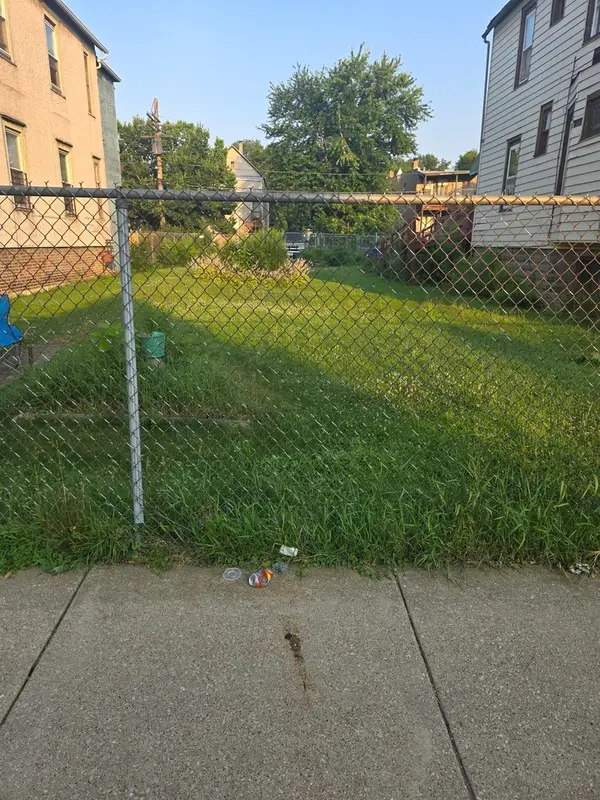 $32,000Active0 Acres
5540 S Princeton Avenue, Chicago, IL 60621
MLS# 12706852Listed by: SUITE 527 REALTY GROUP, LLC - New
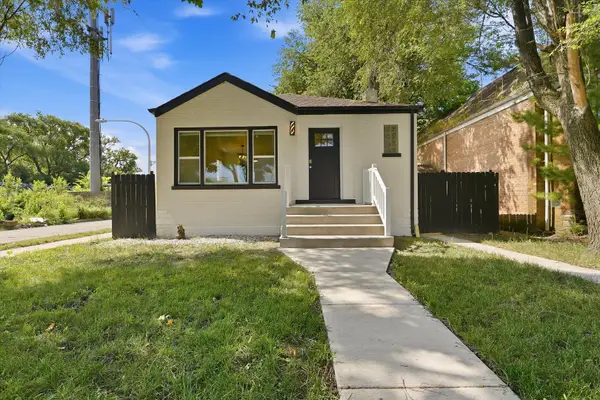 $340,000Active4 beds 2 baths864 sq. ft.
Address Withheld By Seller, Chicago, IL 60629
MLS# 12708296Listed by: RE/MAX 10 - New
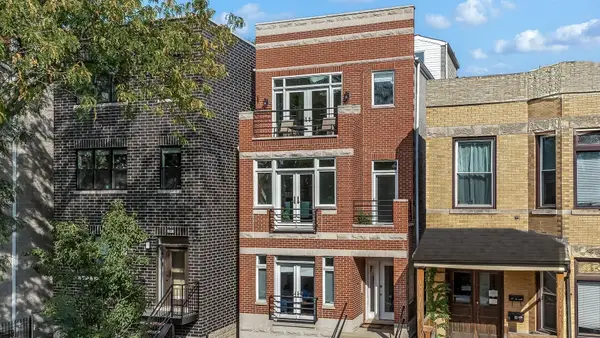 $776,000Active2 beds 2 baths1,115 sq. ft.
3511 N Seminary Avenue #3, Chicago, IL 60657
MLS# 12710672Listed by: BERG PROPERTIES - Open Fri, 4 to 5:30pmNew
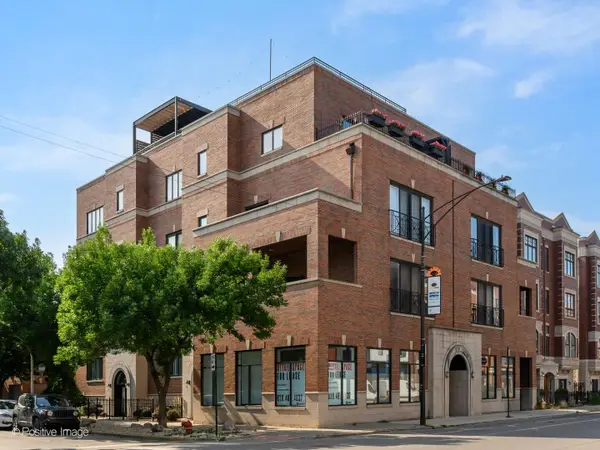 $995,000Active3 beds 2 baths2,100 sq. ft.
802 W Wolfram Street #3N, Chicago, IL 60657
MLS# 12712679Listed by: @PROPERTIES CHRISTIE'S INTERNATIONAL REAL ESTATE - New
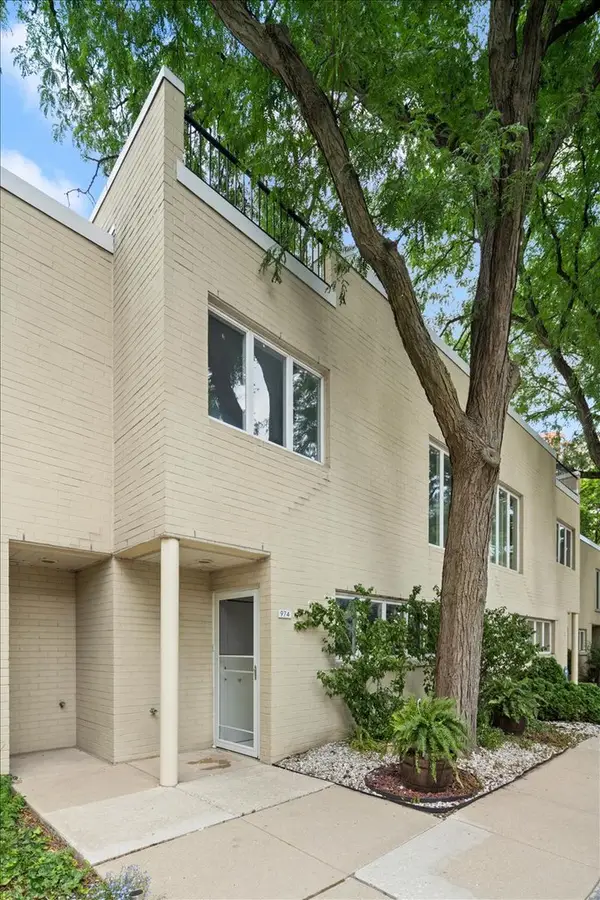 $649,000Active3 beds 3 baths2,880 sq. ft.
974 S Park Terrace, Chicago, IL 60605
MLS# 12714456Listed by: BERKSHIRE HATHAWAY HOMESERVICES CHICAGO - New
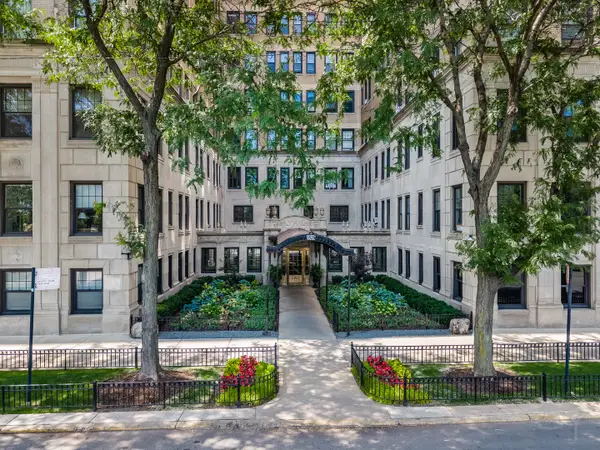 $174,900Active1 beds 1 baths900 sq. ft.
3520 N Lake Shore Drive #3K, Chicago, IL 60657
MLS# 12714673Listed by: COLDWELL BANKER REAL ESTATE GROUP - New
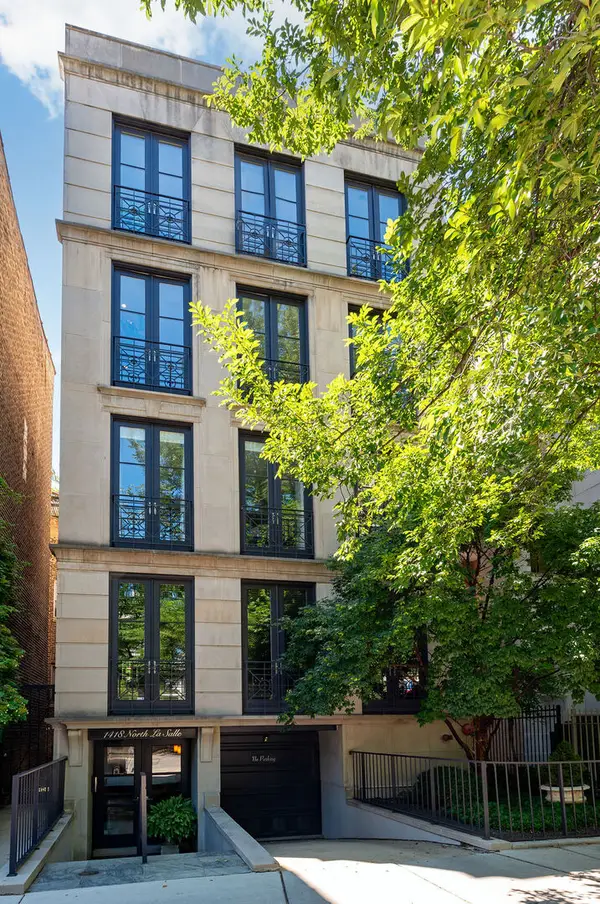 $1,250,000Active3 beds 4 baths2,400 sq. ft.
1418 N Lasalle Drive #3, Chicago, IL 60610
MLS# 12717282Listed by: COMPASS - New
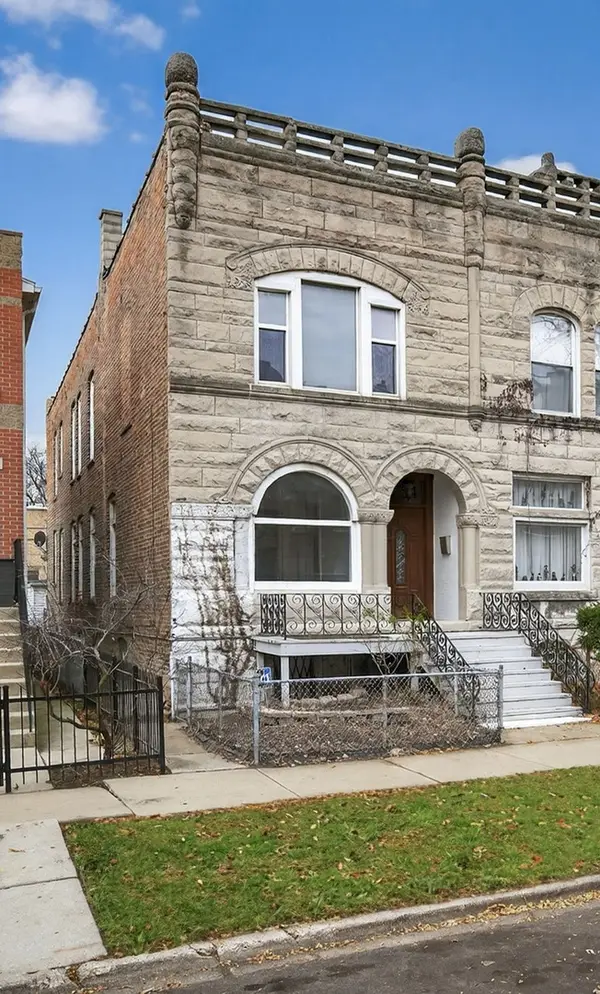 $420,777Active6 beds 3 baths2,500 sq. ft.
4754 S Langley Avenue, Chicago, IL 60615
MLS# 12717299Listed by: FORTE PROPERTIES, INC. - New
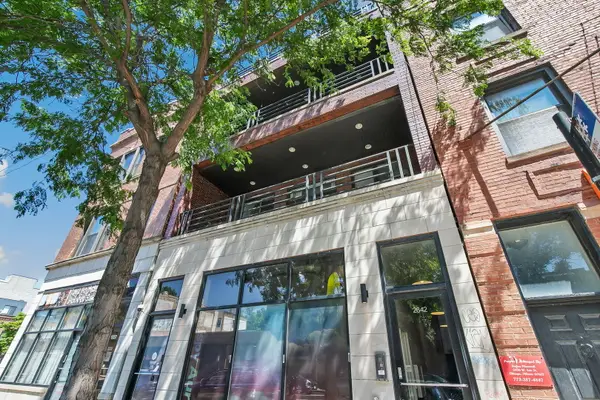 $539,900Active3 beds 2 baths1,800 sq. ft.
2642 W Chicago Avenue #3, Chicago, IL 60622
MLS# 12717322Listed by: REDFIN CORPORATION


Protect your home and budget from life's surprises with an Assurant Home Warranty, backed by a partner that supports you through every step of homeownership. Explore Plans.
©2026 Century 21 Real Estate LLC. All rights reserved. CENTURY 21®, the CENTURY 21 Logo and C21® are service marks owned by Century 21 Real Estate LLC. Century 21 Real Estate LLC fully supports the principles of the Fair Housing Act and the Equal Opportunity Act. Each office is independently owned and operated. Listing information is deemed reliable but not guaranteed accurate.