
152 W Huron Street #4, Chicago, IL 60654
Local realty services provided by:CENTURY 21 Affiliated
152 W Huron Street #4,Chicago, IL 60654
$1,995,000
- 3 Beds
- 3 Baths
- 4,300 sq. ft.
- Condominium
- Active
Listed by: joanne nemerovski
Office: compass
MLS#:12736423
Source:MLSNI
Price summary
- Price:$1,995,000
- Price per sq. ft.:$463.95
- Monthly HOA dues:$2,453
About this home
Unique, dramatic, and unlike anything else in River North, this extraordinary full-floor residence offers more than 4,300 square feet of sophisticated living space with soaring 14-foot ceilings, exposed brick, beautiful wood beams, and exceptional scale throughout. A private elevator opens directly into the home, immediately setting the tone for a residence that feels both incredibly private and architecturally striking. Designed by architect Foster Dale, the three-bedroom, two-and-a-half-bath home celebrates authentic loft character with the comfort and refinement of modern luxury. Radiant-heated hardwood floors run throughout, while expansive living spaces showcase the home's remarkable volume and natural light. At the heart of the home is an impressive open-concept kitchen anchored by an oversized island, a 48-inch Wolf dual-fuel range with infrared griddle, Wolf microwave drawer, and Miele refrigerator and freezer. The kitchen flows into a generous dining area with room for a substantial table, perfect for both intimate dinners and large gatherings. The expansive living room features a fireplace and opens directly to the private terrace through Marvin retractable doors, creating a seamless connection between indoors and out. It is an exceptional setting for entertaining, grilling, or simply enjoying the city surroundings. The primary suite is a true retreat, with room for a separate sitting area and a nearly 20-foot-deep walk-in closet. The ensuite bath features a double vanity, freestanding soaking tub, oversized shower, Robern mirrors, and a Toto Neorest automated toilet. Two additional bedrooms offer flexibility for family, guests, or a home office. Perfectly positioned in the heart of River North, this home offers a rare combination of full-floor privacy, architectural character, incredible scale, and indoor-outdoor living, all moments from some of Chicago's best dining, shopping, nightlife, and transportation. One attached garage parking space is included private 240 EV charging....
Contact an agent
Home facts
- Year built:1910
- Listing ID #:12736423
- Updated:September 27, 2026 at 11:28 AM
Rooms and interior
- Bedrooms:3
- Total bathrooms:3
- Full bathrooms:2
- Half bathrooms:1
- Rooms Total:6
- Dining Description:Combined With Living Room
- Bathrooms Description:Double Sinks, Full Body Spray Shower, Separate Shower, Soaking Tub
- Kitchen Description:Bar Fridge, Dishwasher, Disposal, High End Refrigerator, Microwave, Range, Range Hood, Wine Refrigerator
- Living area:4,300 sq. ft.
Heating and cooling
- Cooling:Central Air, Zoned
- Heating:Forced Air, Natural Gas, Radiant, Steam, Zoned
- Central air:Yes
Structure and exterior
- Year built:1910
- Building area:4,300 sq. ft.
- Exterior Features:Balcony
Schools
- High school:Wells Community Academy Senior H
- Elementary school:Ogden Elementary
Utilities
- Water:Lake Michigan
- Sewer:Public Sewer
Finances and disclosures
- Price:$1,995,000
- Price per sq. ft.:$463.95
- Tax amount:$36,788 (2024)
Features and amenities
- Laundry features:Dryer, Washer
- Amenities:CO Detectors, Fire Sprinklers, Intercom, Security System
Parking
- Total parking spaces:1
- Parking description:Attached Garage, Garage
- Garage:Yes
- Garage spaces:1
 Copyright 2026 Midwest Real Estate Data LLC. All rights reserved. The data relating to real estate for sale on this web site comes in part from the Broker Reciprocity Program of the Midwest Real Estate Data LLC. Listing information is deemed reliable but not guaranteed. MLSNI Member Broker: David Try
New listings near 152 W Huron Street #4
- New
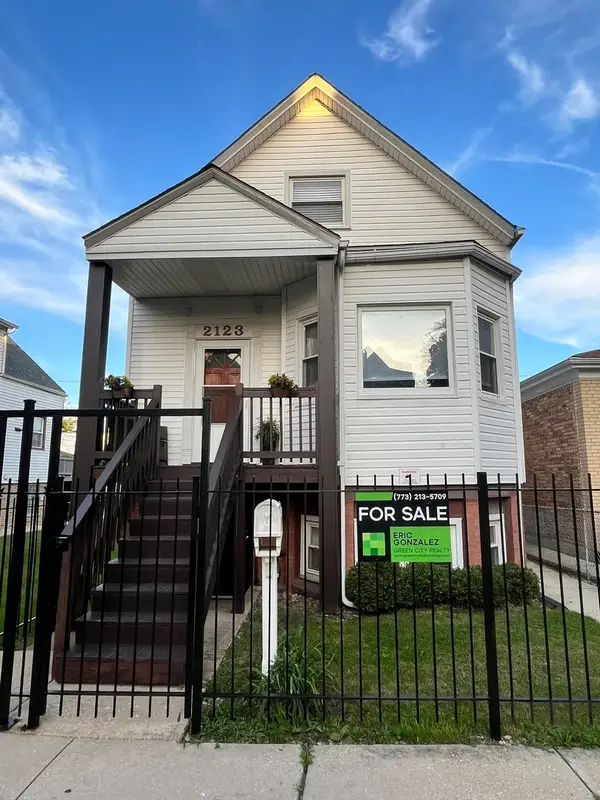 $525,000Active5 beds 3 baths2,500 sq. ft.
2123 N Karlov Avenue, Chicago, IL 60639
MLS# 12770502Listed by: GREEN CITY REALTY, INC. - New
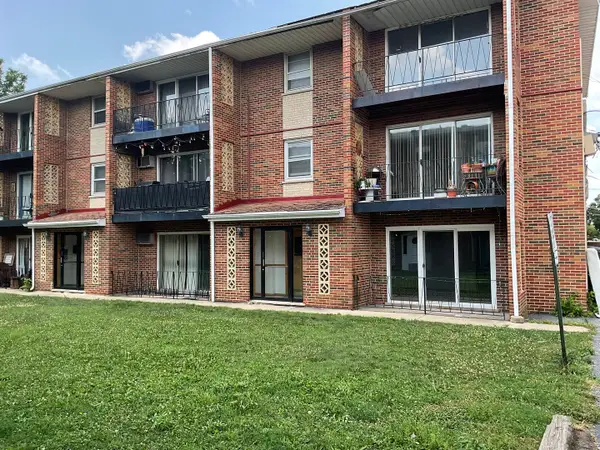 $119,500Active1 beds 1 baths750 sq. ft.
6436 W 64th Place #C1, Chicago, IL 60638
MLS# 12770504Listed by: NANCY & ASSOCIATES REALTY - New
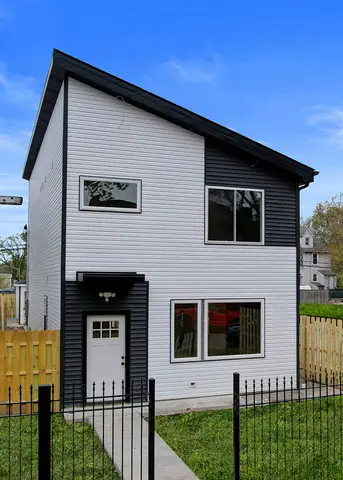 $419,900Active3 beds 3 baths1,980 sq. ft.
5837 W Iowa Street, Chicago, IL 60651
MLS# 12770265Listed by: ARHOME REALTY - New
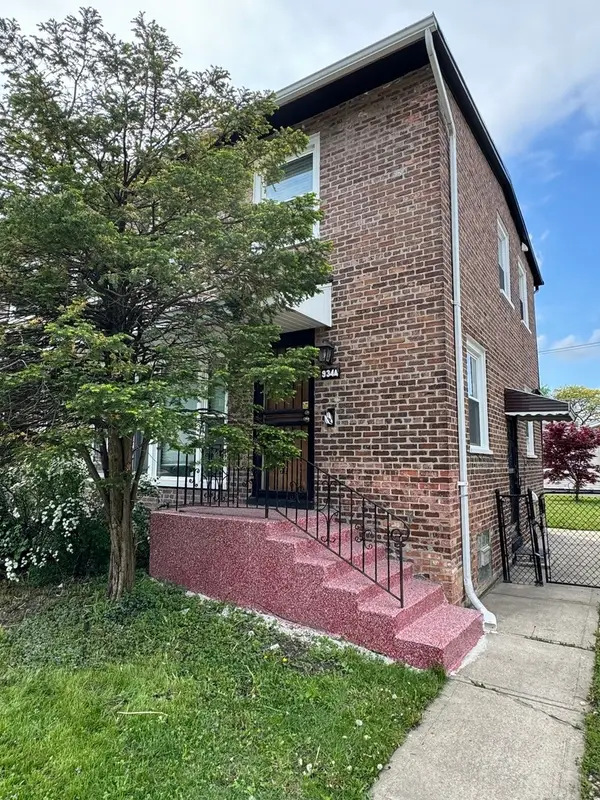 $230,000Active2 beds 2 baths911 sq. ft.
9344 S King Drive, Chicago, IL 60619
MLS# 12770272Listed by: EXIT STRATEGY REALTY - New
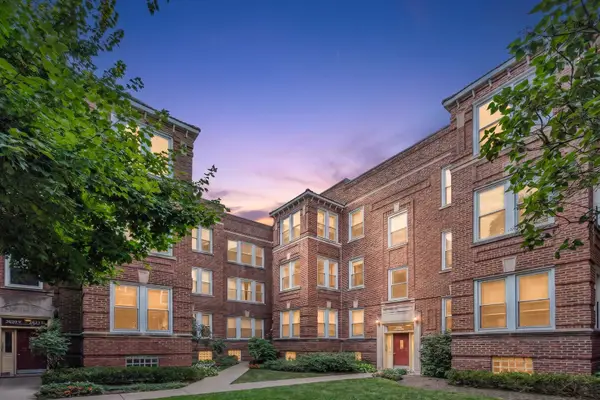 $429,900Active2 beds 1 baths1,000 sq. ft.
2622 N Spaulding Avenue #3N, Chicago, IL 60647
MLS# 12751232Listed by: HOMESMART CONNECT LLC - New
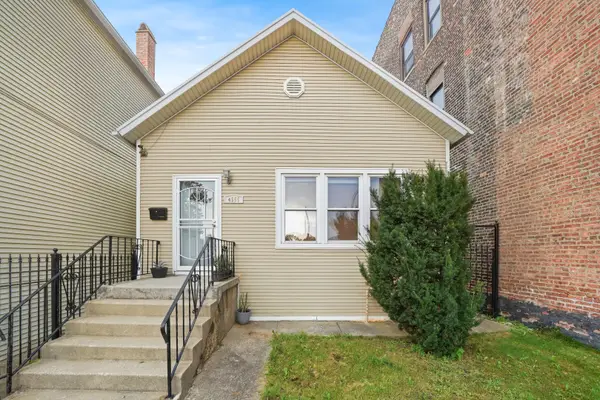 $428,000Active5 beds 2 baths2,484 sq. ft.
4555 S Halsted Street, Chicago, IL 60609
MLS# 12756507Listed by: SMITH PARTNERS & ASSOCIATES - New
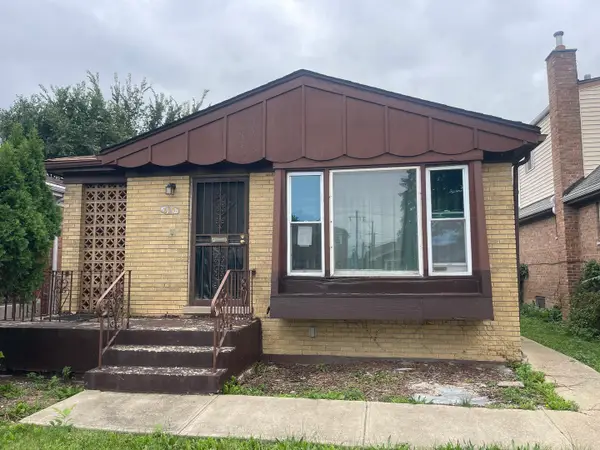 $154,900Active2 beds 1 baths1,028 sq. ft.
615 W 95th Street, Chicago, IL 60628
MLS# 12770418Listed by: CROSSTOWN REALTORS, INC. - Open Sun, 11am to 12:45pmNew
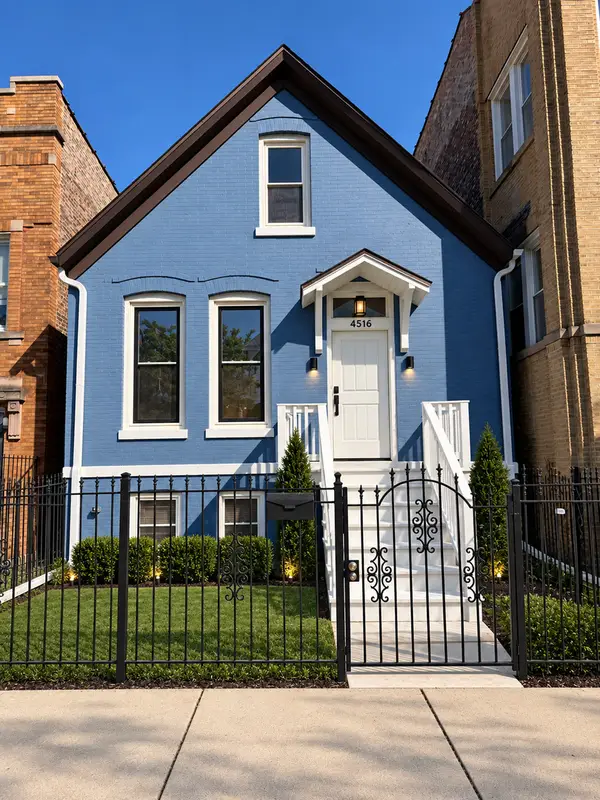 $399,900Active5 beds 2 baths2,073 sq. ft.
4516 W Van Buren Street, Chicago, IL 60624
MLS# 12770437Listed by: LUNA REALTY GROUP - New
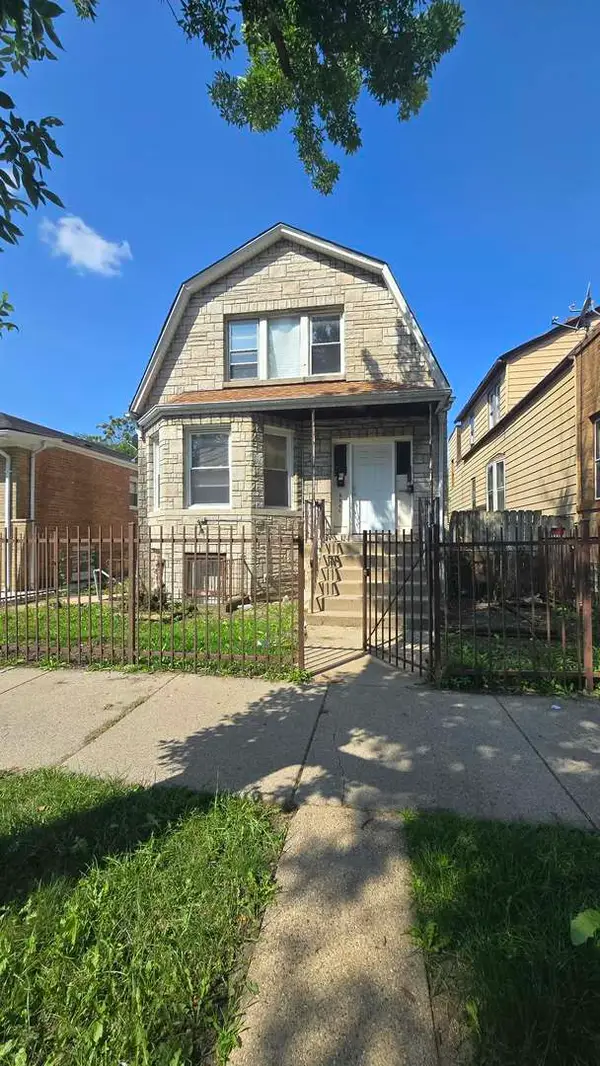 $144,900Active4 beds 3 baths
6640 S Wolcott Avenue, Chicago, IL 60636
MLS# 12770466Listed by: URBANITAS INC. - New
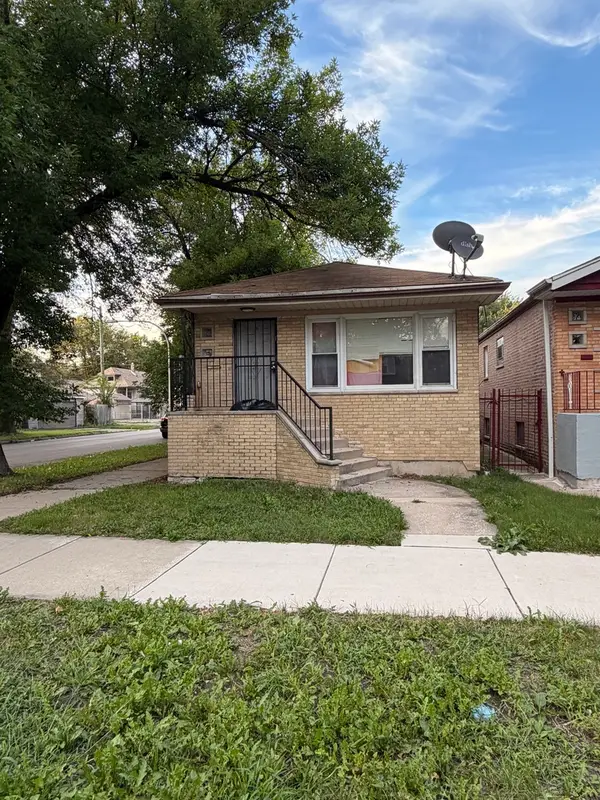 $295,000Active5 beds 2 baths2,100 sq. ft.
2058 W 67th Place, Chicago, IL 60636
MLS# 12770474Listed by: REALTY OF AMERICA, LLC


Protect your home and budget from life's surprises with an Assurant Home Warranty, backed by a partner that supports you through every step of homeownership. Explore Plans.
©2026 Century 21 Real Estate LLC. All rights reserved. CENTURY 21®, the CENTURY 21 Logo and C21® are service marks owned by Century 21 Real Estate LLC. Century 21 Real Estate LLC fully supports the principles of the Fair Housing Act and the Equal Opportunity Act. Each office is independently owned and operated. Listing information is deemed reliable but not guaranteed accurate.