
1525 S Sangamon Street #415, Chicago, IL 60608
Local realty services provided by:CENTURY 21 Affiliated
1525 S Sangamon Street #415,Chicago, IL 60608
$243,500
- 1 Beds
- 1 Baths
- 850 sq. ft.
- Condominium
- Active
Listed by: william altier
Office: new west realty partners llc.
MLS#:12683968
Source:MLSNI
Price summary
- Price:$243,500
- Price per sq. ft.:$286.47
- Monthly HOA dues:$646
About this home
Beautifully renovated in August 2026. Enjoy this loft-style one-bedroom, one-bath condominium featuring soaring 16-foot concrete ceilings, distinctive architectural concrete columns, dramatic floor-to-ceiling glass doors, and new wide-plank flooring. The open floor plan is filled with natural light and authentic industrial loft character. The spacious bedroom features a sliding rail entry door that provides greater privacy than the typical open loft-style bedroom, while preserving the architectural character of the home. It also offers wall-to-wall closets and the convenience of direct access to the oversized bathroom from within the bedroom. The bathroom has new tub, toilet and sink and also separately accessible from the hallway for guests and everyday use. The bright south-facing living area opens to a large private balcony. The kitchen features a butcher-block island, stainless steel appliances, one year old French-door refrigerator, new dishwasher, microwave, sink, tiled backsplash, and abundant cabinetry. Additional features include an in-home washer/dryer, new furnace, private storage bin, and heated garage located on second floor off the elevator: parking space #32 included in the price. The HOA also included high speed internet and TV. The owner will have his portion of the buliding's $3.6 million special assessment and capital improvements paid off on or before closing. The monthly HOA will then be reduced to: $590. Residents enjoy an on-site property manager, doorman service from 3:00 p.m. to 11:00 p.m. seven days a week, secure fob entry, elevators, fully equipped fitness center with convenient common restroom across the hallway, and quiet all-concrete construction building. This residence is freshly painted, professionally cleaned, and move-in ready. Exceptional location near UIC, the Illinois Medical District, CTA transportation, restaurants, and convenient access to I-90/94. Lobby Front Desk: Every day 3pm to 11pm. Monday: 7am to 3pm. Saturday: 7am to 1pm...
Contact an agent
Home facts
- Subdivision & Development:University Village
- Listing ID #:12683968
- Updated:September 14, 2026 at 11:13 AM
Rooms and interior
- Bedrooms:1
- Total bathrooms:1
- Full bathrooms:1
- Rooms Total:4
- Bathrooms Description:Soaking Tub
- Kitchen Description:Dishwasher, Microwave, Range, Refrigerator
- Living area:850 sq. ft.
Heating and cooling
- Cooling:Central Air
- Heating:Forced Air, Natural Gas
- Central air:Yes
Structure and exterior
- Building area:850 sq. ft.
- Lot Features:Common Grounds
- Exterior Features:Balcony
- Foundation Description:Concrete Perimeter
Utilities
- Water:Lake Michigan
- Sewer:Public Sewer
Finances and disclosures
- Price:$243,500
- Price per sq. ft.:$286.47
- Tax amount:$4,345 (2024)
Parking
- Total parking spaces:1
- Parking description:Attached Garage, Concrete, Garage
- Garage:Yes
- Garage spaces:1
 Copyright 2026 Midwest Real Estate Data LLC. All rights reserved. The data relating to real estate for sale on this web site comes in part from the Broker Reciprocity Program of the Midwest Real Estate Data LLC. Listing information is deemed reliable but not guaranteed. MLSNI Member Broker: David Try
New listings near 1525 S Sangamon Street #415
- New
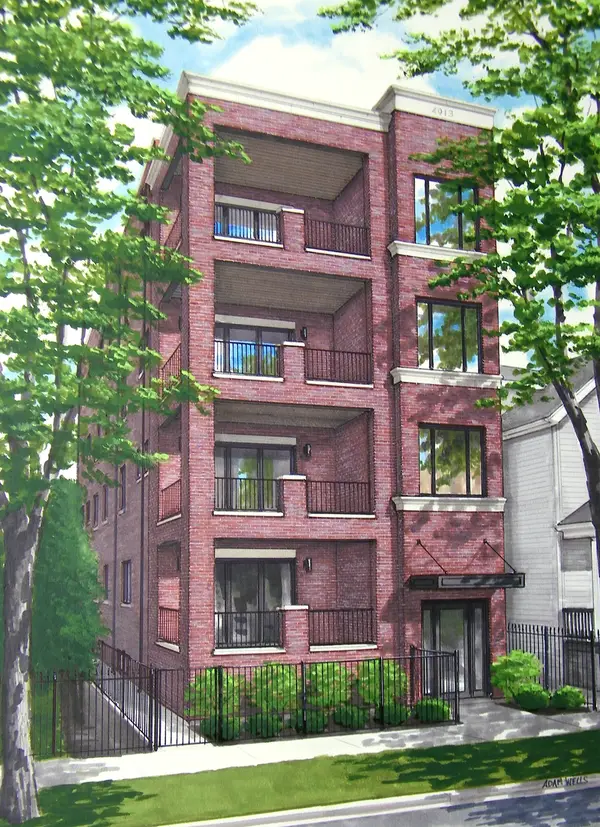 $1,195,000Active3 beds 3 baths2,100 sq. ft.
4913 N Damen Avenue #3, Chicago, IL 60625
MLS# 12754633Listed by: @PROPERTIES CHRISTIE'S INTERNATIONAL REAL ESTATE - Open Sat, 10 to 11:30amNew
 $385,000Active2 beds 1 baths
2570 W Lyndale Street #2, Chicago, IL 60647
MLS# 12755771Listed by: @PROPERTIES CHRISTIE'S INTERNATIONAL REAL ESTATE - New
 $449,000Active5 beds 2 baths
644 W 49th Street, Chicago, IL 60609
MLS# 12758450Listed by: CHICAGOLAND BROKERS, INC. - Open Sat, 12 to 2pmNew
 $650,000Active3 beds 3 baths1,720 sq. ft.
701 S Wells Street #2803, Chicago, IL 60607
MLS# 12758569Listed by: GUTMAN REAL ESTATE - New
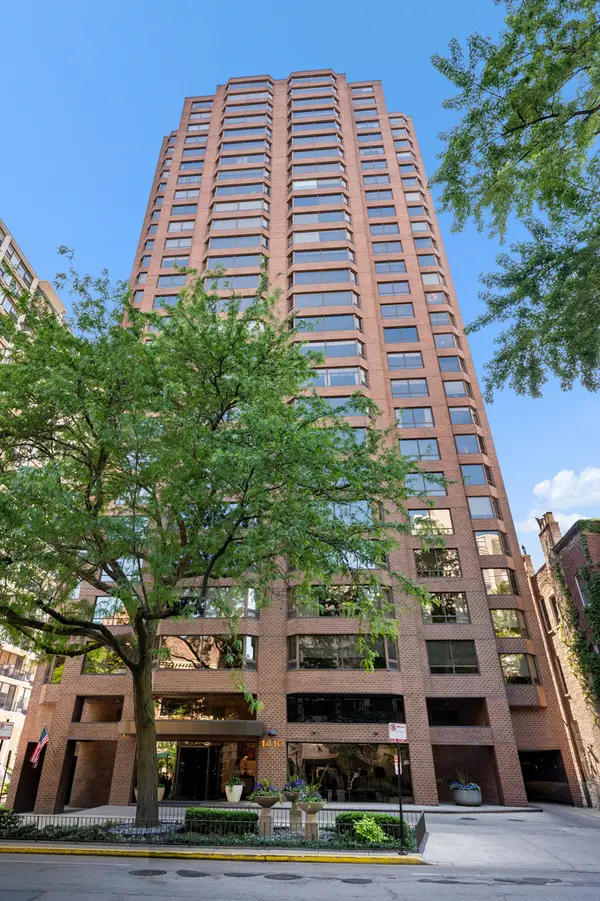 $749,747Active3 beds 3 baths2,000 sq. ft.
1410 N State Parkway #27B, Chicago, IL 60610
MLS# 12758556Listed by: BERKSHIRE HATHAWAY HOMESERVICES CHICAGO - New
 $375,000Active5 beds 2 baths
2655 S Drake Avenue, Chicago, IL 60623
MLS# 12755918Listed by: FULTON GRACE REALTY - New
 $119,900Active2 beds 2 baths1,200 sq. ft.
5423 S Michigan Avenue #3S, Chicago, IL 60615
MLS# 12757573Listed by: COLDWELL BANKER REALTY - New
 $739,000Active9 beds 6 baths
2449 W Lexington Street, Chicago, IL 60612
MLS# 12758550Listed by: CHICAGO RESIDENCES - New
 $1,099,000Active6 beds 4 baths
2333 W Ohio Street, Chicago, IL 60612
MLS# 12756776Listed by: EQUITY MARKET REALTY INC. - New
 $199,000Active2 beds 1 baths1,000 sq. ft.
6935 W 64th Place #2A, Chicago, IL 60638
MLS# 12758379Listed by: REALTY OF AMERICA, LLC


Protect your home and budget from life's surprises with an Assurant Home Warranty, backed by a partner that supports you through every step of homeownership. Explore Plans.
©2026 Century 21 Real Estate LLC. All rights reserved. CENTURY 21®, the CENTURY 21 Logo and C21® are service marks owned by Century 21 Real Estate LLC. Century 21 Real Estate LLC fully supports the principles of the Fair Housing Act and the Equal Opportunity Act. Each office is independently owned and operated. Listing information is deemed reliable but not guaranteed accurate.