
1532 N Paulina Street #O, Chicago, IL 60622
Local realty services provided by:CENTURY 21 Affiliated
1532 N Paulina Street #O,Chicago, IL 60622
$775,000
- 3 Beds
- 3 Baths
- - sq. ft.
- Condominium
- Active
Upcoming open houses
- Sat, Sep 1911:00 am - 01:00 pm
- Sun, Sep 2010:00 am - 11:30 am
Listed by: roman patzner
Office: fulton grace realty
MLS#:12747832
Source:MLSNI
Price summary
- Price:$775,000
- Monthly HOA dues:$441
About this home
Incredible 3 BR / 2.5 BA duplex-up corner condo in the heart of Wicker Park / Bucktown. You will love the 350 sq. ft. private roofdeck with interior access and breathtaking, unobstructed downtown skyline views! Situated in an all brick building, this condo provides an open floor plan with abundant windows overlooking a beautiful tree line, creating the perfect mix of sunlight, warmth, and privacy. Appreciate the character-rich, Wicker Park feel throughout with thoughtful designs including exposed brick, a wood or gas burning fireplace, and newly refinished hardwood floors. Enjoy a flexible sun-drenched 3rd room/office on the main floor along with a large open-concept, combined kitchen, living room, and dining space. The kitchen includes 42" shaker cabinets, massive granite counters, a modern backsplash, and a walk-in pantry! The large primary suite features an exposed brick wall, a triple-organized, built-out closet, and motorized black-out shades. The 2nd bedroom offers a full en-suite updated bathroom. The condo also includes 1 garage parking space and a separate storage unit. Conveniently situated only six blocks from (i) the 6 corners / Damen Blue Line stop, (ii) the Division Blue Line stop and restaurant entertainment corridor, (iii) the Clybourn Metra stop, and only two blocks from the (iv) 606 Bloomingdale trail for running/biking, (v) Burr Elementary School, (vi) several parks including dog-friendly Walsh Park, and a short drive to the (vii) 90/94 Expressway. Do not miss out on this prime Wicker Park condo and location!...
Contact an agent
Home facts
- Year built:1920
- Listing ID #:12747832
- Updated:September 15, 2026 at 04:44 PM
Rooms and interior
- Bedrooms:3
- Total bathrooms:3
- Full bathrooms:2
- Half bathrooms:1
- Rooms Total:6
- Dining Description:Combined With Living Room
- Bathrooms Description:Double Sinks, Separate Shower, Whirlpool
- Kitchen Description:Dishwasher, Microwave, Range, Refrigerator, Stainless Steel Appliance(s)
Heating and cooling
- Cooling:Central Air
- Heating:Forced Air, Natural Gas
- Central air:Yes
Structure and exterior
- Year built:1920
- Exterior Features:Roof Deck
Schools
- High school:Wells Community Academy Senior H
- Middle school:Burr Elementary School
- Elementary school:Burr Elementary School
Utilities
- Water:Lake Michigan
- Sewer:Public Sewer
Finances and disclosures
- Price:$775,000
- Tax amount:$12,732 (2025)
Features and amenities
- Laundry features:Dryer, Washer
Parking
- Total parking spaces:1
- Parking description:Detached Garage, Garage, Off Alley
- Garage:Yes
- Garage spaces:1
 Copyright 2026 Midwest Real Estate Data LLC. All rights reserved. The data relating to real estate for sale on this web site comes in part from the Broker Reciprocity Program of the Midwest Real Estate Data LLC. Listing information is deemed reliable but not guaranteed. MLSNI Member Broker: David Try
New listings near 1532 N Paulina Street #O
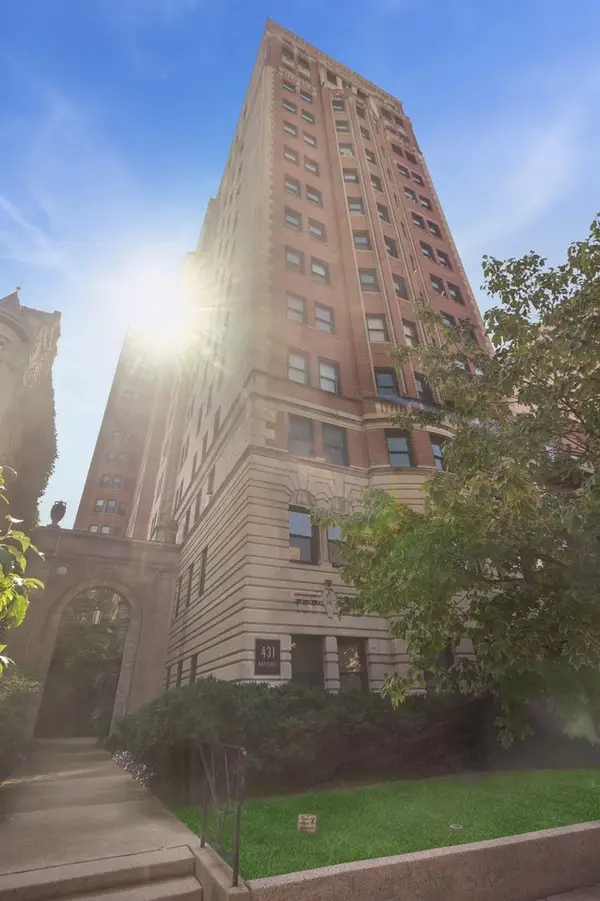 $670,000Pending2 beds 2 baths1,827 sq. ft.
431 W Oakdale Avenue #14D, Chicago, IL 60657
MLS# 12759959Listed by: COMPASS- New
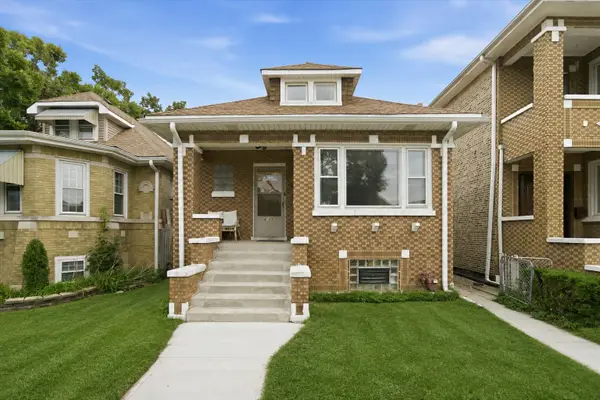 $425,000Active6 beds 3 baths1,182 sq. ft.
4905 S Keeler Avenue, Chicago, IL 60632
MLS# 12744996Listed by: RE/MAX 10 - New
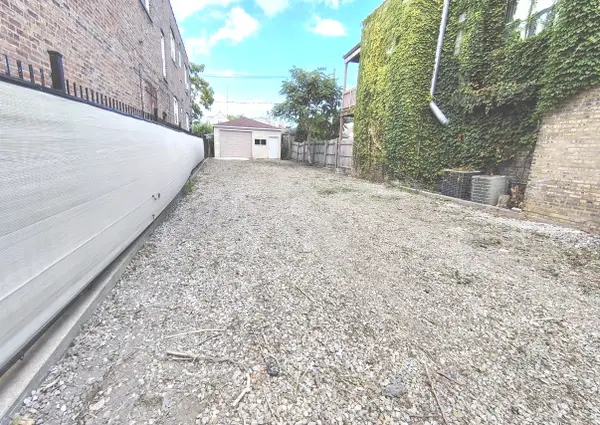 $157,900Active0 Acres
4950 W Diversey Avenue, Chicago, IL 60639
MLS# 12758245Listed by: AVONDALE REALTY LLC - New
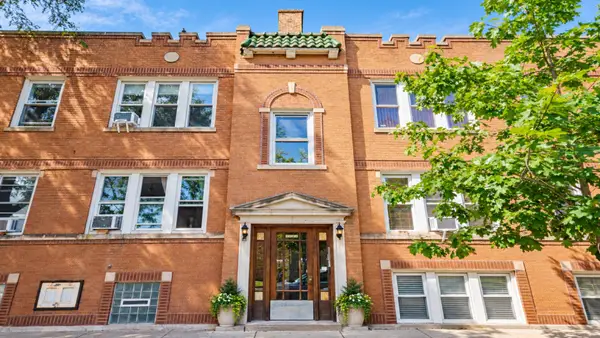 $215,000Active2 beds 1 baths900 sq. ft.
3524 N Lawndale Avenue #1G, Chicago, IL 60618
MLS# 12759512Listed by: EXP REALTY - New
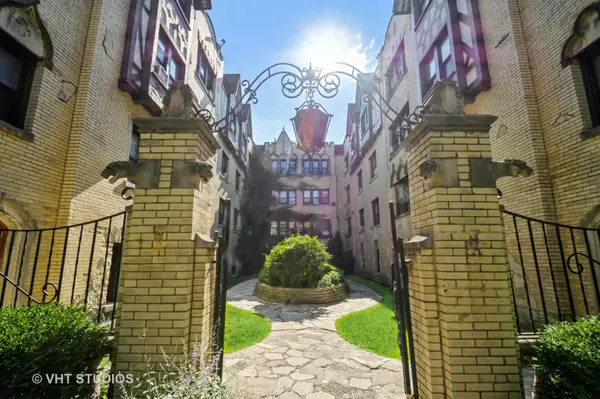 $175,000Active2 beds 1 baths700 sq. ft.
5653 N Spaulding Avenue #3E, Chicago, IL 60659
MLS# 12759880Listed by: @PROPERTIES CHRISTIE'S INTERNATIONAL REAL ESTATE - Open Thu, 4 to 6pmNew
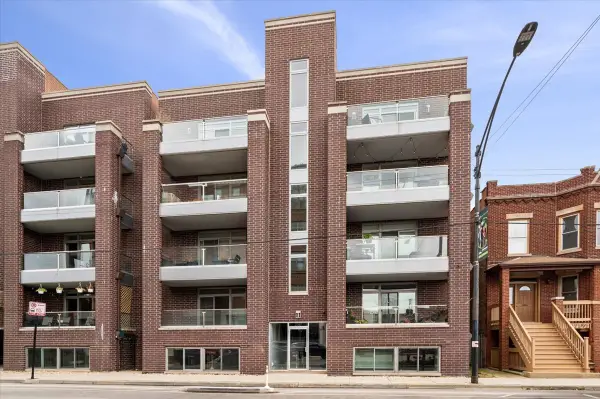 $639,000Active3 beds 2 baths1,700 sq. ft.
2707 W Belmont Avenue #3W, Chicago, IL 60618
MLS# 12759893Listed by: COMPASS - New
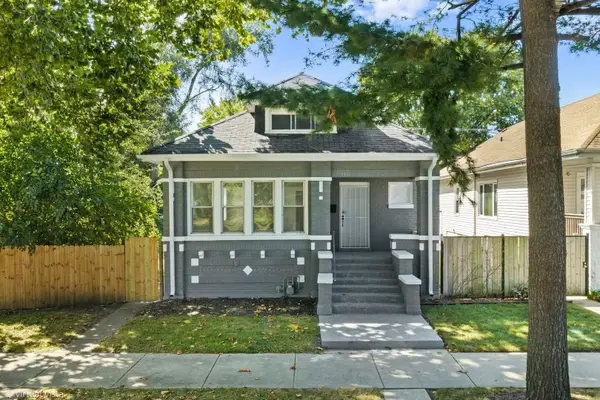 $289,900Active4 beds 2 baths1,698 sq. ft.
12312 S Union Avenue, Chicago, IL 60628
MLS# 12759934Listed by: FIRST MIDWEST REALTY LLC - New
 $695,000Active2 beds 3 baths2,100 sq. ft.
1000 N Lake Shore Plaza #24C, Chicago, IL 60611
MLS# 12759961Listed by: COLDWELL BANKER REALTY - New
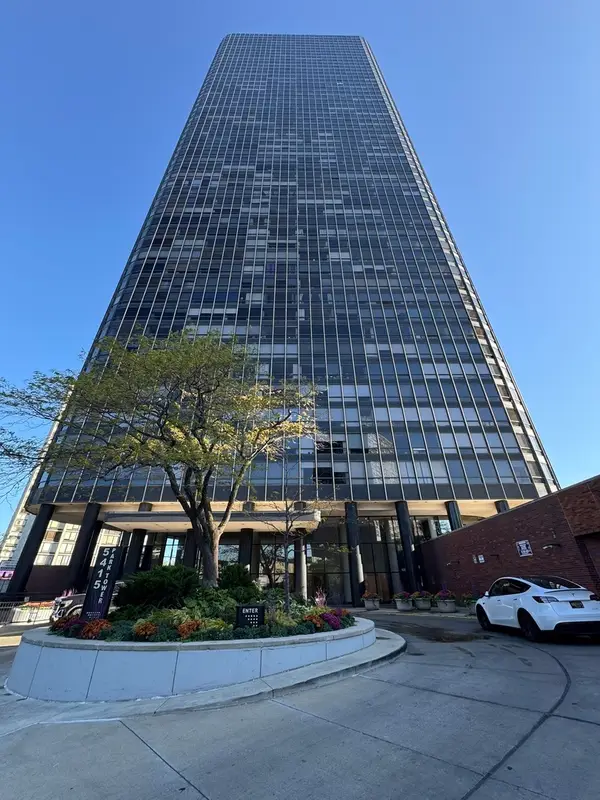 $125,000Active-- beds 1 baths580 sq. ft.
5415 N Sheridan Road #812, Chicago, IL 60640
MLS# 12759976Listed by: BAIRD & WARNER


Protect your home and budget from life's surprises with an Assurant Home Warranty, backed by a partner that supports you through every step of homeownership. Explore Plans.
©2026 Century 21 Real Estate LLC. All rights reserved. CENTURY 21®, the CENTURY 21 Logo and C21® are service marks owned by Century 21 Real Estate LLC. Century 21 Real Estate LLC fully supports the principles of the Fair Housing Act and the Equal Opportunity Act. Each office is independently owned and operated. Listing information is deemed reliable but not guaranteed accurate.