
1536 W Pratt Boulevard #3D, Chicago, IL 60626
Local realty services provided by:CENTURY 21 Affiliated
1536 W Pratt Boulevard #3D,Chicago, IL 60626
$289,000
- 3 Beds
- 2 Baths
- - sq. ft.
- Condominium
- Active
Listed by: sergio corona
Office: pyne properties, llc.
MLS#:12665986
Source:MLSNI
Price summary
- Price:$289,000
- Monthly HOA dues:$511
About this home
Enjoy top-floor living in this highly desirable 3-bedroom, 2-bath condo! This bright and spacious unit features gleaming hardwood floors throughout and an open living and dining area perfect for both everyday living and entertaining. The beautifully updated kitchen boasts sleek high-gloss white cabinetry, granite countertops, a comfortable eat-in breakfast area, and appliances that are less than five years old. The spacious primary suite includes a private full bath, while two additional generously sized bedrooms share the home's second full bathroom. Additional features include abundant closet space, extra storage within the building, and an in-unit washer and dryer that are less than four years old. Quietly situated away from the street, the unit overlooks the peaceful courtyard, providing a relaxing setting while still being close to everything the neighborhood has to offer. The monthly assessment includes both water and heating, adding extra value and convenience. Enjoy an unbeatable location near the lakefront, restaurants, coffee shops, theaters, shopping, public transportation, and more. One parking space is included. The sellers have fully moved out, and the unit has been professionally deep cleaned and is ready for its new owner. Sorry, no dogs or rentals permitted. A must-see condo offering space, convenience, and an excellent location!...
Contact an agent
Home facts
- Listing ID #:12665986
- Updated:September 13, 2026 at 11:08 AM
Rooms and interior
- Bedrooms:3
- Total bathrooms:2
- Full bathrooms:2
- Rooms Total:6
- Kitchen Description:Dishwasher, Microwave, Range, Refrigerator
Heating and cooling
- Cooling:Window Unit(s)
- Heating:Baseboard
Schools
- High school:Sullivan High School
- Middle school:Kilmer Elementary School
- Elementary school:Kilmer Elementary School
Utilities
- Water:Public
- Sewer:Public Sewer
Finances and disclosures
- Price:$289,000
- Tax amount:$4,035 (2024)
Features and amenities
- Amenities:Ceiling Fan(s)
Parking
- Total parking spaces:1
 Copyright 2026 Midwest Real Estate Data LLC. All rights reserved. The data relating to real estate for sale on this web site comes in part from the Broker Reciprocity Program of the Midwest Real Estate Data LLC. Listing information is deemed reliable but not guaranteed. MLSNI Member Broker: David Try
New listings near 1536 W Pratt Boulevard #3D
- New
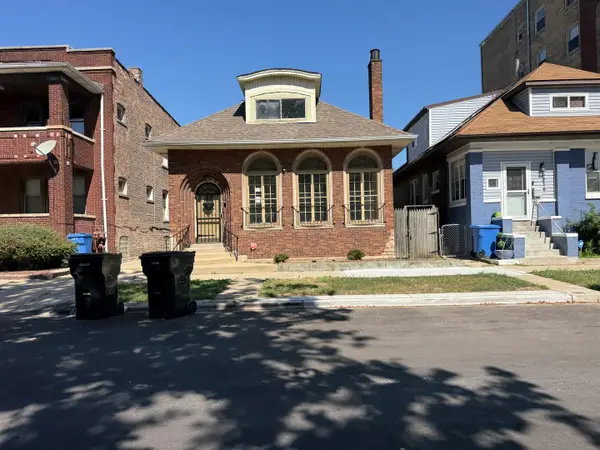 $111,250Active4 beds 3 baths1,544 sq. ft.
2412 E 74th Street, Chicago, IL 60649
MLS# 12758248Listed by: CFS REALTY GROUP INC - New
 $750,000Active2 beds 2 baths1,450 sq. ft.
505 N Lake Shore Drive #2610, Chicago, IL 60611
MLS# 12758230Listed by: @PROPERTIES CHRISTIE'S INTERNATIONAL REAL ESTATE - New
 $319,900Active1 beds 1 baths1,087 sq. ft.
10 E Ontario Street #4205, Chicago, IL 60611
MLS# 12754582Listed by: RE/MAX PREMIER LUXURY COLLECTION - Open Sat, 12 to 3pmNew
 $259,000Active1 beds 1 baths850 sq. ft.
5445 N Sheridan Road #2510, Chicago, IL 60640
MLS# 12756845Listed by: ENGEL & VOELKERS CHICAGO NORTH SHORE - New
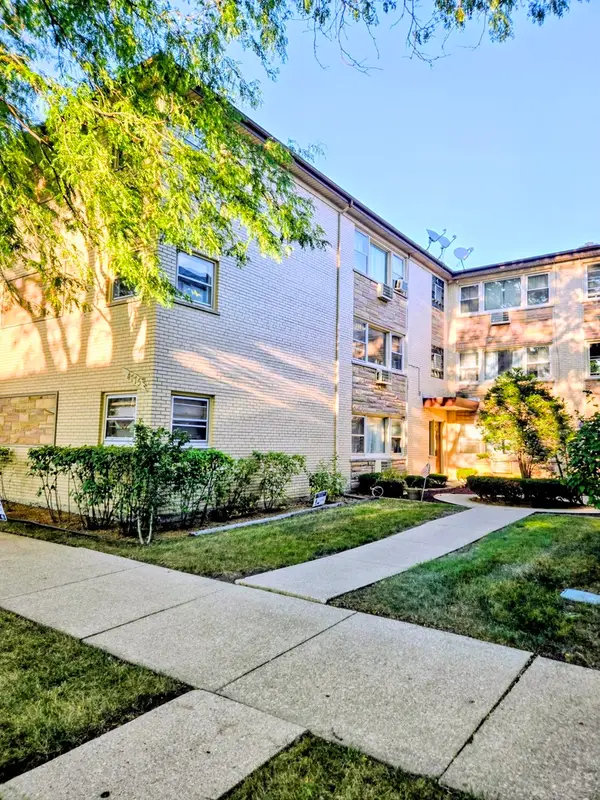 $229,900Active2 beds 1 baths1,000 sq. ft.
4775 N Linder Avenue N #2A, Chicago, IL 60630
MLS# 12758222Listed by: HOMESMART CONNECT LLC - New
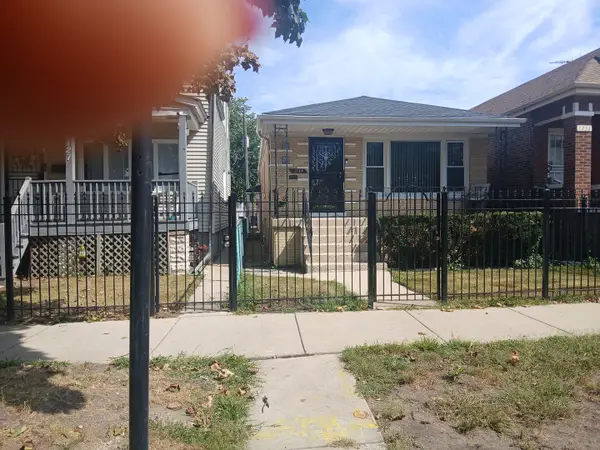 $250,000Active3 beds 2 baths3,150 sq. ft.
7129 S Oakley Avenue, Chicago, IL 60636
MLS# 12754566Listed by: LOIS WHITE REALTY - New
 $199,900Active-- beds 1 baths650 sq. ft.
474 N Lake Shore Drive #2007, Chicago, IL 60611
MLS# 12757993Listed by: WESTWARD360 RM - Open Wed, 5am to 6:30pmNew
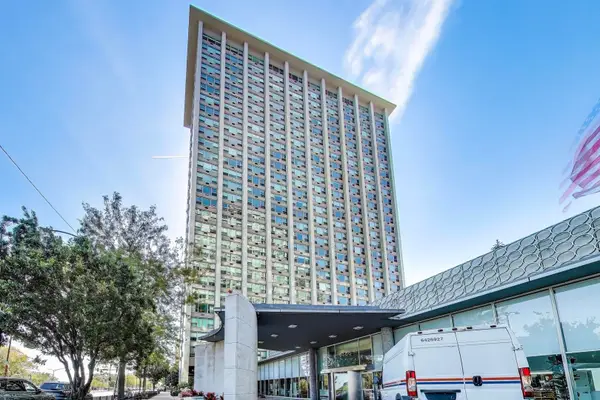 $169,990Active-- beds 1 baths600 sq. ft.
3600 N Lake Shore Drive #222, Chicago, IL 60613
MLS# 12749025Listed by: COMPASS - Open Sun, 12 to 2pmNew
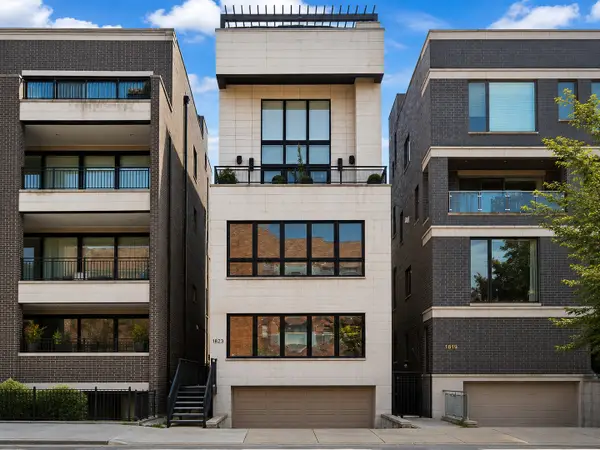 $950,000Active3 beds 3 baths2,508 sq. ft.
1823 N Halsted Street #1, Chicago, IL 60614
MLS# 12758180Listed by: @PROPERTIES CHRISTIE'S INTERNATIONAL REAL ESTATE - New
 $300,000Active3 beds 2 baths1,340 sq. ft.
1232 N Mayfield Avenue, Chicago, IL 60651
MLS# 12752918Listed by: RLB REALTY GROUP, INC.


Protect your home and budget from life's surprises with an Assurant Home Warranty, backed by a partner that supports you through every step of homeownership. Explore Plans.
©2026 Century 21 Real Estate LLC. All rights reserved. CENTURY 21®, the CENTURY 21 Logo and C21® are service marks owned by Century 21 Real Estate LLC. Century 21 Real Estate LLC fully supports the principles of the Fair Housing Act and the Equal Opportunity Act. Each office is independently owned and operated. Listing information is deemed reliable but not guaranteed accurate.