
1536 W Pratt Boulevard #3D, Chicago, IL 60626
Local realty services provided by:CENTURY 21 North East
1536 W Pratt Boulevard #3D,Chicago, IL 60626
$289,000
- 3 Beds
- 2 Baths
- - sq. ft.
- Condominium
- Active
Listed by: sergio corona
Office: pyne properties, llc.
MLS#:12764357
Source:MLSNI
Price summary
- Price:$289,000
- Monthly HOA dues:$511
About this home
Enjoy top-floor living in this highly desirable 3-bedroom, 2-bath condo! This bright and spacious unit features gleaming hardwood floors throughout and an open living and dining area perfect for both everyday living and entertaining. Enjoy top-floor living in this spacious 3-bedroom, 2-bath condo featuring hardwood floors, an open living and dining area, and a beautifully updated kitchen with high-gloss white cabinetry, granite countertops, an eat-in area, and appliances less than five years old. The kitchen also features an induction stove. The primary suite includes a private full bath, while two additional bedrooms share the second full bathroom. Additional highlights include abundant closet space, building storage, and an in-unit washer and dryer less than four years old. A major benefit is the low utility responsibility - the owner only pays for electricity. Heat and water are included in the monthly assessment, and the induction stove means there is no separate gas bill for cooking. The unit overlooks a quiet courtyard and includes one parking space. Conveniently located near the lakefront, restaurants, shopping, theaters, coffee shops, and public transportation. The sellers have moved out, and the unit has been professionally deep cleaned and is move-in ready. No dogs or rentals permitted....
Contact an agent
Home facts
- Listing ID #:12764357
- Updated:September 19, 2026 at 05:45 PM
Rooms and interior
- Bedrooms:3
- Total bathrooms:2
- Full bathrooms:2
- Rooms Total:6
- Kitchen Description:Dishwasher, Microwave, Range, Refrigerator
Heating and cooling
- Cooling:Window Unit(s)
- Heating:Baseboard
Schools
- High school:Sullivan High School
- Middle school:Kilmer Elementary School
- Elementary school:Kilmer Elementary School
Utilities
- Water:Public
- Sewer:Public Sewer
Finances and disclosures
- Price:$289,000
- Tax amount:$4,035 (2024)
Features and amenities
- Amenities:Ceiling Fan(s)
Parking
- Total parking spaces:1
 Copyright 2026 Midwest Real Estate Data LLC. All rights reserved. The data relating to real estate for sale on this web site comes in part from the Broker Reciprocity Program of the Midwest Real Estate Data LLC. Listing information is deemed reliable but not guaranteed. MLSNI Member Broker: Nate Brown
New listings near 1536 W Pratt Boulevard #3D
- New
 $237,500Active2 beds 1 baths1,000 sq. ft.
4558 N Kostner Avenue #G, Chicago, IL 60630
MLS# 12758376Listed by: COLDWELL BANKER REAL ESTATE GROUP - New
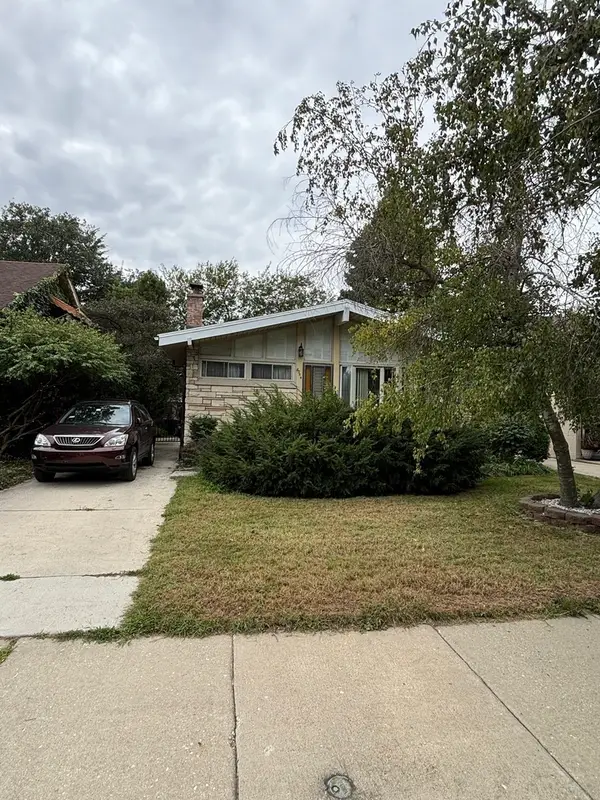 $189,900Active3 beds 2 baths870 sq. ft.
8354 S Kimbark Avenue, Chicago, IL 60619
MLS# 12759217Listed by: RESULTS REALTY ERA POWERED - New
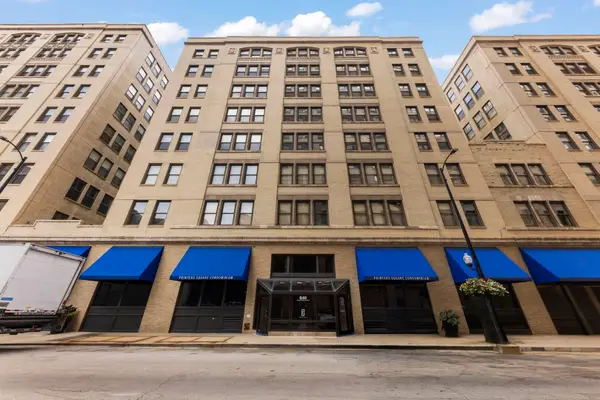 $290,000Active2 beds 2 baths1,130 sq. ft.
640 S Federal Street #802, Chicago, IL 60605
MLS# 12761788Listed by: COMPASS - Open Sun, 2 to 4pmNew
 $169,900Active1 beds 1 baths750 sq. ft.
6301 N Sheridan Road #10C, Chicago, IL 60660
MLS# 12764123Listed by: RE/MAX CITY - New
 $465,000Active4 beds 3 baths1,250 sq. ft.
3000 N Neenah Avenue, Chicago, IL 60634
MLS# 12764328Listed by: RE/MAX CITY - New
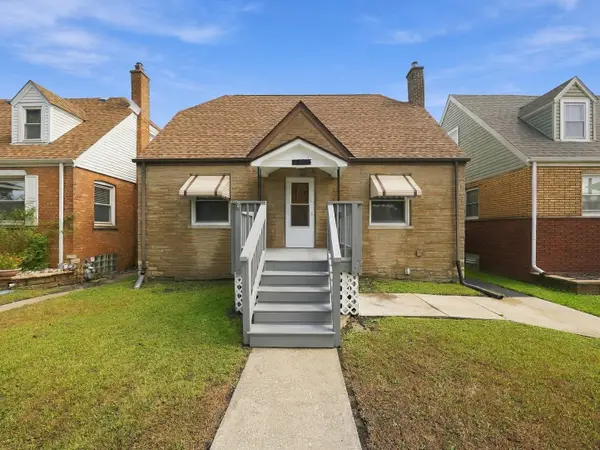 $298,000Active3 beds 2 baths1,000 sq. ft.
11025 S Avenue O, Chicago, IL 60617
MLS# 12764344Listed by: VILLAGE REALTY, INC. - New
 $200,000Active3 beds 2 baths
920 S Claremont Avenue #1, Chicago, IL 60612
MLS# 12764355Listed by: KELLER WILLIAMS ONECHICAGO - New
 $250,000Active3 beds 2 baths1,200 sq. ft.
5329 S Mason Avenue, Chicago, IL 60638
MLS# 12764377Listed by: CITY AND FIELD REAL ESTATE - New
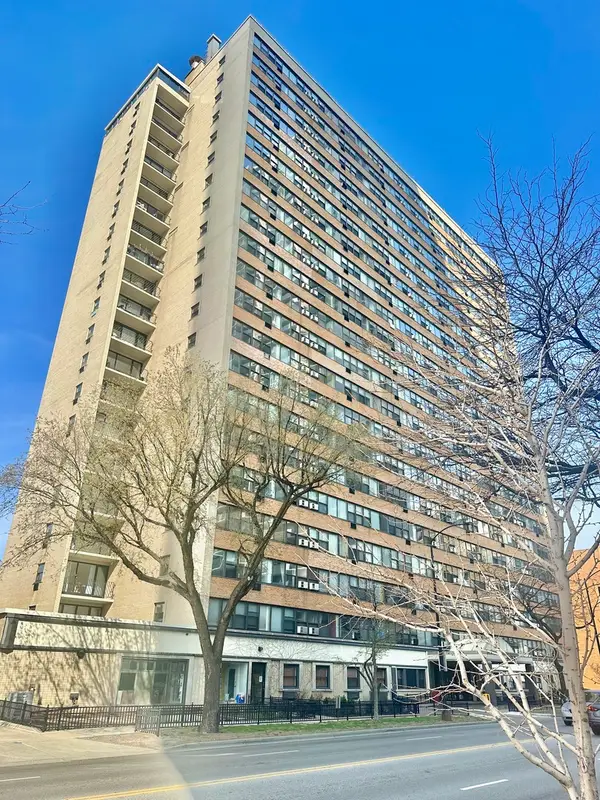 $159,000Active1 beds 1 baths750 sq. ft.
6030 N Sheridan Road #803, Chicago, IL 60660
MLS# 12764391Listed by: APARTMENT AND HOME SEEKERS


Protect your home and budget from life's surprises with an Assurant Home Warranty, backed by a partner that supports you through every step of homeownership. Explore Plans.
©2026 Century 21 Real Estate LLC. All rights reserved. CENTURY 21®, the CENTURY 21 Logo and C21® are service marks owned by Century 21 Real Estate LLC. Century 21 Real Estate LLC fully supports the principles of the Fair Housing Act and the Equal Opportunity Act. Each office is independently owned and operated. Listing information is deemed reliable but not guaranteed accurate.