1550 N Lake Shore Drive #23E, Chicago, IL 60610
Local realty services provided by:CENTURY 21 New Heritage
1550 N Lake Shore Drive #23E,Chicago, IL 60610
$299,950
- 1 Beds
- 1 Baths
- 800 sq. ft.
- Condominium
- Active
Listed by: matt laricy
Office: americorp, ltd
MLS#:12735354
Source:MLSNI
Price summary
- Price:$299,950
- Price per sq. ft.:$374.94
- Monthly HOA dues:$1,176
About this home
NEWLY RENOVATED! Experience elevated city living in this beautifully renovated 1-bedroom, 1-bath residence with rare northeast views in one of Chicago's most coveted Gold Coast locations. Perched on the 23rd floor directly across from Lincoln Park, this home showcases sweeping, unobstructed views of Lake Michigan, North Avenue Beach, Lake Shore Drive, Lincoln Park, and the downtown skyline. Designed with a modern aesthetic and high-end finishes throughout, the interior features rich hardwood flooring and an open-concept layout perfect for both everyday living and entertaining. Newly updated in August 2026, the kitchen wall was opened approximately four feet by three feet, creating a large opening into the living room and bringing the incredible lake and park views right into the kitchen. The fully equipped kitchen features a stainless steel range/vent, dishwasher, sink, microwave convection oven, large refrigerator, curated granite, and Porcelanosa cabinetry. Wake up each morning to breathtaking lake and park views from the spacious bedroom, creating a peaceful retreat above the city. Residents enjoy exceptional building amenities, including 24-hour door staff, a newly redesigned luxury lobby, fitness center, dual rooftop sundecks, common laundry, and additional storage. Heated valet garage parking is available for an additional monthly fee. Perfectly positioned just steps from the lakefront, North Avenue Beach, Lincoln Park, renowned restaurants, boutique shopping, and vibrant nightlife, this home offers incredible views, a fresh renovation, and an unbeatable Gold Coast location. Explore the property in 3D! Click the 3D button to take a virtual tour and explore every detail....
Contact an agent
Home facts
- Year built:1960
- Listing ID #:12735354
- Updated:August 17, 2026 at 10:46 PM
Rooms and interior
- Bedrooms:1
- Total bathrooms:1
- Full bathrooms:1
- Rooms Total:4
- Dining Description:Combined With Living Room
- Bathrooms Description:Double Sinks
- Kitchen Description:Dishwasher, Microwave, Range, Refrigerator, Stainless Steel Appliance(s)
- Living area:800 sq. ft.
Heating and cooling
- Heating:Radiator(s), Steam
Structure and exterior
- Year built:1960
- Building area:800 sq. ft.
- Lot Features:Common Grounds
- Exterior Features:Roof Deck
- Foundation Description:Reinforced Caisson
Schools
- High school:Lincoln Park High School
- Middle school:Ogden Elementary
- Elementary school:Ogden Elementary
Utilities
- Water:Lake Michigan
- Sewer:Public Sewer
Finances and disclosures
- Price:$299,950
- Price per sq. ft.:$374.94
- Tax amount:$5,321 (2024)
Features and amenities
- Laundry features:Laundry
- Amenities:Intercom
Parking
- Total parking spaces:1
- Parking description:Attached Garage, Garage
- Garage:Yes
- Garage spaces:1
 Copyright 2026 Midwest Real Estate Data LLC. All rights reserved. The data relating to real estate for sale on this web site comes in part from the Broker Reciprocity Program of the Midwest Real Estate Data LLC. Listing information is deemed reliable but not guaranteed. MLSNI Member Broker: Lisa Rossow
New listings near 1550 N Lake Shore Drive #23E
- New
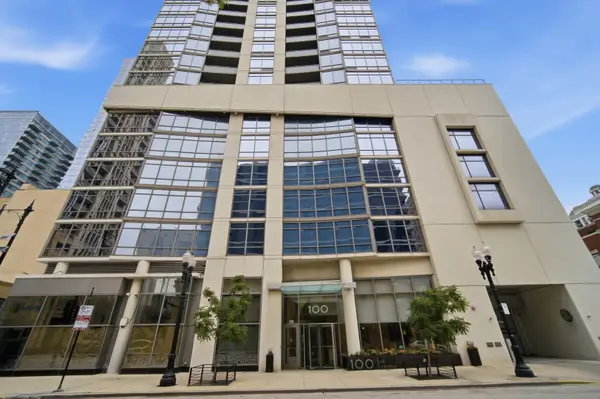 $484,900Active2 beds 2 baths1,248 sq. ft.
100 E 14th Street #1209, Chicago, IL 60605
MLS# 12694489Listed by: BERKSHIRE HATHAWAY HOMESERVICES CHICAGO - New
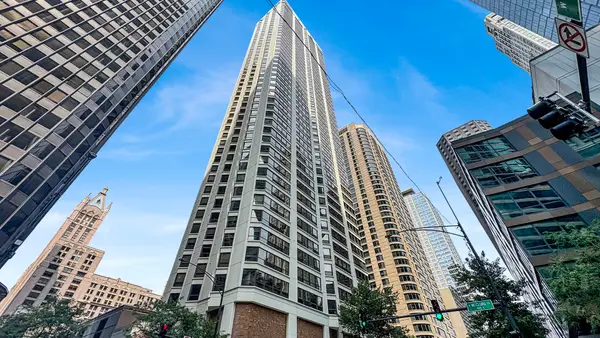 $425,000Active1 beds 2 baths1,150 sq. ft.
400 E Ohio Street #3502, Chicago, IL 60611
MLS# 12731263Listed by: BAIRD & WARNER - New
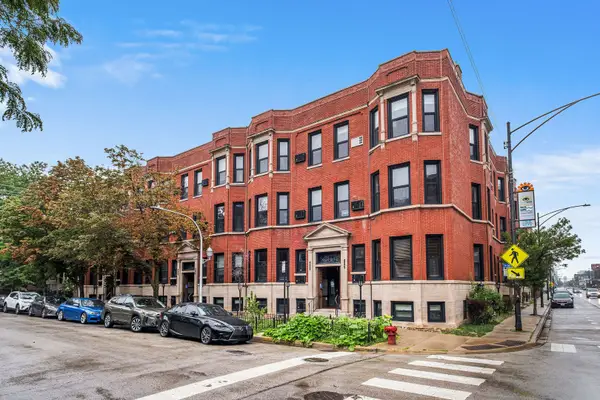 $449,000Active2 beds 2 baths1,000 sq. ft.
800 W George Street #2, Chicago, IL 60657
MLS# 12733290Listed by: REDFIN CORPORATION - New
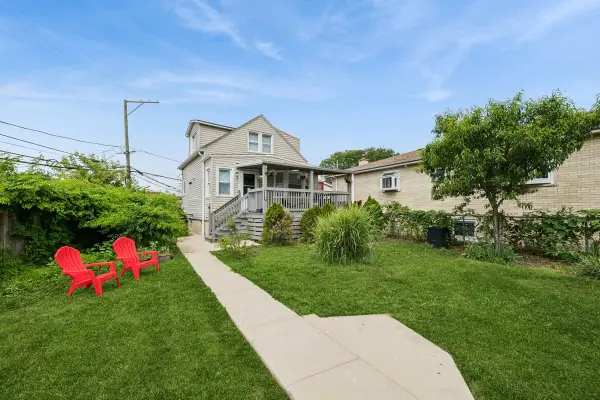 $464,300Active3 beds 3 baths1,500 sq. ft.
5150 N Moody Avenue, Chicago, IL 60630
MLS# 12735325Listed by: BAIRD & WARNER - New
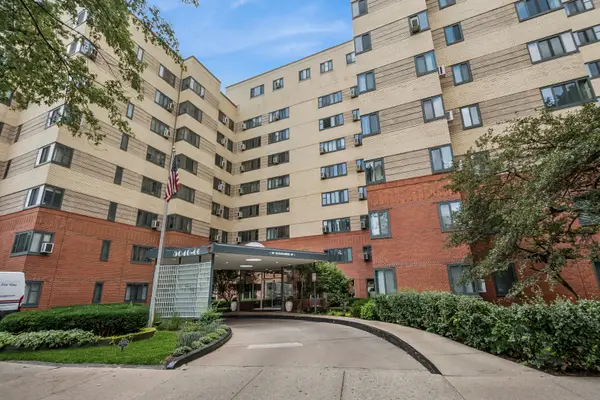 $167,000Active2 beds 1 baths
5052 N Marine Drive #D3, Chicago, IL 60640
MLS# 12735410Listed by: BAIRD & WARNER - New
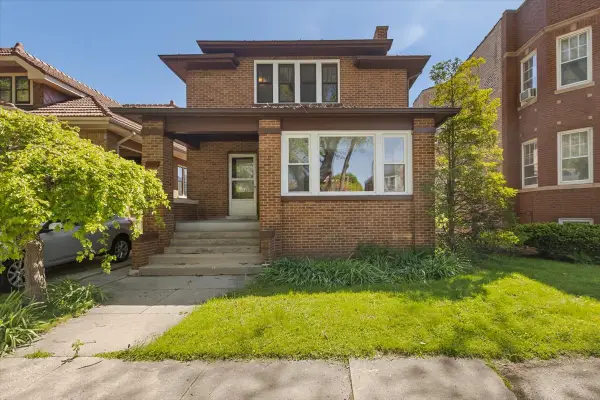
 $629,500Active6 beds 2 baths3,090 sq. ft.
6515 N Maplewood Avenue, Chicago, IL 60645
MLS# 12735413Listed by: CENTURY 21 CIRCLE - New
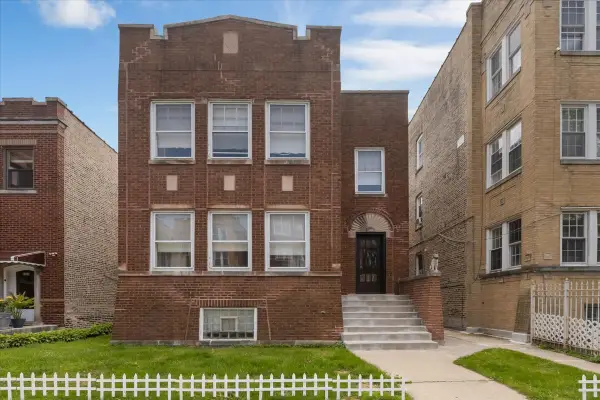 $774,500Active12 beds 5 baths
6219 N Claremont Avenue, Chicago, IL 60659
MLS# 12735446Listed by: CENTURY 21 CIRCLE - New
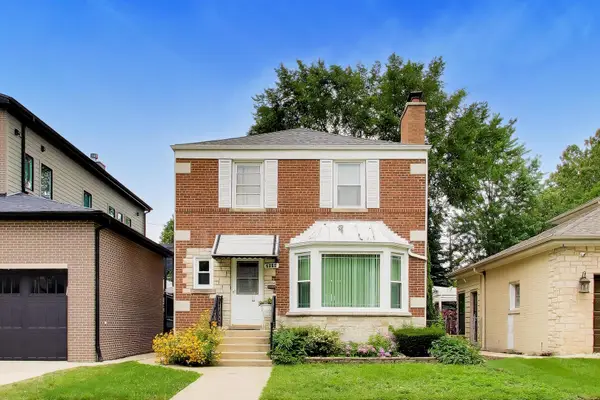 $565,000Active3 beds 3 baths1,463 sq. ft.
2908 W Birchwood Avenue, Chicago, IL 60645
MLS# 12735450Listed by: BAIRD & WARNER - New
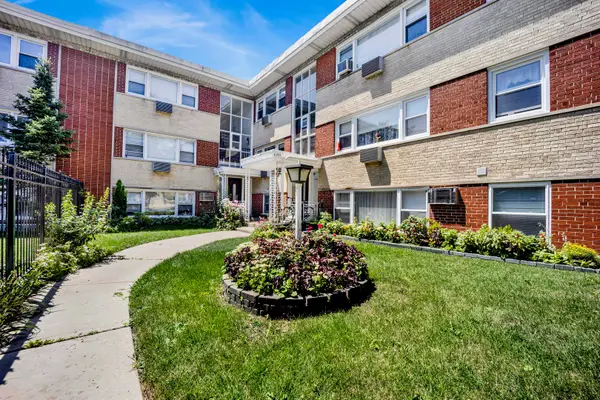 $189,900Active2 beds 1 baths796 sq. ft.
6357 W Addison Street #2F-SW, Chicago, IL 60634
MLS# 12735455Listed by: FULTON GRACE REALTY - New
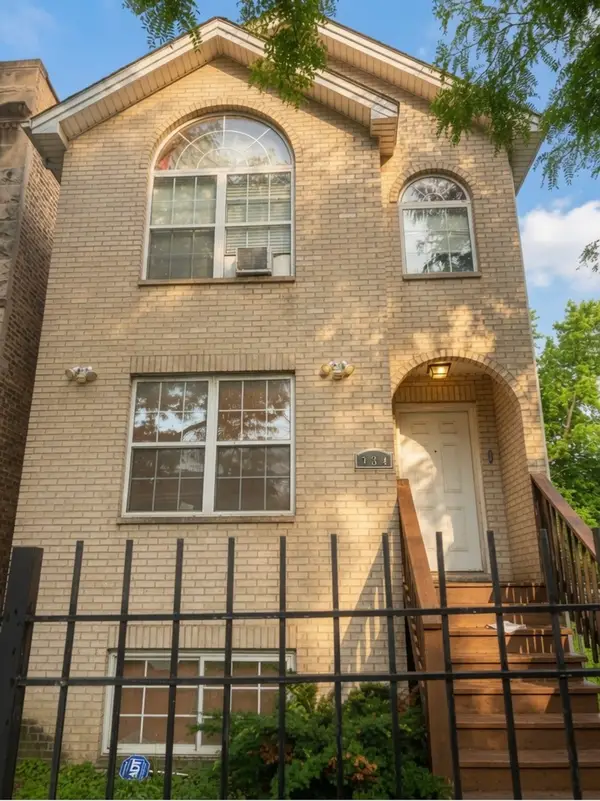 $350,000Active3 beds 2 baths800 sq. ft.
754 S Kenneth Avenue, Chicago, IL 60624
MLS# 12684735Listed by: VYLLA HOME


Protect your home and budget from life's surprises with an Assurant Home Warranty, backed by a partner that supports you through every step of homeownership. Explore Plans.
©2026 Century 21 Real Estate LLC. All rights reserved. CENTURY 21®, the CENTURY 21 Logo and C21® are service marks owned by Century 21 Real Estate LLC. Century 21 Real Estate LLC fully supports the principles of the Fair Housing Act and the Equal Opportunity Act. Each office is independently owned and operated. Listing information is deemed reliable but not guaranteed accurate.