
1555 W Pearson Street #D, Chicago, IL 60622
Local realty services provided by:CENTURY 21 Circle
1555 W Pearson Street #D,Chicago, IL 60622
$749,900
- 3 Beds
- 3 Baths
- 1,709 sq. ft.
- Condominium
- Active
Listed by: alex wolking
Office: keller williams onechicago
MLS#:12732075
Source:MLSNI
Price summary
- Price:$749,900
- Price per sq. ft.:$438.79
- Monthly HOA dues:$563
About this home
Positioned atop an intimate, architecturally distinctive six-residence elevator building where no two homes share the same floor plan, this exceptional 3-bedroom, 2.1-bathroom duplex penthouse pairs dramatic contemporary design with expansive outdoor living and thoughtful updates throughout. Offering nearly 30-foot ceilings, multiple private outdoor spaces, an attached garage parking space, and a private storage room, this is a truly one-of-a-kind residence designed for those seeking something beyond the ordinary. The main living space is defined by nearly 30-foot ceilings, oversized windows that flood the home with natural light, and a fireplace that creates a warm focal point for everyday living and entertaining. A 23-foot private balcony with a gas line extends the living space outdoors, providing the perfect setting for grilling, dining, or simply relaxing. Designed for both everyday functionality and entertaining, the chef's kitchen features rich walnut cabinetry, granite countertops, Sub-Zero and Viking appliances, and a spacious island with bar seating. Unlike a traditional duplex layout, the home's three bedrooms are thoughtfully arranged to maximize both privacy and outdoor access. Two bedrooms are located on the main level, including one with its own en-suite bathroom and another with direct access to the home's private exterior walkway-an uncommon architectural feature that adds both character and functionality. Occupying the entire upper level, the spacious primary suite serves as a true private retreat, complete with a custom California walk-in closet, dedicated office nook, beautifully finished natural stone bathroom with spa-inspired finishes, and its own direct access to the exterior walkway. Spanning more than 500 square feet, the private rooftop terrace is thoughtfully equipped with gas, water, and electric service, creating an exceptional outdoor living experience with panoramic skyline views. Throughout the home, dark-stained hardwood floors, 8-foot interior doors, and abundant custom storage further enhance both comfort and functionality. Residents also enjoy a shared landscaped courtyard with outdoor seating and a wood-burning fireplace. The courtyard is currently undergoing a comprehensive renovation, with completion anticipated by the end of summer, offering the next owner the opportunity to enjoy a beautifully refreshed outdoor retreat shortly after closing. Recent improvements include new roof coatings completed in 2025, a new blower motor for the high-efficiency furnace installed in 2026, and the seller has already paid in full their share of the building's 2026 capital improvement project, offering valuable peace of mind for the next owner. Perfectly positioned where East Village meets Wicker Park, the home is just moments from Chicago Avenue, Division Street, the Blue Line, and the Kennedy Expressway. Enjoy effortless access to some of Chicago's most acclaimed restaurants, neighborhood cafes, boutiques, parks, and nightlife, while remaining just minutes from downtown....
Contact an agent
Home facts
- Year built:2007
- Listing ID #:12732075
- Updated:August 13, 2026 at 08:45 PM
Rooms and interior
- Bedrooms:3
- Total bathrooms:3
- Full bathrooms:2
- Half bathrooms:1
- Rooms Total:6
- Dining Description:Combined With Living Room
- Bathrooms Description:Double Sinks, Separate Shower, Whirlpool
- Kitchen Description:Dishwasher, Disposal, Freezer, Microwave, Range, Refrigerator
- Living area:1,709 sq. ft.
Heating and cooling
- Cooling:Central Air
- Heating:Forced Air, Natural Gas
- Central air:Yes
Structure and exterior
- Roof:Rubber
- Year built:2007
- Building area:1,709 sq. ft.
- Exterior Features:Balcony, Roof Deck
- Foundation Description:Concrete Perimeter
Schools
- High school:Wells Community Academy Senior H
- Middle school:Otis Elementary School
- Elementary school:Otis Elementary School
Utilities
- Water:Lake Michigan
- Sewer:Public Sewer
Finances and disclosures
- Price:$749,900
- Price per sq. ft.:$438.79
- Tax amount:$14,808 (2024)
Features and amenities
- Laundry features:Dryer, Washer
- Amenities:CO Detectors, Ceiling Fan(s), Intercom
Parking
- Total parking spaces:1
- Parking description:Attached Garage, Garage, Off Alley
- Garage:Yes
- Garage spaces:1
 Copyright 2026 Midwest Real Estate Data LLC. All rights reserved. The data relating to real estate for sale on this web site comes in part from the Broker Reciprocity Program of the Midwest Real Estate Data LLC. Listing information is deemed reliable but not guaranteed.
New listings near 1555 W Pearson Street #D
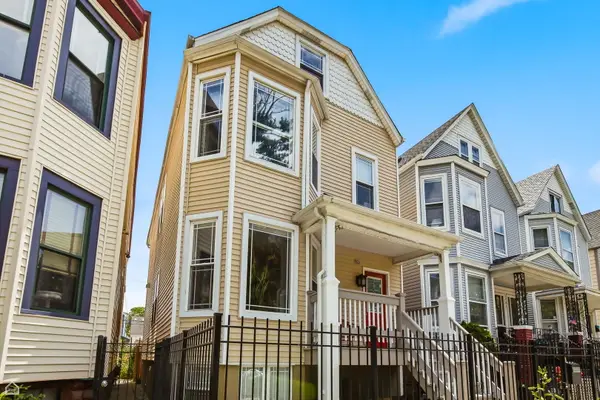 $1,099,000Pending4 beds 3 baths
2905 N Dawson Avenue, Chicago, IL 60618
MLS# 12694045Listed by: BAIRD & WARNER- New
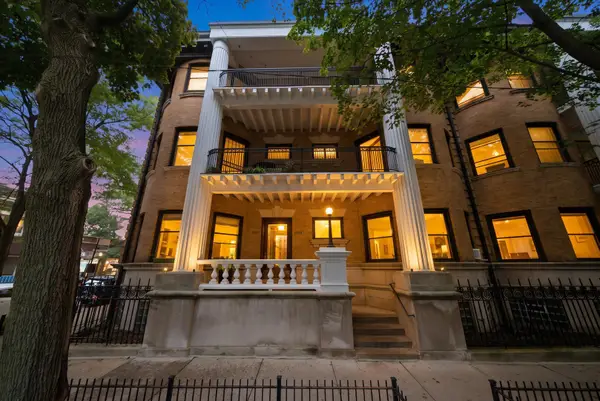 $425,000Active3 beds 2 baths1,600 sq. ft.
5703 S Blackstone Avenue #1, Chicago, IL 60637
MLS# 12703724Listed by: KALE REALTY - New
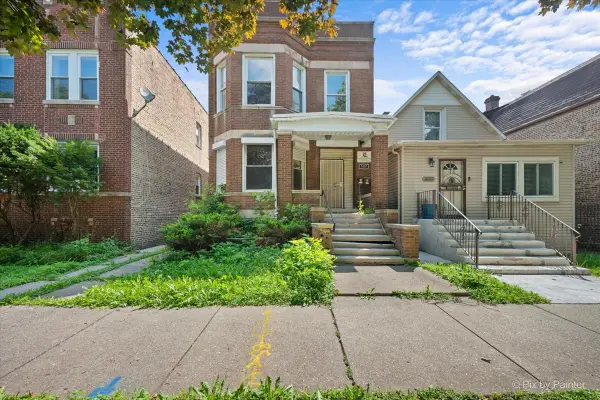 $225,000Active7 beds 2 baths
7007 S Wabash Avenue, Chicago, IL 60637
MLS# 12715115Listed by: KELLER WILLIAMS SUCCESS REALTY - New
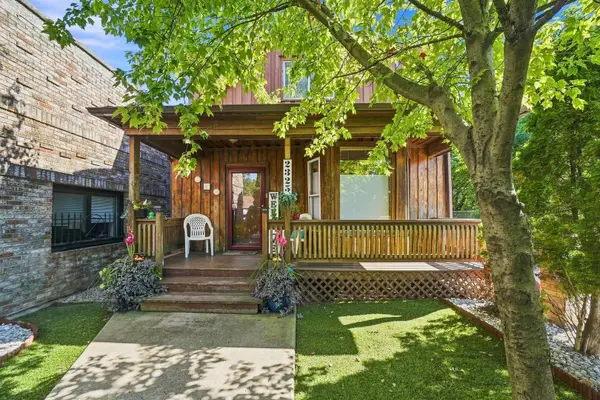 $375,000Active7 beds 2 baths1,870 sq. ft.
2325 W 41st Street, Chicago, IL 60609
MLS# 12725889Listed by: URBANITAS INC. - Open Sun, 10am to 1pmNew
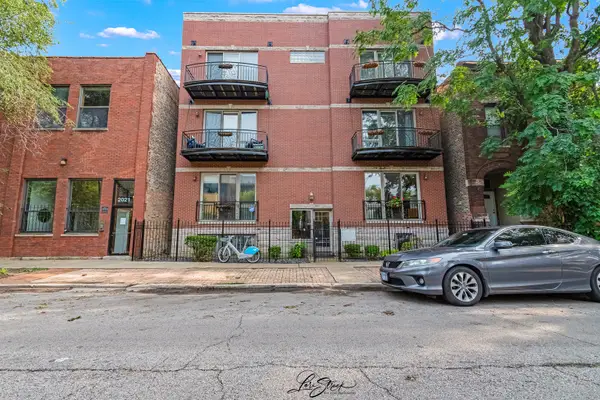 $598,000Active2 beds 3 baths1,600 sq. ft.
2027 W Race Avenue #1W, Chicago, IL 60612
MLS# 12725968Listed by: VILLAGE REALTY, INC. - Open Sat, 1 to 2:30pmNew
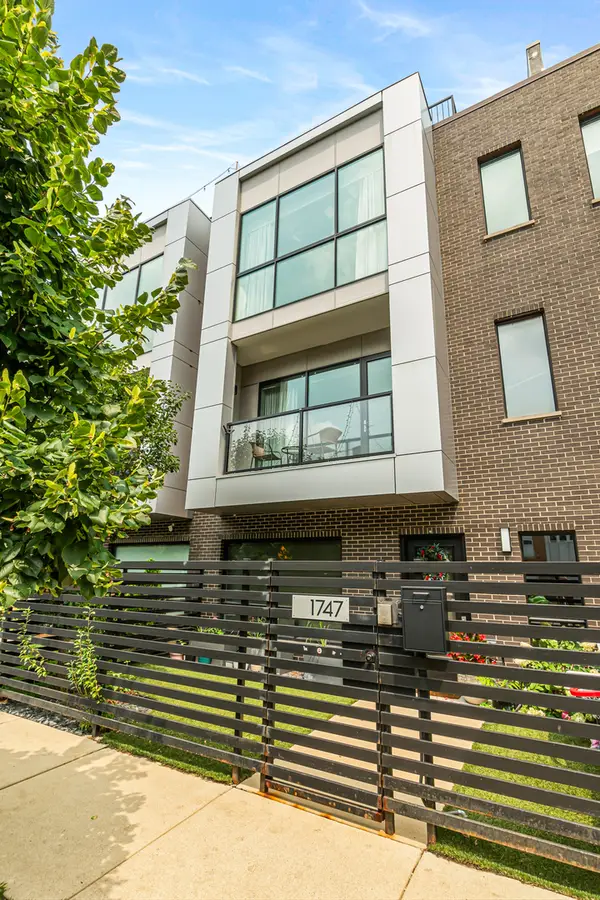 $925,000Active3 beds 4 baths
1747 N Winnebago Avenue, Chicago, IL 60647
MLS# 12729414Listed by: VESTA PREFERRED LLC - Open Fri, 4:30 to 6pmNew
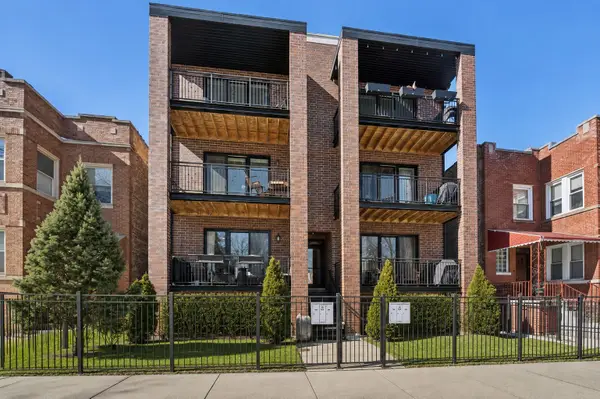 $750,000Active4 beds 3 baths2,150 sq. ft.
3340 N Lawndale Avenue #1N, Chicago, IL 60618
MLS# 12730966Listed by: COMPASS - New
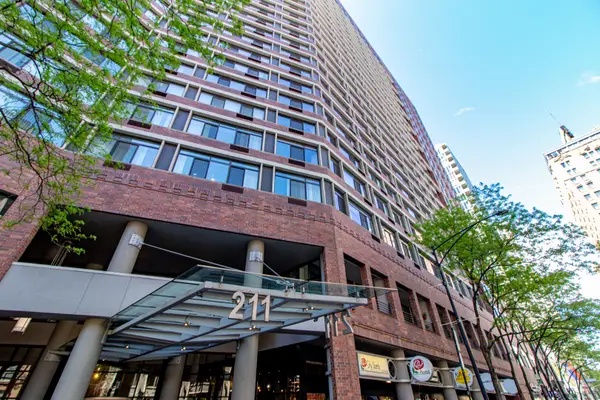 $254,900Active1 beds 1 baths782 sq. ft.
211 E Ohio Street #2015, Chicago, IL 60611
MLS# 12732146Listed by: RE/MAX TOP PERFORMERS - New
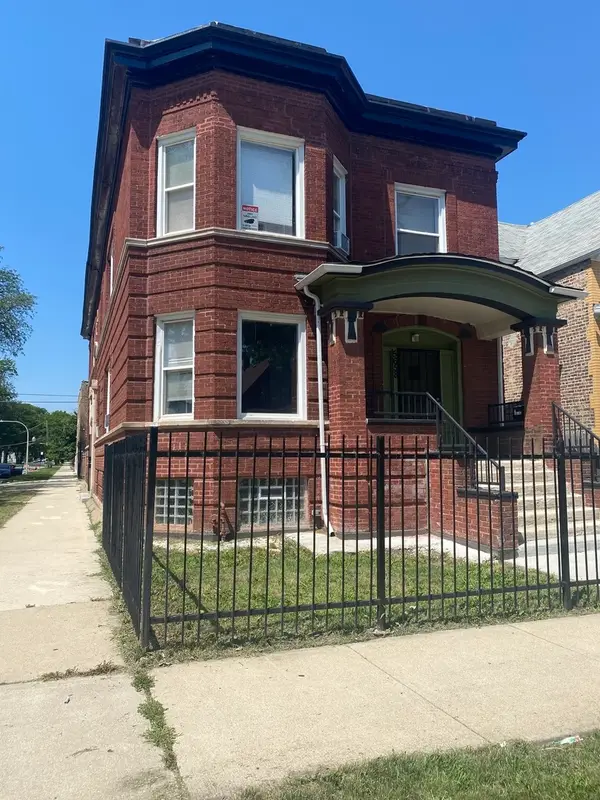 $519,000Active7 beds 4 baths
5658 S Honore Street, Chicago, IL 60636
MLS# 12732268Listed by: GOLDEN CITY REALTY, INC. - New
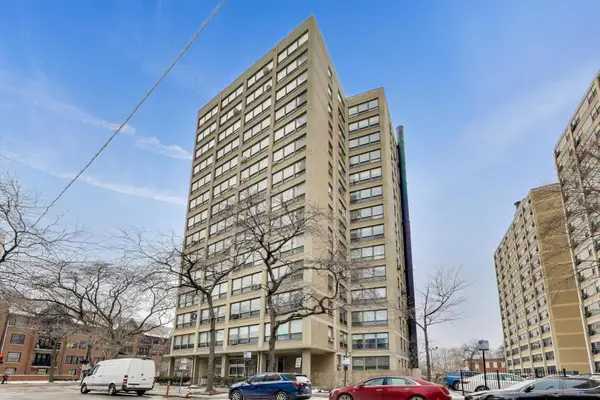 $315,000Active2 beds 1 baths1,100 sq. ft.
5050 S East End Avenue #3B, Chicago, IL 60615
MLS# 12732280Listed by: COMPASS


Protect your home and budget from life's surprises with an Assurant Home Warranty, backed by a partner that supports you through every step of homeownership. Explore Plans.
©2026 Century 21 Real Estate LLC. All rights reserved. CENTURY 21®, the CENTURY 21 Logo and C21® are service marks owned by Century 21 Real Estate LLC. Century 21 Real Estate LLC fully supports the principles of the Fair Housing Act and the Equal Opportunity Act. Each office is independently owned and operated. Listing information is deemed reliable but not guaranteed accurate.