
1560 N Sandburg Terrace #2901J, Chicago, IL 60610
Local realty services provided by:CENTURY 21 New Beginnings
1560 N Sandburg Terrace #2901J,Chicago, IL 60610
$419,500
- 2 Beds
- 2 Baths
- 1,250 sq. ft.
- Condominium
- Pending
Listed by: peter tortorello
Office: berkshire hathaway homeservices chicago
MLS#:12695155
Source:MLSNI
Price summary
- Price:$419,500
- Price per sq. ft.:$335.6
- Monthly HOA dues:$1,430
About this home
WELCOME TO JAMES HOUSE, THE ULTIMATE LIVING IN SANDBURG VILLAGE, STEPS FROM NORTH AVENUE BEACH, OLD TOWN, GOLD COAST HISTORIC DISTRICT AND LINCOLN PARK. THE 24-HOUR DOORMAN GREETS YOU AS YOU ENTER THE MID-CENTURY LOBBY. STEP OFF THE ELEVATOR INTO THE NEWLY DECORATED HALLWAY ON THE 29TH FLOOR. UNIT 2901 IS LOCATED AT THE SW CORNER, OFFERING PRIVACY. THE ELEGANT FOYER IS IDEAL FOR ARTWORK WITH TRAC LIGHT WITH A WALK-IN COAT CLOSET. CONTINUE DOWN THE HALLWAY TO THE SPACIOUS LIVING ROOM WITH UNOBSTRUCTED VIEWS OF THE DOWNTOWN, MAG MILE, AND CITY SKYLINE FROM THE FAR SOUTHWEST, WEST, AND OUT TO THE AIRPORT. CHICAGO IS DAZZLING DAY AND NIGHT. THE LARGE COVERED BALCONY ALLOWS FOR SEATING AND A TABLE, AND PLANTING, A PRIVATE NICHE TO WATCH SUNSETS RACE ACROSS THE WESTERN HORIZON. THE DINING ROOM IS SEPERATE WITH A WALL OF BEVELED GLASS PANELS REFLECTING THE DRAMATIC VIEWS AND A MID-CENTURY LUCITE CHANDELIER (FOR SALE EXCLUSION). ADJACENT IS THE KITCHEN WITH GRANITE COUNTER TOPS, ALMOND PANELED CABINETS AND A DOUBLE SINK (NOTE: THE CABINET DOORS MAY BE REPLACED FOR A MORE CONTEMPORARY LOOK). THE MASTER SUITE, LOCATED OFF OF THE FOYER, IS PRIVATE AND WELL-SCALED, WITH DAZZLING WEST VIEWS. TWO LARGE FULLY OUTFITTED CLOSETS, NEW CARPETING & DECORATING, AND THE UPDATED MASTER BATH WITH A DEEP TUB (NOT AN ACTIVE WHIRLPOOL) ALL CREATE A PRIVATE HAVEN. THE SECOND BEDROOM, LOCATED ON THE SOUTHSIDE OF THE HOME, IS EXCEPTIONALLY LARGE WITH VIEWS OF THE DOWNTOWN SKYLINE, TWO LARGE CLOSETS, NEW CARPETING AND DECOR. THE CURRENT OWNER USED THIS ROOM AS BOTH A GUEST SUITE AND AN IN-HOUSE OFFEICE. THE SECOND BATH IS BEAUTIFULLY RENOVATED WITH AN OVERSIZED WALK-IN SHOWER, SPRAYS AND A CORNER SEAT. ,(NOTE: IN THE 01 TIER THE INSTALLATION OF A WASHER/DRYER HAS BEEN APPROVED IN OTHER UNITS IN THE CLOSET OF THE SECOND BEDROOM. DESIGN MUST BE REVIEWED BY THE ASSOCIATION. A PACKET IS AVAILABLE..) ALL OF THE PUBLIC AREAS HAVE SOLID OAK HARDWOOD FLOORS, DEEP CROWN MOLDING, AND FRESH NEUTRAL DECOR. THE ASSOCIATION'S HEATED PARKING OFFERS BOTH VALET AND SELF-PARK SPACES & GUEST PARKING. A ROOF TERRACE, PARTY ROOM AND MEETING ROOM ARE LOCATED ON THE 43 FLOOR, AND FOR PET OWNERS, DOG RUNS ARE ON THE FIRST LEVEL. FOR YOUR HEALTHY LIFE-STYLE, A NEW EXERCISE ROOM WITH HEALTH CLUB QUALITY EQUIPMENT FOR AN ANNUAL MEMBERSHIP IS ON THE FIRST FLOOR, AN OUTDOOR SWIMMING POOL AND TENNIS COURTS ARE AVAILABLE FOR A SEPARATE MEMBERSHIP. THE JAMES/KILMER CONDOMINIUM ASSOCIATION, MANAGED BY COMMUNITY SPECIALISTS, MAINTAINS THE BUILDING IN TOP NOTCH CONDITION WITH A LONG-TERM PLAN, THAT INCLUDED ELEVATOR UPGRADES, , RISERS UPDATES, AND LOBBY REFRESH. ASK FOR MORE DETAILS ABOUT THESE IMPROVEMENTS. ****** NOTE: LISTING AGENT IS A PARTIAL OWNER, LICENSED IN ILLINOIS ****** THE RENTAL CAP IS CURRENTLY FILLED. ENJOY THE GARDENS OF SANDBURG VILLAGE, A PRIVATE PARK, BEAUTIFULLY LANDSCAPED WITH SEATING. LATIN SCHOOL, GERMAIANIAN CLUB DAYCARE CENTER IS ADJACENT TO JAMES HOUSE. THE CHICAGO HISTORICAL SOCIETY, LINCOLN PARK AND THE NORTH AVENUE BEACH ARE ALL IN SHORT WALKING DISTANCE. OLD TOWN'S SECOND CITY, RESTAURANTS AND SOCIAL CLUBS ARE 2 BLOCKS TO THE WEST. CLARK AND LASALLE STREET BUSES ARE AT THE CORNER. THIS IS A LIFESTYLE HOME AND LOCATION THAT MANY WOULD LOVE. COME SEE UNIT 2901 AND LEARN MORE ABOUT JAMES/KILMER....
Contact an agent
Home facts
- Year built:1971
- Subdivision & Development:Sandburg Village
- Listing ID #:12695155
- Updated:September 14, 2026 at 11:29 AM
Rooms and interior
- Bedrooms:2
- Total bathrooms:2
- Full bathrooms:2
- Rooms Total:5
- Dining Description:Separate Dining Room
- Kitchen Description:Dishwasher, Electric Oven, Microwave, Range, Refrigerator
- Living area:1,250 sq. ft.
Heating and cooling
- Cooling:Central Air
- Heating:Electric, Individual Room Controls, Zoned
- Central air:Yes
Structure and exterior
- Year built:1971
- Building area:1,250 sq. ft.
- Lot Features:Common Grounds, Cul-De-Sac, Mature Trees
- Exterior Features:Balcony, Outdoor Grill
- Foundation Description:Concrete Perimeter
Schools
- High school:Lincoln Park High School
Utilities
- Water:Lake Michigan
- Sewer:Public Sewer
Finances and disclosures
- Price:$419,500
- Price per sq. ft.:$335.6
- Tax amount:$7,630 (2024)
Features and amenities
- Laundry features:Coin Laundry
- Amenities:TV-Cable
- Pool features:In Ground Pool, Pool
Parking
- Total parking spaces:2
- Parking description:Attached Garage, Concrete, Garage, Heated Driveway
- Garage:Yes
- Garage spaces:2
 Copyright 2026 Midwest Real Estate Data LLC. All rights reserved. The data relating to real estate for sale on this web site comes in part from the Broker Reciprocity Program of the Midwest Real Estate Data LLC. Listing information is deemed reliable but not guaranteed. MLSNI Member Broker: Vivian Galarza
New listings near 1560 N Sandburg Terrace #2901J
- New
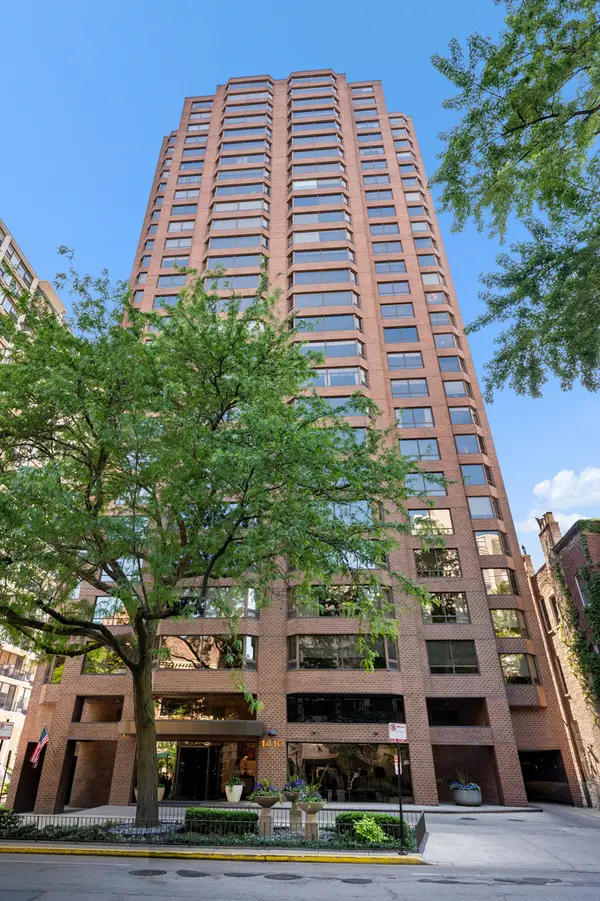 $749,747Active3 beds 3 baths2,000 sq. ft.
1410 N State Parkway #27B, Chicago, IL 60610
MLS# 12758556Listed by: BERKSHIRE HATHAWAY HOMESERVICES CHICAGO - New
 $375,000Active5 beds 2 baths
2655 S Drake Avenue, Chicago, IL 60623
MLS# 12755918Listed by: FULTON GRACE REALTY - New
 $119,900Active2 beds 2 baths1,200 sq. ft.
5423 S Michigan Avenue #3S, Chicago, IL 60615
MLS# 12757573Listed by: COLDWELL BANKER REALTY - New
 $739,000Active9 beds 6 baths
2449 W Lexington Street, Chicago, IL 60612
MLS# 12758550Listed by: CHICAGO RESIDENCES - New
 $1,099,000Active6 beds 4 baths
2333 W Ohio Street, Chicago, IL 60612
MLS# 12756776Listed by: EQUITY MARKET REALTY INC. - New
 $199,000Active2 beds 1 baths1,000 sq. ft.
6935 W 64th Place #2A, Chicago, IL 60638
MLS# 12758379Listed by: REALTY OF AMERICA, LLC - New
 $1,075,000Active8 beds 4 baths
3258 N Ridgeway Avenue, Chicago, IL 60618
MLS# 12652801Listed by: EQUITY MARKET REALTY INC. - New
 $179,900Active-- beds 1 baths
21 W Goethe Street #8H, Chicago, IL 60610
MLS# 12758452Listed by: COMPASS - New
 $422,000Active12 beds 3 baths
1307 S Lawndale Avenue, Chicago, IL 60623
MLS# 12758472Listed by: ZIGGY REALTY AND BUILDERS - New
 $710,000Active7 beds 5 baths
611 E 50th Place, Chicago, IL 60615
MLS# 12757934Listed by: REAL BROKER LLC


Protect your home and budget from life's surprises with an Assurant Home Warranty, backed by a partner that supports you through every step of homeownership. Explore Plans.
©2026 Century 21 Real Estate LLC. All rights reserved. CENTURY 21®, the CENTURY 21 Logo and C21® are service marks owned by Century 21 Real Estate LLC. Century 21 Real Estate LLC fully supports the principles of the Fair Housing Act and the Equal Opportunity Act. Each office is independently owned and operated. Listing information is deemed reliable but not guaranteed accurate.