
1648 W Division Street #110, Chicago, IL 60622
Local realty services provided by:CENTURY 21 Circle
Listed by: tom mccarey
Office: @properties christie's international real estate
MLS#:12707888
Source:MLSNI
Price summary
- Price:$1,149,000
- Price per sq. ft.:$472.84
- Monthly HOA dues:$824
About this home
Experience luxury + privacy in the heart of Wicker Park. This spacious two level residence at The Alcove lives like a single family home featuring its own private entrance and an expansive corner location for added privacy. Enjoy more than 2,400 square feet of impeccably designed living space, thoughtfully crafted for everyday living and entertaining with an open floor plan enhanced by soaring ceilings, dramatic floor-to-ceiling windows, and an abundance of natural light. Art enthusiasts will love expansive gallery hallways on both levels. Refined finishes include wide-plank hardwood flooring, sleek Italian cabinetry, premium built-in Viking appliances, quartz counters, and an oversized island that anchors designer chef's kitchen. The luxurious primary suite serves as a serene retreat, complete with a spa-inspired bath featuring a soaking tub, oversized shower, dual vanity, and an expansive walk-in closet. The second level is complete with 2 additional sun-filled bedrooms, Jack-and-Jill bath, oversized laundry room and rear entrance for package delivery. A private patio, beautifully landscaped interior courtyard, and expansive common rooftop terrace with breathtaking skyline views further elevate this living experience. Experience the best of indoor outdoor living as this home is perfectly positioned in one of Chicago's most vibrant neighborhoods, The Alcove offers effortless access to the Blue Line, acclaimed restaurants, shopping, cafes, parks, and Wicker Park's nightlife. And heated attached garage parking adds everyday convenience. This is a rare opportunity to own one of Wicker Park's finest newer-construction residences, where sophisticated design, elevated finishes, and an unmistakable single family feel come together in an unbeatable location....
Contact an agent
Home facts
- Year built:2023
- Listing ID #:12707888
- Updated:July 17, 2026 at 02:41 PM
Rooms and interior
- Bedrooms:3
- Total bathrooms:3
- Full bathrooms:2
- Half bathrooms:1
- Rooms Total:6
- Bathrooms Description:Double Sinks, Separate Shower, Soaking Tub
- Kitchen Description:Cooktop, Dishwasher, Disposal, Gas Cooktop, High End Refrigerator, Microwave, Range, Range Hood, Stainless Steel Appliance(s)
- Living area:2,430 sq. ft.
Heating and cooling
- Cooling:Central Air
- Heating:Forced Air, Natural Gas
- Central air:Yes
Structure and exterior
- Year built:2023
- Building area:2,430 sq. ft.
- Exterior Features:Dog Run, Roof Deck
Schools
- High school:Wells Community Academy Senior H
- Elementary school:Pritzker Elementary School
Utilities
- Water:Public
- Sewer:Public Sewer
Finances and disclosures
- Price:$1,149,000
- Price per sq. ft.:$472.84
- Tax amount:$21,533 (2024)
Features and amenities
- Laundry features:Dryer, Washer
Parking
- Total parking spaces:1
- Parking description:Attached Garage, Garage, Off Alley
- Garage:Yes
- Garage spaces:1
 Copyright 2026 Midwest Real Estate Data LLC. All rights reserved. The data relating to real estate for sale on this web site comes in part from the Broker Reciprocity Program of the Midwest Real Estate Data LLC. Listing information is deemed reliable but not guaranteed.
New listings near 1648 W Division Street #110
- New
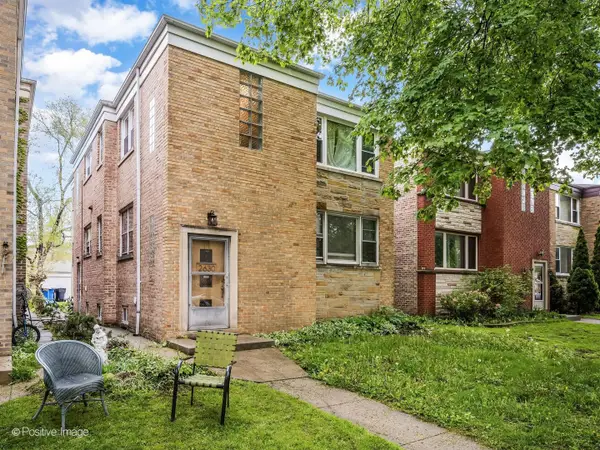 $749,000Active6 beds 4 baths
2630 W Estes Avenue, Chicago, IL 60645
MLS# 12634364Listed by: SKY HIGH REAL ESTATE INC. - Open Sat, 1 to 3pmNew
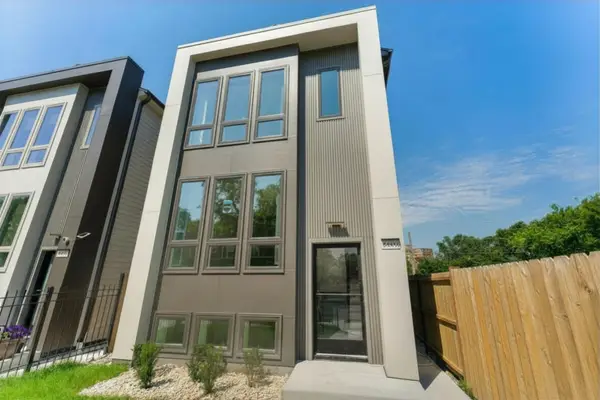 $779,000Active8 beds 5 baths
6402 S Vernon Avenue, Chicago, IL 60637
MLS# 12696280Listed by: COLDWELL BANKER REALTY - New
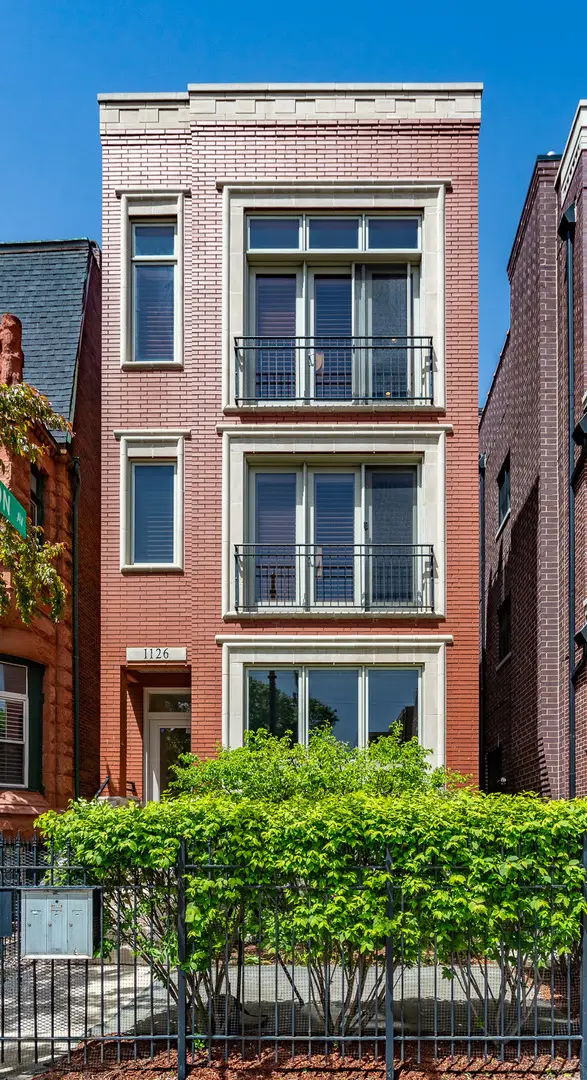 $699,900Active2 beds 2 baths1,300 sq. ft.
1126 W Fullerton Avenue #2, Chicago, IL 60614
MLS# 12706124Listed by: BAIRD & WARNER - New
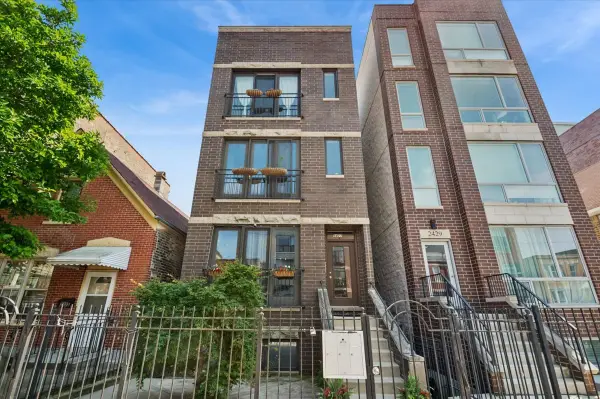 $560,000Active2 beds 2 baths1,200 sq. ft.
2427 W Augusta Boulevard #3, Chicago, IL 60622
MLS# 12707091Listed by: CAPTAIN REALTY LLC - New
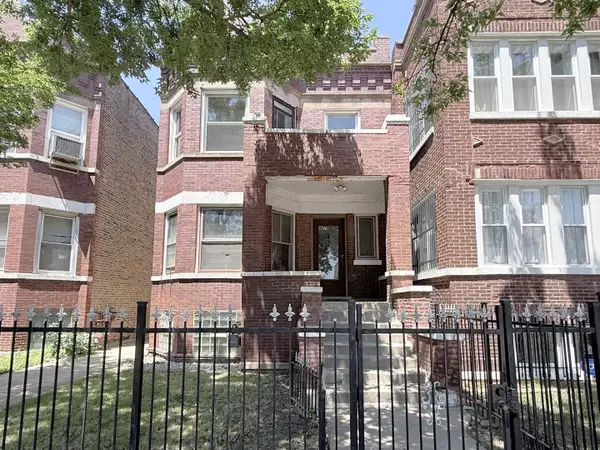 $199,900Active6 beds 2 baths
4818 W Jackson Boulevard, Chicago, IL 60644
MLS# 12707171Listed by: GENSTONE REALTY - New
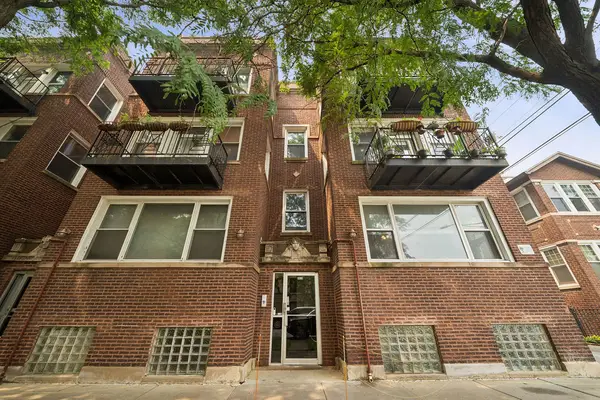 $375,000Active2 beds 2 baths1,500 sq. ft.
4410 N Sacramento Avenue #1E, Chicago, IL 60625
MLS# 12707577Listed by: @PROPERTIES CHRISTIE'S INTERNATIONAL REAL ESTATE - New
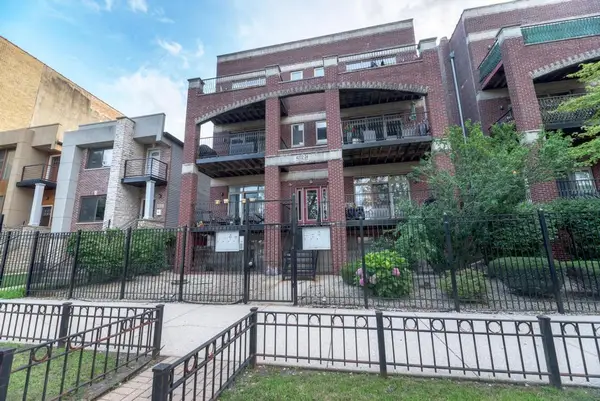 $320,000Active3 beds 2 baths1,500 sq. ft.
4224 S King Drive #4S, Chicago, IL 60653
MLS# 12707691Listed by: JASON MITCHELL REAL ESTATE IL - New
 $32,500Active0 Acres
4814 N Clark Street #P-53, Chicago, IL 60640
MLS# 12708197Listed by: RE/MAX PREMIER - New
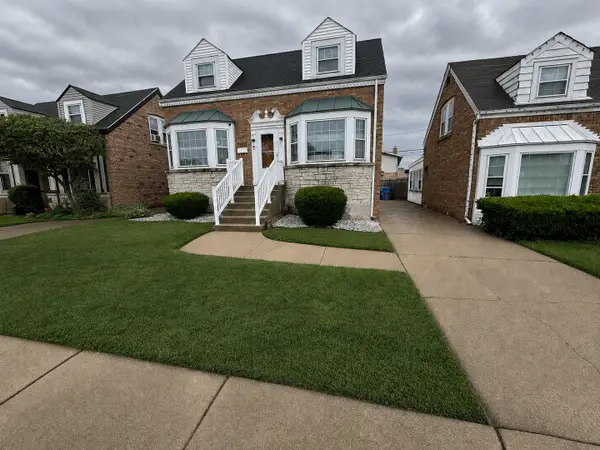 $415,000Active2 beds 2 baths1,019 sq. ft.
7801 W Victoria Street, Chicago, IL 60631
MLS# 12708242Listed by: NEED-A-HOME REAL ESTATE LLC - New
 $27,000Active0 Acres
1245 S Kolin Avenue, Chicago, IL 60623
MLS# 12708276Listed by: REALISTIC REALTY LLC


Protect your home and budget from life's surprises with an Assurant Home Warranty, backed by a partner that supports you through every step of homeownership. Explore Plans.
©2026 Century 21 Real Estate LLC. All rights reserved. CENTURY 21®, the CENTURY 21 Logo and C21® are service marks owned by Century 21 Real Estate LLC. Century 21 Real Estate LLC fully supports the principles of the Fair Housing Act and the Equal Opportunity Act. Each office is independently owned and operated. Listing information is deemed reliable but not guaranteed accurate.