
1717 S Prairie Avenue #2004, Chicago, IL 60616
Local realty services provided by:CENTURY 21 New Heritage
1717 S Prairie Avenue #2004,Chicago, IL 60616
$350,000
- 1 Beds
- 2 Baths
- 1,064 sq. ft.
- Condominium
- Active
Listed by: michael greco
Office: baird & warner
MLS#:12731703
Source:MLSNI
Price summary
- Price:$350,000
- Price per sq. ft.:$328.95
- Monthly HOA dues:$773
About this home
1 bed + den, 1.5 bath with sweeping skyline and Lake Michigan views. Oversized open floorplan with a kitchen seating area flowing into a spacious living area, stainless steel appliances and cherry hardwood floors throughout. The den has built-ins and works well as a home office or additional living space. Bathroom fully remodeled in 2023: golden teak double vanity with white quartz countertops, Catalina Green Lake ceramic shower tile with double sliding shower doors, and Deco black and white matte porcelain tile over heated flooring. Upgraded coat closet at the entry, plus in-unit washer and dryer in a closet with additional room for storage. Private patio to take it all in. Located in the desirable South Loop Historic Prairie Avenue District, this full-amenity high-rise offers 24-hour door staff, fitness center, party room, and private dog room. One deeded garage space available for $30,000.
Contact an agent
Home facts
- Year built:2003
- Listing ID #:12731703
- Updated:August 14, 2026 at 05:41 PM
Rooms and interior
- Bedrooms:1
- Total bathrooms:2
- Full bathrooms:1
- Half bathrooms:1
- Rooms Total:5
- Dining Description:Combined With Living Room
- Bathrooms Description:Double Sinks, Separate Shower
- Kitchen Description:Dishwasher, Disposal, Microwave, Range, Refrigerator, Stainless Steel Appliance(s)
- Living area:1,064 sq. ft.
Heating and cooling
- Cooling:Central Air
- Heating:Forced Air, Natural Gas
- Central air:Yes
Structure and exterior
- Year built:2003
- Building area:1,064 sq. ft.
- Exterior Features:Balcony
Utilities
- Water:Lake Michigan
- Sewer:Public Sewer
Finances and disclosures
- Price:$350,000
- Price per sq. ft.:$328.95
- Tax amount:$6,902 (2024)
Features and amenities
- Laundry features:Dryer, Washer
Parking
- Total parking spaces:1
- Parking description:Attached Garage, Garage
- Garage:Yes
- Garage spaces:1
 Copyright 2026 Midwest Real Estate Data LLC. All rights reserved. The data relating to real estate for sale on this web site comes in part from the Broker Reciprocity Program of the Midwest Real Estate Data LLC. Listing information is deemed reliable but not guaranteed. MLSNI Member Broker: Lisa Rossow
New listings near 1717 S Prairie Avenue #2004
- New
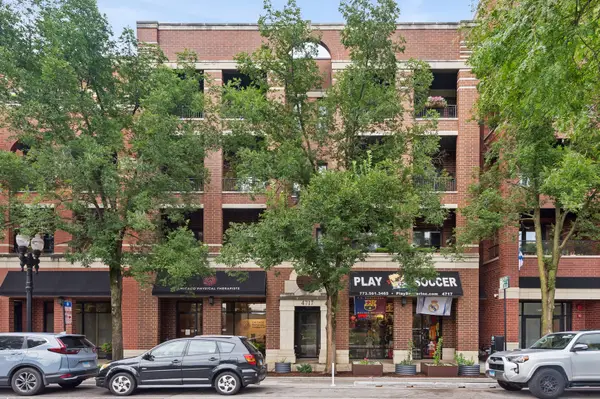 $599,900Active3 beds 2 baths1,560 sq. ft.
4717 N Clark Street #3N, Chicago, IL 60640
MLS# 12720344Listed by: BAIRD & WARNER - New
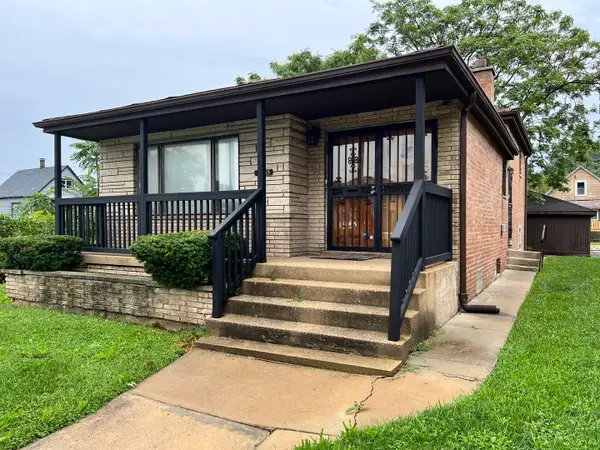 $225,000Active3 beds 2 baths1,112 sq. ft.
8815 S Halsted Street, Chicago, IL 60620
MLS# 12733170Listed by: KELLER WILLIAMS PREFERRED RLTY - New
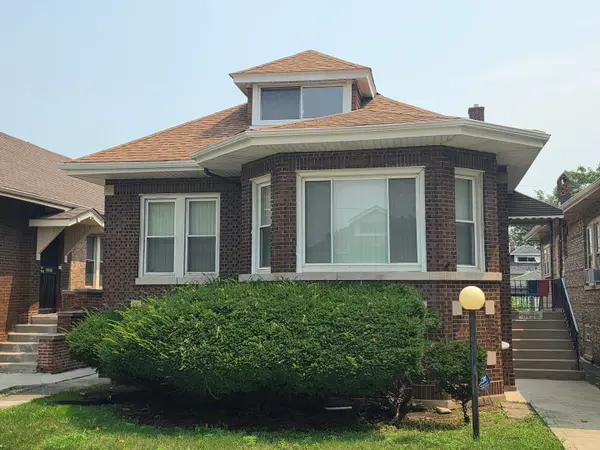 $285,000Active5 beds 2 baths1,600 sq. ft.
8239 S Carpenter Street, Chicago, IL 60620
MLS# 12733296Listed by: REAL PEOPLE REALTY - Open Sun, 12 to 2pmNew
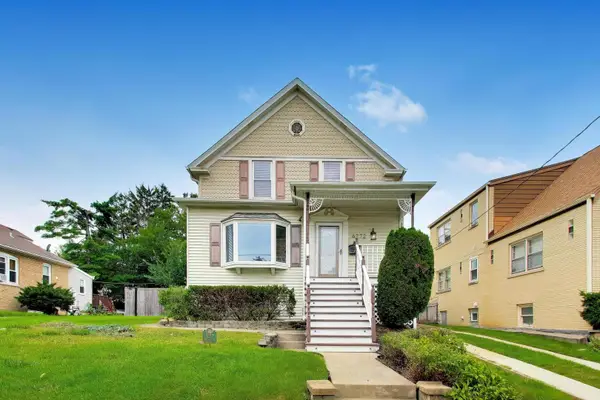 $599,000Active2 beds 3 baths2,600 sq. ft.
6272 N Niagara Avenue, Chicago, IL 60631
MLS# 12733297Listed by: @PROPERTIES CHRISTIES INTERNATIONAL REAL ESTATE - New
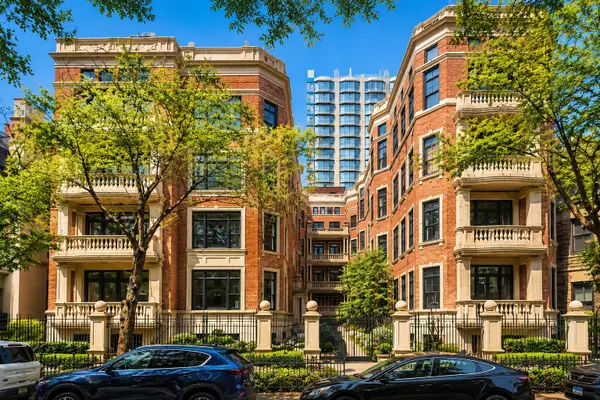 $3,500,000Active4 beds 5 baths3,725 sq. ft.
1447 N Dearborn Street #1S, Chicago, IL 60610
MLS# 12733393Listed by: @PROPERTIES CHRISTIE'S INTERNATIONAL REAL ESTATE - New
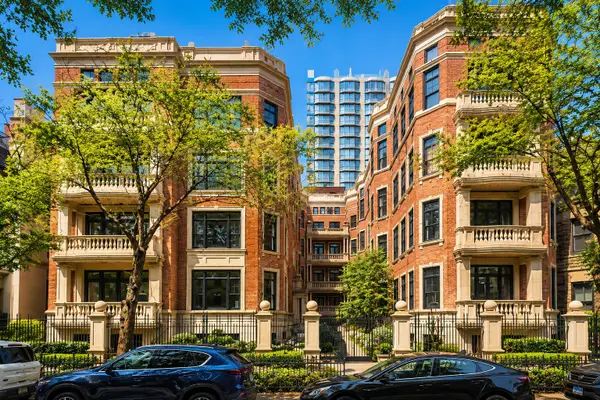 $4,100,000Active4 beds 4 baths4,273 sq. ft.
1447 N Dearborn Street #3N, Chicago, IL 60610
MLS# 12733402Listed by: @PROPERTIES CHRISTIE'S INTERNATIONAL REAL ESTATE - New
 $199,900Active1 beds 1 baths762 sq. ft.
655 W Irving Park Road #1313, Chicago, IL 60613
MLS# 12733415Listed by: FULTON GRACE REALTY - New
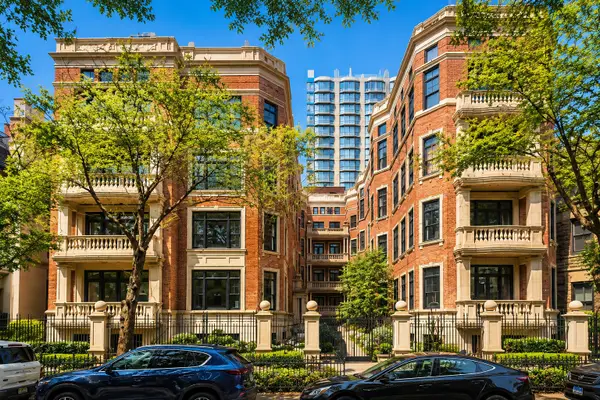 $4,900,000Active4 beds 5 baths5,215 sq. ft.
1447 N Dearborn Street #1N, Chicago, IL 60610
MLS# 12733434Listed by: @PROPERTIES CHRISTIE'S INTERNATIONAL REAL ESTATE - New
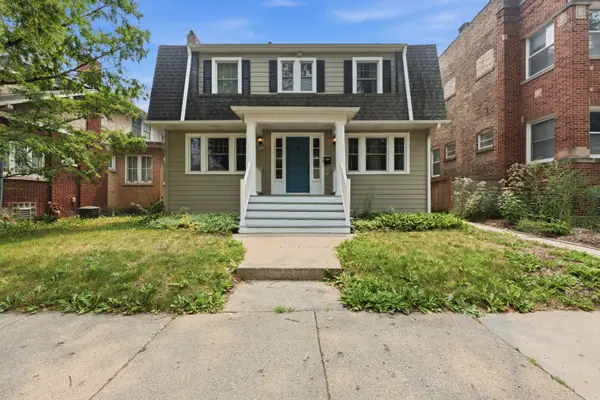 $629,000Active4 beds 4 baths1,408 sq. ft.
3829 W Addison Street, Chicago, IL 60618
MLS# 12733455Listed by: REALTY OF AMERICA, LLC - Open Sat, 11am to 1pmNew
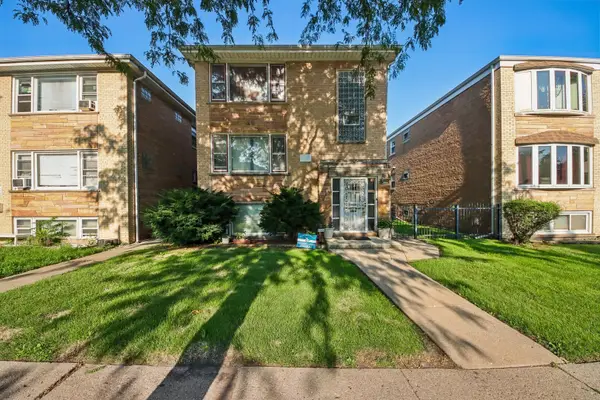 $415,000Active8 beds 4 baths
1324 N Laramie Avenue, Chicago, IL 60651
MLS# 12720316Listed by: KELLER WILLIAMS ONECHICAGO


Protect your home and budget from life's surprises with an Assurant Home Warranty, backed by a partner that supports you through every step of homeownership. Explore Plans.
©2026 Century 21 Real Estate LLC. All rights reserved. CENTURY 21®, the CENTURY 21 Logo and C21® are service marks owned by Century 21 Real Estate LLC. Century 21 Real Estate LLC fully supports the principles of the Fair Housing Act and the Equal Opportunity Act. Each office is independently owned and operated. Listing information is deemed reliable but not guaranteed accurate.