
1727 W Peterson Avenue, Chicago, IL 60660
Local realty services provided by:CENTURY 21 Circle
1727 W Peterson Avenue,Chicago, IL 60660
$1,075,000
- 3 Beds
- 3 Baths
- 2,900 sq. ft.
- Single family
- Pending
Listed by: hadley rue
Office: baird & warner
MLS#:12683182
Source:MLSNI
Price summary
- Price:$1,075,000
- Price per sq. ft.:$370.69
About this home
A serene and private retreat in Andersonville, this exceptional brick home is a must-see. As you walk through the front gate, you are greeted by a beautifully landscaped private garden on a wide lot, creating a warm and welcoming entrance while setting the tone for the tranquility found throughout the property. The first floor offers an expansive floor plan with a separate formal living room featuring a fireplace, a separate dining room, and a spacious kitchen that opens seamlessly to the family room, creating an ideal layout for both everyday living and entertaining. The kitchen is thoughtfully appointed with ceiling-height wood cabinetry, GE stainless steel appliances, an additional wall oven, a Bosch dishwasher, a wet bar with a beverage refrigerator, and a large island overlooking the inviting family room with custom built-in bookcases. The family room opens to a private patio and an expansive garage rooftop deck, providing the perfect setting for outdoor entertaining or relaxing. Throughout the home, impressive 9.5-foot ceilings, rich hardwood floors, elegant crown molding, and newer Andersen windows create a bright and inviting atmosphere filled with natural light. The second level offers three spacious bedrooms, including a primary suite complete with its own fireplace and a large walk-in closet. A loft, large walk-in storage closet, and conveniently located laundry room add functionality and flexibility to the upper level. Abundant closet space and exceptional storage can be found throughout the home. Beautifully updated bathrooms feature quartz countertops, porcelain tile, marble finishes, and classic herringbone flooring. The spa-inspired primary bath includes dual vanities, a rain shower with a built-in bench, full closet and refined designer finishes. Additional highlights include a new roof and a rare 2.5-car garage, offering ample space for parking, storage, and hobbies. Ideally located in Andersonville, this home is within walking distance of the neighborhood's acclaimed restaurants, boutiques, cafes, and vibrant nightlife. Commuting is effortless with the Peterson Metra station just steps away, while Lake Shore Drive and the lakefront are only minutes from your door. Despite its convenient location on a main thoroughfare, the home feels remarkably private and quiet, offering a peaceful retreat in one of Chicago's most sought-after neighborhoods....
Contact an agent
Home facts
- Year built:2000
- Listing ID #:12683182
- Updated:September 13, 2026 at 08:06 AM
Rooms and interior
- Bedrooms:3
- Total bathrooms:3
- Full bathrooms:2
- Half bathrooms:1
- Rooms Total:8
- Dining Description:Separate Dining Room
- Bathrooms Description:Double Sinks, Separate Shower
- Kitchen Description:Dishwasher, Disposal, Microwave, Range, Refrigerator
- Living area:2,900 sq. ft.
Heating and cooling
- Cooling:Central Air
- Heating:Forced Air, Natural Gas
- Central air:Yes
Structure and exterior
- Roof:Asphalt
- Year built:2000
- Building area:2,900 sq. ft.
- Architectural Style:Contemporary, Traditional
- Exterior Features:Roof Deck
- Foundation Description:Concrete Perimeter
- Levels:2 Story
Utilities
- Water:Public
Finances and disclosures
- Price:$1,075,000
- Price per sq. ft.:$370.69
- Tax amount:$15,269 (2024)
Features and amenities
- Laundry features:Dryer, Washer
- Amenities:CO Detectors, Ceiling Fan(s), TV-Cable
Parking
- Total parking spaces:2
- Parking description:Detached Garage, Garage, Off Alley
- Garage:Yes
- Garage spaces:2
 Copyright 2026 Midwest Real Estate Data LLC. All rights reserved. The data relating to real estate for sale on this web site comes in part from the Broker Reciprocity Program of the Midwest Real Estate Data LLC. Listing information is deemed reliable but not guaranteed.
New listings near 1727 W Peterson Avenue
- New
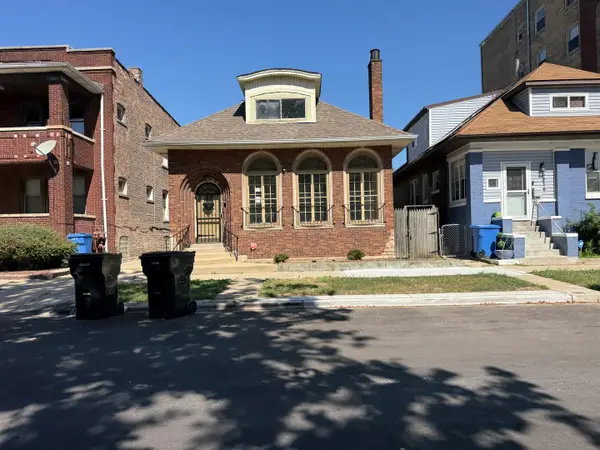 $111,250Active4 beds 3 baths1,544 sq. ft.
2412 E 74th Street, Chicago, IL 60649
MLS# 12758248Listed by: CFS REALTY GROUP INC - New
 $750,000Active2 beds 2 baths1,450 sq. ft.
505 N Lake Shore Drive #2610, Chicago, IL 60611
MLS# 12758230Listed by: @PROPERTIES CHRISTIE'S INTERNATIONAL REAL ESTATE - New
 $319,900Active1 beds 1 baths1,087 sq. ft.
10 E Ontario Street #4205, Chicago, IL 60611
MLS# 12754582Listed by: RE/MAX PREMIER LUXURY COLLECTION - Open Sat, 12 to 3pmNew
 $259,000Active1 beds 1 baths850 sq. ft.
5445 N Sheridan Road #2510, Chicago, IL 60640
MLS# 12756845Listed by: ENGEL & VOELKERS CHICAGO NORTH SHORE - New
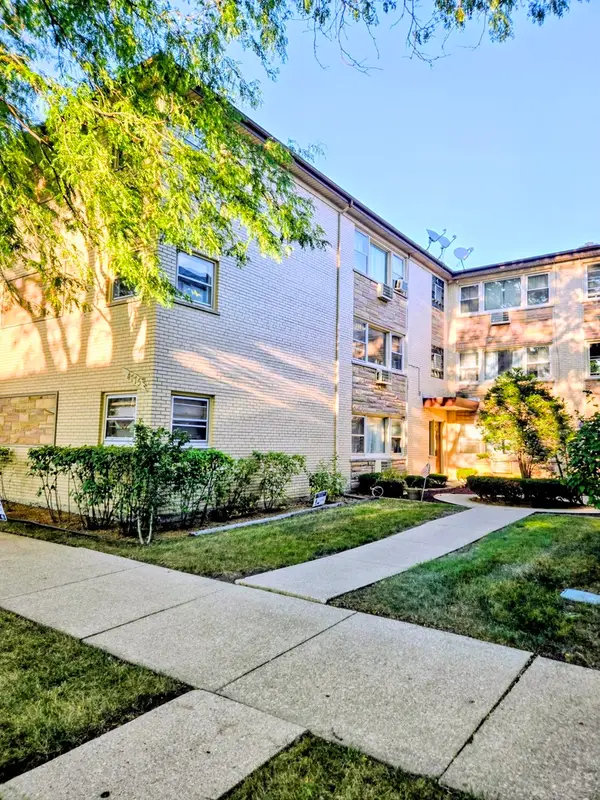 $229,900Active2 beds 1 baths1,000 sq. ft.
4775 N Linder Avenue N #2A, Chicago, IL 60630
MLS# 12758222Listed by: HOMESMART CONNECT LLC - New
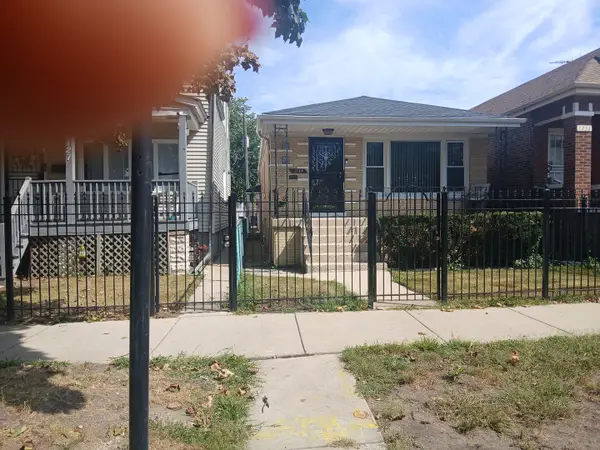 $250,000Active3 beds 2 baths3,150 sq. ft.
7129 S Oakley Avenue, Chicago, IL 60636
MLS# 12754566Listed by: LOIS WHITE REALTY - New
 $199,900Active-- beds 1 baths650 sq. ft.
474 N Lake Shore Drive #2007, Chicago, IL 60611
MLS# 12757993Listed by: WESTWARD360 RM - Open Wed, 5am to 6:30pmNew
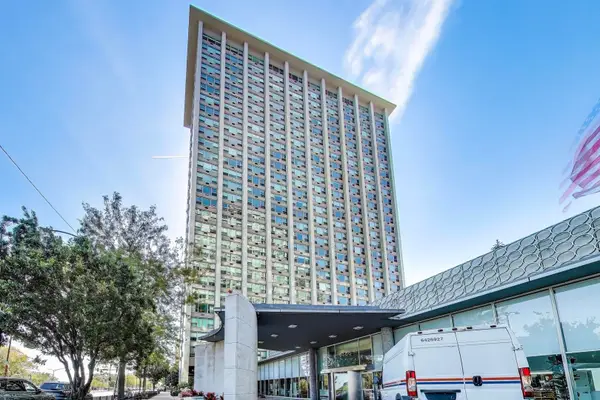 $169,990Active-- beds 1 baths600 sq. ft.
3600 N Lake Shore Drive #222, Chicago, IL 60613
MLS# 12749025Listed by: COMPASS - Open Sun, 12 to 2pmNew
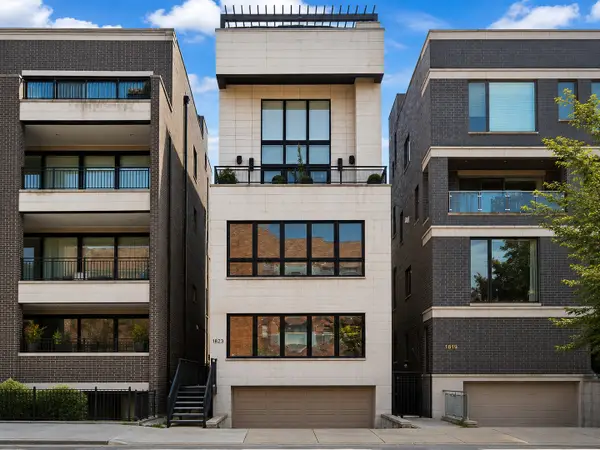 $950,000Active3 beds 3 baths2,508 sq. ft.
1823 N Halsted Street #1, Chicago, IL 60614
MLS# 12758180Listed by: @PROPERTIES CHRISTIE'S INTERNATIONAL REAL ESTATE - New
 $300,000Active3 beds 2 baths1,340 sq. ft.
1232 N Mayfield Avenue, Chicago, IL 60651
MLS# 12752918Listed by: RLB REALTY GROUP, INC.


Protect your home and budget from life's surprises with an Assurant Home Warranty, backed by a partner that supports you through every step of homeownership. Explore Plans.
©2026 Century 21 Real Estate LLC. All rights reserved. CENTURY 21®, the CENTURY 21 Logo and C21® are service marks owned by Century 21 Real Estate LLC. Century 21 Real Estate LLC fully supports the principles of the Fair Housing Act and the Equal Opportunity Act. Each office is independently owned and operated. Listing information is deemed reliable but not guaranteed accurate.