
1728 N Hudson Avenue, Chicago, IL 60614
Local realty services provided by:CENTURY 21 All Pro Real Estate
Upcoming open houses
- Sat, Sep 2611:00 am - 01:00 pm
- Sun, Sep 2711:00 am - 01:00 pm
Listed by: anne rossley
Office: baird & warner
MLS#:12740175
Source:MLSNI
Price summary
- Price:$2,099,000
- Price per sq. ft.:$524.75
About this home
1728 N Hudson Ave: 4,000 square feet, 4 BR plus a third-floor loft, 4.5 baths, extensively renovated to the studs in 2010 on the original foundation for maximum width and square footage. High ceilings carry through the open main level with amazing natural light, from the front sitting room past the dining room with fireplace into a gorgeous open kitchen with sleek contemporary cabinetry and Sub-Zero & Miele appliances, ending in a huge 19' x 23' rear family room. Upstairs includes a generous primary suite - plus a screened porch and sun deck overlooking landmark St. Michael's Church, the postcard view of Old Town. The third-floor loft is a ready-made game room or retreat, with walk-in attic storage. The lower level adds a rec room, a full-width fourth bedroom, two full baths, and a huge laundry room with storage. Three new air conditioning systems and furnace installed in 2024. Hudson Avenue is one of Old Town's most treasured residential streets. QUIET block - no through traffic, mature trees, beautifully preserved historic homes - creates a remarkably peaceful setting in the middle of the city, with plenty of street parking. Among these residences is In the Lincoln Elementary district, close to the Sedgwick Brown Line, a five-minute walk to Lincoln Park and the Zoo, near Wells Street dining. Quiet-street living with the best of the city outside your door....
Contact an agent
Home facts
- Year built:1878
- Listing ID #:12740175
- Updated:September 23, 2026 at 01:40 PM
Rooms and interior
- Bedrooms:4
- Total bathrooms:5
- Full bathrooms:4
- Half bathrooms:1
- Rooms Total:11
- Dining Description:Separate Dining Room
- Bathrooms Description:Separate Shower
- Kitchen Description:Cooktop, Dishwasher, Disposal, High End Refrigerator, Microwave, Stainless Steel Appliance(s)
- Basement Description:Finished
- Living area:4,000 sq. ft.
Heating and cooling
- Cooling:Central Air, Zoned
- Heating:Forced Air, Natural Gas
- Central air:Yes
Structure and exterior
- Year built:1878
- Building area:4,000 sq. ft.
- Architectural Style:Traditional
- Exterior Features:Balcony
- Levels:3 Story
Schools
- High school:Lincoln Park High School
- Middle school:Lincoln Elementary School
- Elementary school:Lincoln Elementary School
Utilities
- Water:Lake Michigan
- Sewer:Public Sewer
Finances and disclosures
- Price:$2,099,000
- Price per sq. ft.:$524.75
- Tax amount:$26,096 (2023)
Features and amenities
- Laundry features:Dryer, Washer
Parking
- Total parking spaces:1
 Copyright 2026 Midwest Real Estate Data LLC. All rights reserved. The data relating to real estate for sale on this web site comes in part from the Broker Reciprocity Program of the Midwest Real Estate Data LLC. Listing information is deemed reliable but not guaranteed. MLSNI Member Broker: Lisa McKinney
New listings near 1728 N Hudson Avenue
- New
 $870,000Active2 beds 2 baths
407 N Elizabeth Street N #302, Chicago, IL 60642
MLS# 12736315Listed by: JAMESON SOTHEBY'S INTL REALTY - Open Sat, 10:30am to 12pmNew
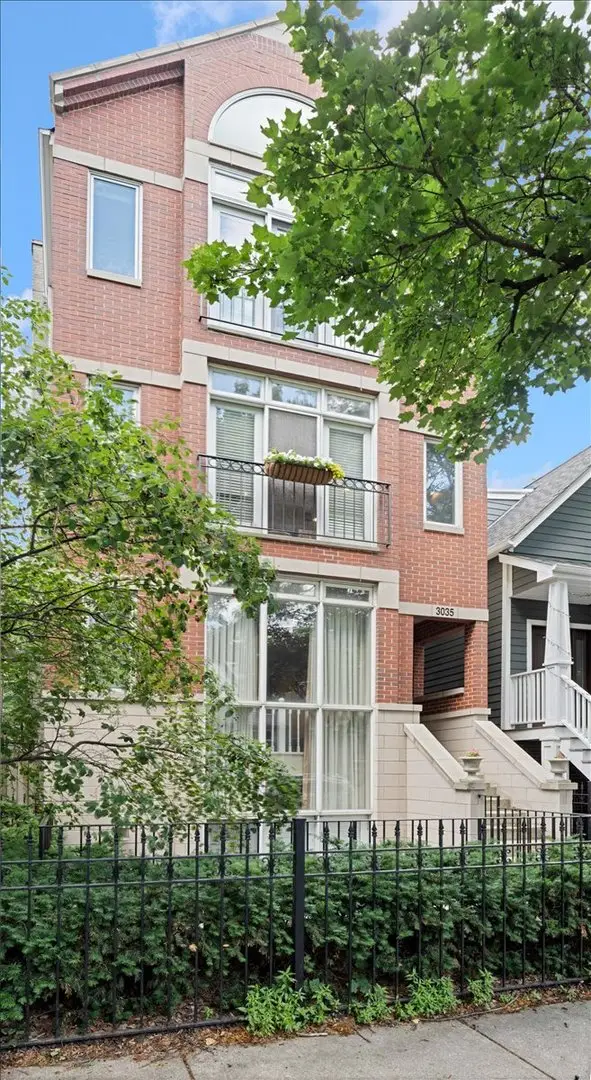 $579,900Active2 beds 2 baths
3035 N Seminary Avenue #2, Chicago, IL 60657
MLS# 12764648Listed by: COMPASS - New
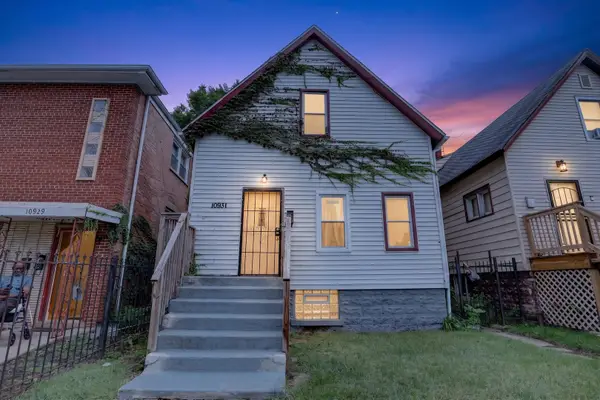 $94,900Active3 beds 1 baths1,038 sq. ft.
10931 S State Street, Chicago, IL 60628
MLS# 12767110Listed by: REAL PEOPLE REALTY - New
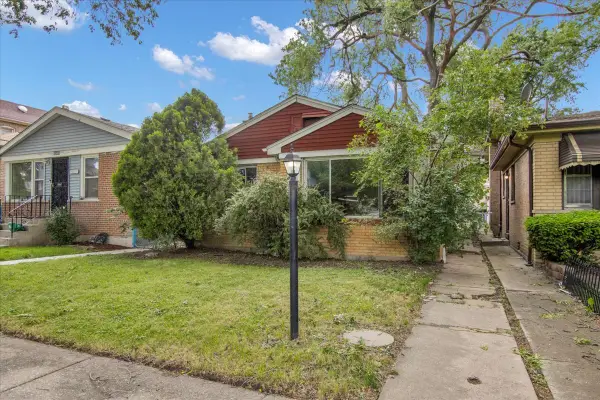 $104,900Active3 beds 1 baths1,258 sq. ft.
9302 S Rhodes Avenue, Chicago, IL 60619
MLS# 12767202Listed by: CIRCLE ONE REALTY - New
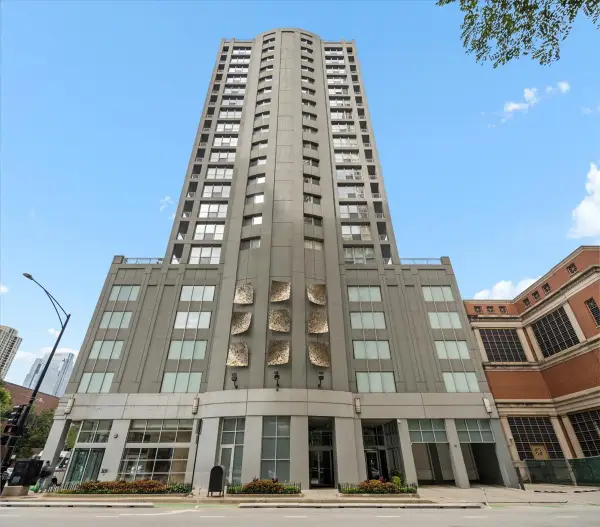 $499,000Active2 beds 2 baths1,135 sq. ft.
600 N Dearborn Street #1912, Chicago, IL 60654
MLS# 12767237Listed by: COMPASS - Open Fri, 4 to 6pmNew
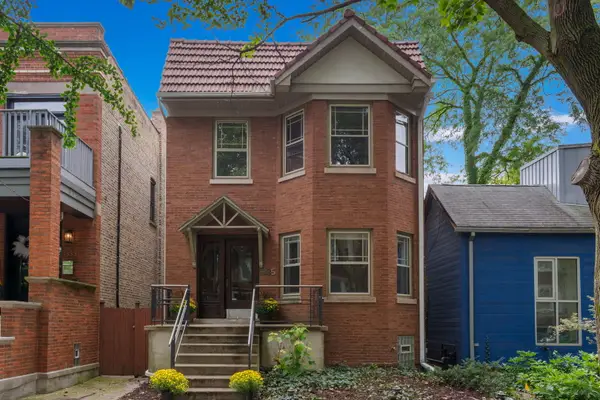 $995,000Active6 beds 3 baths
1335 W Hollywood Avenue, Chicago, IL 60660
MLS# 12747849Listed by: BERKSHIRE HATHAWAY HOMESERVICES CHICAGO - New
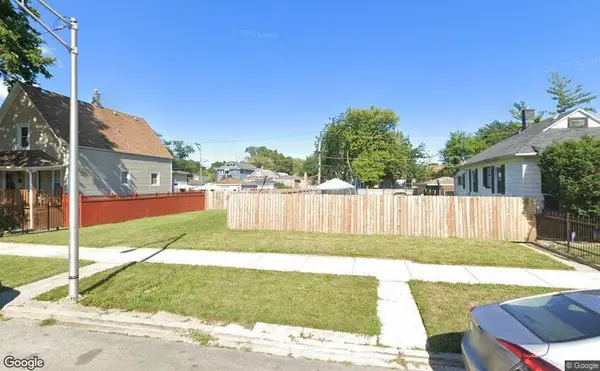 $10,000Active0 Acres
7211 S Honore Street, Chicago, IL 60636
MLS# 12767164Listed by: WIRTZ REAL ESTATE GROUP INC. - New
 $10,000Active0 Acres
7118 S Marshfield Avenue, Chicago, IL 60636
MLS# 12767168Listed by: WIRTZ REAL ESTATE GROUP INC. - New
 $10,000Active0 Acres
7124 S Stewart Avenue, Chicago, IL 60621
MLS# 12767172Listed by: WIRTZ REAL ESTATE GROUP INC.


Protect your home and budget from life's surprises with an Assurant Home Warranty, backed by a partner that supports you through every step of homeownership. Explore Plans.
©2026 Century 21 Real Estate LLC. All rights reserved. CENTURY 21®, the CENTURY 21 Logo and C21® are service marks owned by Century 21 Real Estate LLC. Century 21 Real Estate LLC fully supports the principles of the Fair Housing Act and the Equal Opportunity Act. Each office is independently owned and operated. Listing information is deemed reliable but not guaranteed accurate.