
1730 N Wilmot Avenue, Chicago, IL 60647
Local realty services provided by:CENTURY 21 North East
1730 N Wilmot Avenue,Chicago, IL 60647
$1,199,900
- 3 Beds
- 3 Baths
- 2,600 sq. ft.
- Single family
- Active
Listed by: ariel marini
Office: berkshire hathaway homeservices chicago
MLS#:12760765
Source:MLSNI
Price summary
- Price:$1,199,900
- Price per sq. ft.:$461.5
About this home
Classic Bucktown single-family home steps from The 606 and the Damen Blue Line. Stone facade with wrought-iron fencing opens to a sun-filled open main level with hardwood floors, recessed lighting, ceiling fans and a tile-surround fireplace. Updated white shaker kitchen with quartz counters, subway tile backsplash, stainless appliances and a large peninsula island. Spacious carpeted bedrooms upstairs with an updated bath featuring a soaking tub, designer tile and floating vanity; second full bath with marble-look walk-in shower. Finished lower level with large rec room, wood-look tile floors, third full bath, laundry room with washer/dryer and utility sink, and a separate exterior entrance. Add your own finishing touches in a prime location near Milwaukee Avenue dining, shops, parks and the Kennedy.
Contact an agent
Home facts
- Listing ID #:12760765
- Updated:September 16, 2026 at 01:44 AM
Rooms and interior
- Bedrooms:3
- Total bathrooms:3
- Full bathrooms:3
- Rooms Total:8
- Dining Description:Combined With Living Room
- Bathrooms Description:Double Shower, Double Sinks, European Shower, Soaking Tub, Whirlpool
- Kitchen Description:Dishwasher, Microwave, Range, Refrigerator
- Basement Description:Finished, Full
- Living area:2,600 sq. ft.
Heating and cooling
- Cooling:Central Air
- Heating:Natural Gas
- Central air:Yes
Structure and exterior
- Roof:Asphalt
- Building area:2,600 sq. ft.
- Lot area:0.06 Acres
- Lot Features:Cul-De-Sac
- Architectural Style:Contemporary
- Levels:3 Story
Schools
- Elementary school:Pulaski International
Utilities
- Water:Lake Michigan
- Sewer:Public Sewer
Finances and disclosures
- Price:$1,199,900
- Price per sq. ft.:$461.5
- Tax amount:$19,369 (2025)
Features and amenities
- Laundry features:Dryer, Washer
Parking
- Total parking spaces:2
- Parking description:Concrete, Detached Garage, Garage, Off Alley
- Garage:Yes
- Garage spaces:2
 Copyright 2026 Midwest Real Estate Data LLC. All rights reserved. The data relating to real estate for sale on this web site comes in part from the Broker Reciprocity Program of the Midwest Real Estate Data LLC. Listing information is deemed reliable but not guaranteed. MLSNI Member Broker: Nate Brown
New listings near 1730 N Wilmot Avenue
- Open Wed, 6 to 8pmNew
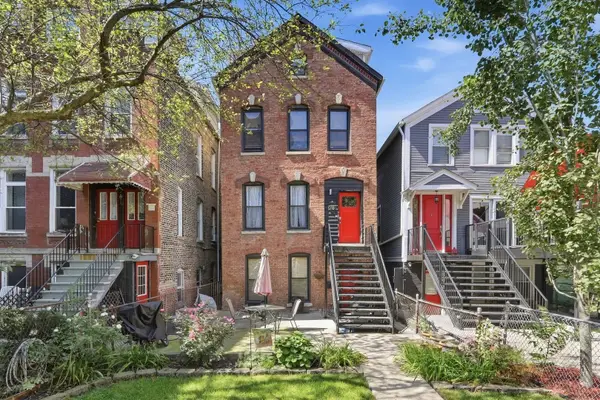 $269,900Active1 beds 1 baths600 sq. ft.
Address Withheld By Seller, Chicago, IL 60622
MLS# 12736879Listed by: EXP REALTY - New
 $379,000Active5 beds 3 baths
1641 N Linder Avenue, Chicago, IL 60639
MLS# 12740039Listed by: 35TH STREET REALTY INC - Open Thu, 4am to 6pmNew
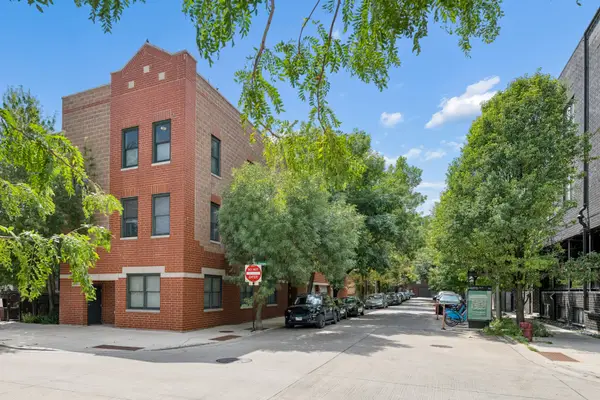 $489,900Active2 beds 2 baths
2340 N Elston Avenue #3F, Chicago, IL 60614
MLS# 12745912Listed by: @PROPERTIES CHRISTIE'S INTERNATIONAL REAL ESTATE - New
 $699,000Active5 beds 3 baths2,400 sq. ft.
2145 N Karlov Avenue, Chicago, IL 60639
MLS# 12759531Listed by: INFINITI PROPERTIES, INC. - New
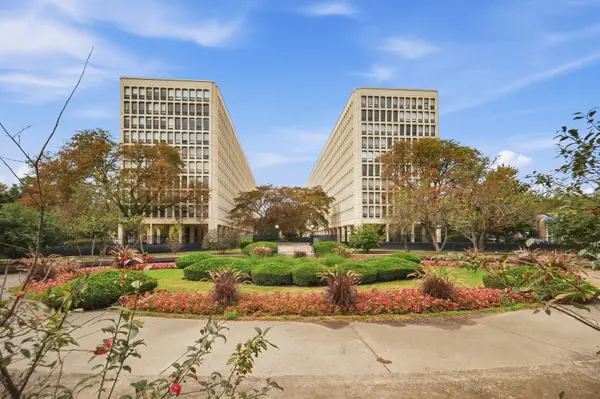 $125,000Active1 beds 1 baths750 sq. ft.
1400 E 55th Place #208S, Chicago, IL 60637
MLS# 12760143Listed by: INVEST SMART REALTY INC.  $1,405,400Pending4 beds 4 baths3,423 sq. ft.
2233-1 W Oakdale Avenue, Chicago, IL 60618
MLS# 12371743Listed by: JAMESON SOTHEBY'S INTL REALTY $1,300,000Pending4 beds 4 baths3,269 sq. ft.
2233-2 W Oakdale Avenue, Chicago, IL 60618
MLS# 12419826Listed by: JAMESON SOTHEBY'S INTL REALTY $1,275,000Pending4 beds 4 baths3,269 sq. ft.
2233-3 W Oakdale Avenue, Chicago, IL 60618
MLS# 12419855Listed by: JAMESON SOTHEBY'S INTL REALTY $1,500,000Pending4 beds 4 baths3,426 sq. ft.
2233-5 W Oakdale Avenue, Chicago, IL 60618
MLS# 12501536Listed by: JAMESON SOTHEBY'S INTL REALTY $239,000Pending4 beds 2 baths1,630 sq. ft.
7814 S Saint Lawrence Avenue, Chicago, IL 60619
MLS# 12760687Listed by: HUNTER'S REALTY, INC.


Protect your home and budget from life's surprises with an Assurant Home Warranty, backed by a partner that supports you through every step of homeownership. Explore Plans.
©2026 Century 21 Real Estate LLC. All rights reserved. CENTURY 21®, the CENTURY 21 Logo and C21® are service marks owned by Century 21 Real Estate LLC. Century 21 Real Estate LLC fully supports the principles of the Fair Housing Act and the Equal Opportunity Act. Each office is independently owned and operated. Listing information is deemed reliable but not guaranteed accurate.