
1733 W Irving Park Road #409, Chicago, IL 60613
Local realty services provided by:CENTURY 21 Circle
1733 W Irving Park Road #409,Chicago, IL 60613
$560,000
- 3 Beds
- 1 Baths
- - sq. ft.
- Condominium
- Sold
Listed by: kimberly griffiths
Office: @properties christie's international real estate
MLS#:12657245
Source:MLSNI
Sorry, we are unable to map this address
Price summary
- Price:$560,000
- Monthly HOA dues:$529
About this home
Located in the highly sought-after Blaine School District, this rarely available 3-bedroom home at popular Postcard Place Lofts is a must-see. Filled with natural light from sunny southern exposures, this stunning loft features soaring 13-foot ceilings, exposed brick details, oversized windows, and beautiful hardwood floors throughout. Buyers will love the generous room sizes and extra-wide floorplan, offering a spacious living room along with a separate dining area perfect for entertaining, working from home, or flexible everyday living. The island kitchen with breakfast bar is outfitted with modern cabinetry and stainless steel appliances, while the beautifully renovated bath showcases timeless finishes and thoughtful design. Additional conveniences include central heat and air, in-unit laundry, heated garage parking, and large in-unit storage. Tucked away on the south side of this pet-friendly, professionally managed elevator building, residents also enjoy access to a spectacular common rooftop deck with panoramic city views. Unbeatable Lakeview location just steps from the Brown Line, CTA buses, restaurants, shops, coffee spots, and everything the neighborhood has to offer....
Contact an agent
Home facts
- Year built:1926
- Listing ID #:12657245
- Updated:July 19, 2026 at 07:16 AM
Rooms and interior
- Bedrooms:3
- Total bathrooms:1
- Full bathrooms:1
- Rooms Total:7
- Dining Description:Combined With Living Room
- Kitchen Description:Dishwasher, Microwave, Range, Refrigerator, Stainless Steel Appliance(s)
Heating and cooling
- Cooling:Central Air
- Heating:Natural Gas
- Central air:Yes
Structure and exterior
- Roof:Rubber
- Year built:1926
- Lot Features:Corner Lot
- Exterior Features:Roof Deck
- Foundation Description:Concrete Perimeter
Schools
- High school:Lake View High School
- Middle school:Blaine Elementary School
- Elementary school:Blaine Elementary School
Utilities
- Water:Lake Michigan
- Sewer:Public Sewer
Finances and disclosures
- Price:$560,000
- Tax amount:$8,086 (2024)
Features and amenities
- Laundry features:Coin Laundry
Parking
- Total parking spaces:1
- Parking description:Attached Garage, Concrete, Garage, Off Alley
- Garage:Yes
- Garage spaces:1
 Copyright 2026 Midwest Real Estate Data LLC. All rights reserved. The data relating to real estate for sale on this web site comes in part from the Broker Reciprocity Program of the Midwest Real Estate Data LLC. Listing information is deemed reliable but not guaranteed.
New listings near 1733 W Irving Park Road #409
- New
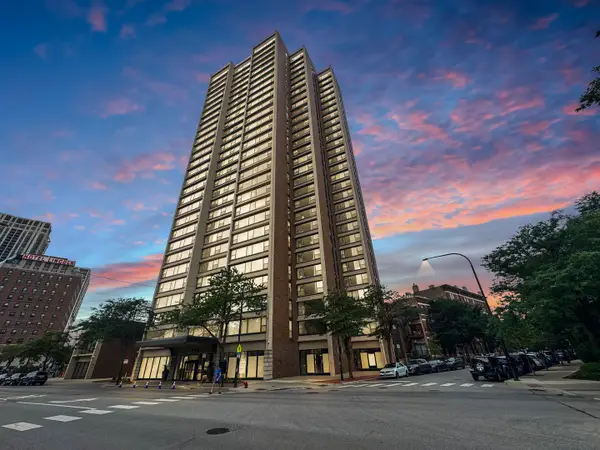 $350,000Active1 beds 1 baths800 sq. ft.
1850 N Clark Street #1907, Chicago, IL 60614
MLS# 12709352Listed by: THE CHRYSALIS GROUP - New
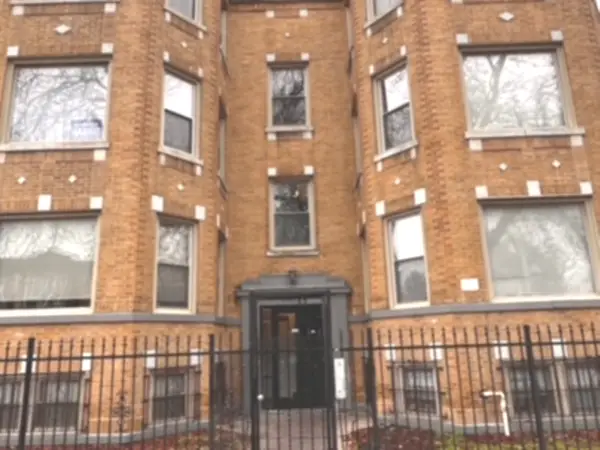 $129,000Active3 beds 1 baths1,300 sq. ft.
6945 S Dorchester Avenue #2S, Chicago, IL 60637
MLS# 12709388Listed by: COLDWELL BANKER REALTY - Open Sun, 12 to 2pmNew
 $439,000Active3 beds 2 baths1,646 sq. ft.
6007 N Sheridan Road #5J, Chicago, IL 60660
MLS# 12701585Listed by: @PROPERTIES CHRISTIE'S INTERNATIONAL REAL ESTATE - New
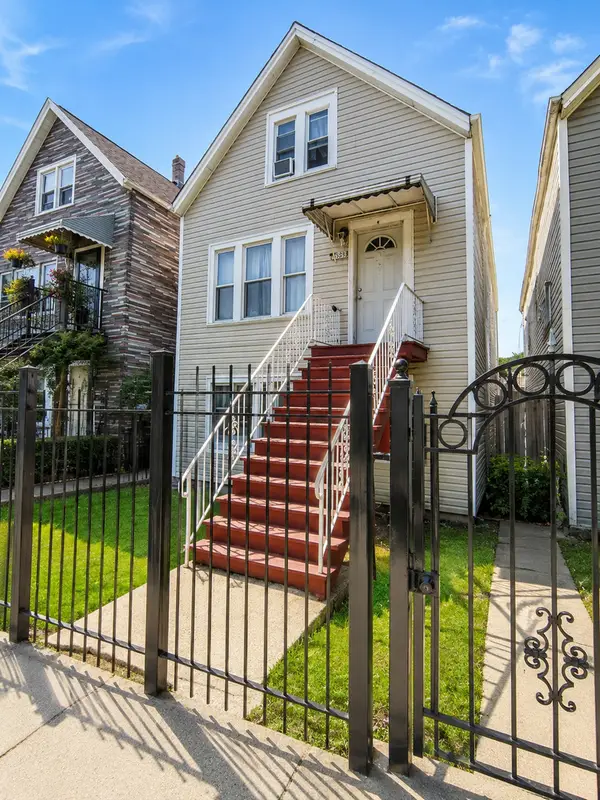 $239,900Active7 beds 3 baths
2523 W 46th Place, Chicago, IL 60632
MLS# 12709317Listed by: REAL BROKER, LLC - New
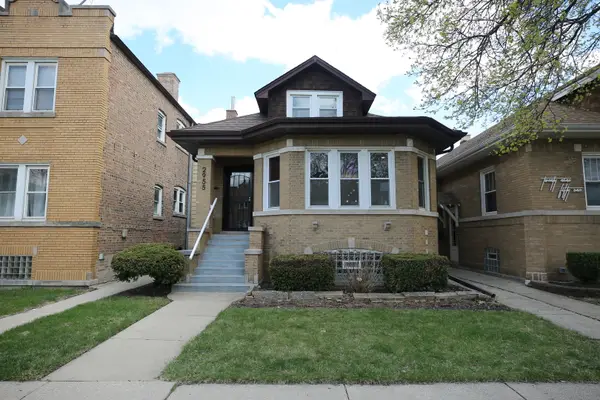 $544,000Active5 beds 3 baths1,500 sq. ft.
2955 N Lotus Avenue, Chicago, IL 60641
MLS# 12709390Listed by: CONCENTRIC REALTY, INC - Open Sun, 1:30 to 4:30pmNew
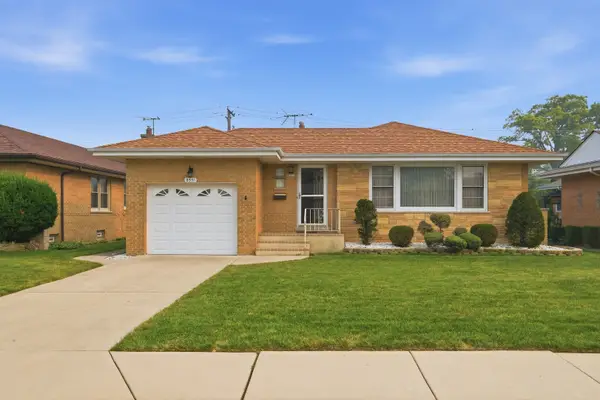 $423,000Active2 beds 1 baths1,126 sq. ft.
8531 W Agatite Avenue, Chicago, IL 60656
MLS# 12708027Listed by: KOMAR - New
 $399,999Active4 beds 3 baths1,931 sq. ft.
5350 W Hanson Avenue, Chicago, IL 60639
MLS# 12709274Listed by: REAL PEOPLE REALTY - New
 $137,000Active1 beds 1 baths400 sq. ft.
5004 W Newport Avenue #3E, Chicago, IL 60641
MLS# 12709007Listed by: FULTON GRACE REALTY - New
 $899,000Active5 beds 3 baths
1946 W Armitage Avenue, Chicago, IL 60647
MLS# 12709298Listed by: COMPASS - New
 $187,000Active4 beds 2 baths
4459 W Carroll Avenue, Chicago, IL 60624
MLS# 12690549Listed by: DR OLADIPO ESTATES AND HOMES LLC


Protect your home and budget from life's surprises with an Assurant Home Warranty, backed by a partner that supports you through every step of homeownership. Explore Plans.
©2026 Century 21 Real Estate LLC. All rights reserved. CENTURY 21®, the CENTURY 21 Logo and C21® are service marks owned by Century 21 Real Estate LLC. Century 21 Real Estate LLC fully supports the principles of the Fair Housing Act and the Equal Opportunity Act. Each office is independently owned and operated. Listing information is deemed reliable but not guaranteed accurate.